
3307 Elmore Dr, Alexandria, VA 22302
Local realty services provided by:ERA OakCrest Realty, Inc.
3307 Elmore Dr,Alexandria, VA 22302
$1,775,000
- 5 Beds
- 5 Baths
- - sq. ft.
- Single family
- Sold
Listed by: hannah christina lynn, margot lynn
Office: washington fine properties
MLS#:VAAX2062162
Source:BRIGHTMLS
Sorry, we are unable to map this address
Price summary
- Price:$1,775,000
About this home
4.5% Assumable VA Loan for VA Eligible Buyers! Nestled in the heart of Alexandria's cherished Beverley Hills neighborhood, 3307 Elmore Drive is a beautifully reimagined Craftsman blending timeless character with modern sophistication. Rebuilt down to the studs in 2008, the 5-bedroom residence showcases light-filled interiors, rich architectural details, and thoughtfully designed living spaces. A chef's kitchen anchors the home, while the private primary suite and 3 other upper level bedrooms provide exceptional comfort. Outdoors, a bluestone patio, flat lawn, and mature landscaping create a serene setting for everyday living and entertaining alike.
The home's character-rich detailing is paired with the comfort and functionality today's discerning buyer demands. Inside, oversized Andersen windows fill an airy, light-filled interior where rich architectural accents punctuate every room. The main level is composed for both intimate everyday living and gracious entertaining, with generous gathering spaces, a cozy gas fireplace, a private office, and a sweeping dining area flowing into a beautifully appointed chef's kitchen outfitted with top-of-the-line appliances, custom Mouser cabinetry, black granite countertops, a two-level island, walk-in pantry, and custom built-ins.
Upstairs, the primary suite offers a walk-in closet and spa-inspired bath with soaking tub and oversized shower. Three additional bedrooms complete the upper level, one a private en-suite and two served by a well-appointed hall bath, alongside a full-length walk-up attic providing exceptional storage.
The lower level extends the home's finished living space, offering a comfortable family room, a full bathroom, and a renovated laundry room with new washer and dryer.
The fully fenced rear grounds deliver a private outdoor retreat: a bluestone patio, flat lawn, and mature landscaping creating a verdant backdrop for alfresco living.
Recent improvements include a renovated laundry room with washer and dryer, updated basement carpeting, two new HVAC systems, and a sump pump.
Steps from "The Pit" playground, Del Ray, Old Town, National Landing, DCA, and commuter routes, 3307 Elmore Drive represents a singular opportunity to acquire one of Beverley Hills' finest offerings....
Contact an agent
Home facts
- Year built:1939
- Subdivision & Development:BEVERLEY HILLS
- Listing ID #:VAAX2062162
- Added:79 day(s) ago
- Updated:August 17, 2026 at 10:32 AM
Rooms and interior
- Bedrooms:5
- Total bathrooms:5
- Full bathrooms:4
- Half bathrooms:1
- Dining Description:Dining Room
- Bathrooms Description:Bathroom 2, Bathroom 3, Full Bath, Half Bath, Primary Bath(s), Primary Bathroom
- Kitchen Description:Built-Ins, Cooktop, Dishwasher, Disposal, Icemaker, Kitchen - Gourmet, Kitchen - Island, Microwave, Oven - Double, Oven - Wall, Pantry, Recessed Lighting, Refrigerator, Stove, Upgraded Countertops, Wine Storage
- Bedroom Description:Additional Bedroom, Primary Bedroom
- Basement:Yes
- Basement Description:Connecting Stairway, Full, Improved, Sump Pump
Heating and cooling
- Cooling:Ceiling Fan(s), Central A/C
- Heating:Central, Forced Air, Natural Gas
Structure and exterior
- Roof:Asphalt, Shingle
- Year built:1939
- Lot Features:Backs to Trees, Landscaping, Trees/Wooded
- Architectural Style:Craftsman
- Construction Materials:Masonry
- Exterior Features:Extensive Hardscape, Gutter System, Patio(s), Sidewalks, Street Lights
- Foundation Description:Permanent
- Levels:3.5 Story
Schools
- High school:T.C. WILLIAMS
- Middle school:GEORGE WASHINGTON
- Elementary school:CHARLES BARRETT
Utilities
- Water:Public
- Sewer:Public Sewer
Finances and disclosures
- Price:$1,775,000
- Tax amount:$17,514 (2026)
Features and amenities
- Laundry features:Dryer, Dryer In Unit, Has Laundry, Laundry, Washer, Washer In Unit
- Amenities:Attic, Built-Ins, Cable TV Available, Ceiling Fan(s), Double Pane Windows, Recessed Lighting, Water Treat System, Window Treatments
Parking
- Parking description:Brick Driveway, On Street, Private
New listings near 3307 Elmore Dr
 $1,225,000Pending2 beds 2 baths1,586 sq. ft.
108 Stewart Ave, ALEXANDRIA, VA 22301
MLS# VAAX2065310Listed by: COMPASS- Coming Soon
 $889,000Coming Soon4 beds 2 baths
4636 Taney Ave, ALEXANDRIA, VA 22304
MLS# VAAX2065096Listed by: PEARSON SMITH REALTY, LLC - Coming Soon
 $610,000Coming Soon2 beds 2 baths
3101 N Hampton Dr #1401, ALEXANDRIA, VA 22302
MLS# VAAX2063766Listed by: BERKSHIRE HATHAWAY HOMESERVICES PENFED REALTY - Coming Soon
 $279,999Coming Soon2 beds 1 baths
4600 Duke St #1221, ALEXANDRIA, VA 22304
MLS# VAAX2065300Listed by: BERKSHIRE HATHAWAY HOMESERVICES PENFED REALTY - Coming Soon
 $1,390,000Coming Soon4 beds 4 baths
808 W Timber Branch Pkwy, ALEXANDRIA, VA 22302
MLS# VAAX2064842Listed by: SERHANT - New
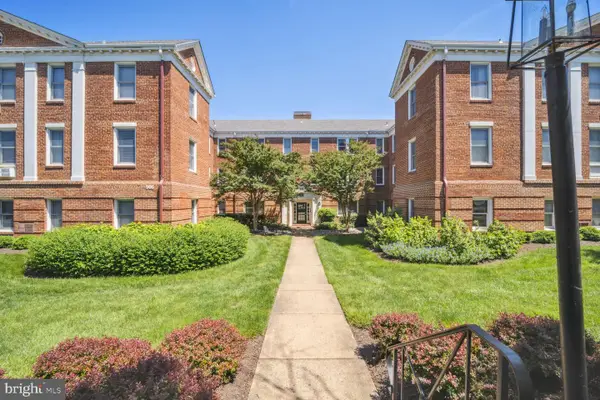 $219,900Active-- beds 1 baths451 sq. ft.
906 S Washington St #302, ALEXANDRIA, VA 22314
MLS# VAAX2065242Listed by: LONG & FOSTER REAL ESTATE, INC. - New
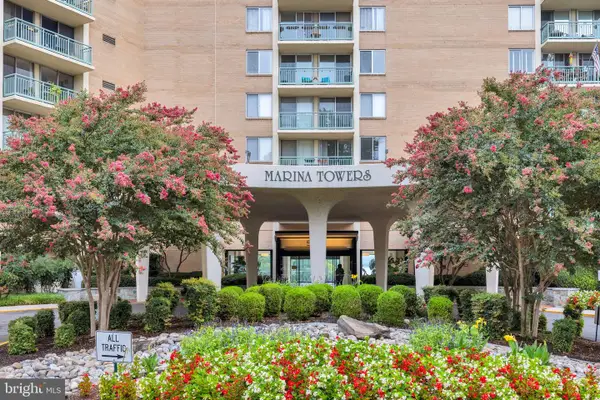 $650,000Active2 beds 2 baths1,106 sq. ft.
501 Slaters Ln #903, ALEXANDRIA, VA 22314
MLS# VAAX2064936Listed by: KW METRO CENTER - Coming Soon
 $309,900Coming Soon2 beds 3 baths
301 N Beauregard St #1017, ALEXANDRIA, VA 22312
MLS# VAAX2065292Listed by: SAMSON PROPERTIES - New
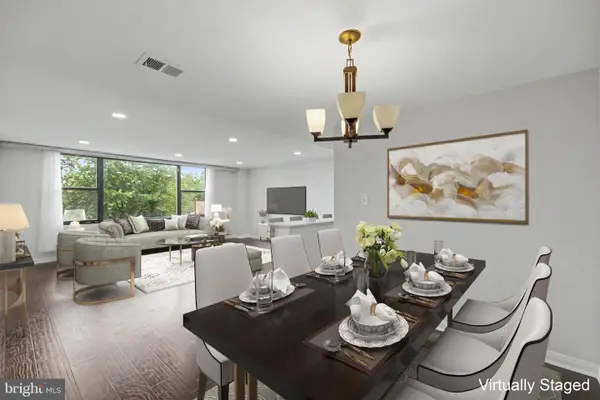 $259,000Active2 beds 1 baths1,104 sq. ft.
4600 Duke St #304, ALEXANDRIA, VA 22304
MLS# VAAX2065054Listed by: SAMSON PROPERTIES - New
 $299,900Active2 beds 3 baths1,131 sq. ft.
301 N Beauregard St #908, ALEXANDRIA, VA 22312
MLS# VAAX2065272Listed by: FORTNEY FINE PROPERTIES, LLC


Protect your home and budget from life's surprises with an Assurant Home Warranty, backed by a partner that supports you through every step of homeownership. Explore Plans.
© 2023 - 2026 ERA Franchise Systems LLC. All rights reserved. ERA Franchise Systems LLC fully supports the principles of the Fair Housing Act and the Equal Opportunity Act. ERA, ERA Real Estate powered, and their respective logos are registered service marks of ERA Franchise Systems LLC. Each office is independently owned and operated.