
3321 Memorial St, Alexandria, VA 22306
Local realty services provided by:ERA Martin Associates
3321 Memorial St,Alexandria, VA 22306
$590,000
- 3 Beds
- 1 Baths
- 1,374 sq. ft.
- Single family
- Active
Listed by: sarah wittig
Office: long & foster real estate, inc.
MLS#:VAFX2341046
Source:BRIGHTMLS
Price summary
- Price:$590,000
- Price per sq. ft.:$429.4
About this home
DO. NOT. MISS. THIS. OPPORTUNITY! Charming Cape Cod on a large, flat lot offers so much potential for renovation or expansion. It's time for the next owners to bring their vision to this lovely home. Roof replaced in 2025. Hardwood floors throughout the main level. Large welcoming porch on the front and patio in the backyard. You will love joining this inviting and energetic neighborhood. The area offers easy access to Rt 1/Richmond Highway, S. Kings Highway and Telegraph Rd, with multiple public transportation options. Tons of shopping and dining less than a mile away (Beacon Center), with easy proximity to Kingstowne as well. Nearby green space includes beautiful Huntley Meadows Park (approx. 1.6 miles) and Blackjack Dog Park.
Contact an agent
Home facts
- Year built:1941
- Subdivision & Development:GROVETON
- Listing ID #:VAFX2341046
- Added:11 day(s) ago
- Updated:September 29, 2026 at 02:00 PM
Rooms and interior
- Bedrooms:3
- Total bathrooms:1
- Full bathrooms:1
- Flooring:Carpet, Hardwood
- Dining Description:Dining Area, Dining Room
- Kitchen Description:Built-In Microwave, Dishwasher, Oven - Single, Oven/Range - Electric, Refrigerator, Water Heater
- Bedroom Description:Entry Level Bedroom, Primary Bedroom
- Basement:Yes
- Basement Description:Full, Interior Access, Poured Concrete, Shelving, Sump Pump, Windows, Workshop
- Living area:1,374 sq. ft.
Heating and cooling
- Cooling:Central A/C, Ductless/Mini-Split
- Heating:Electric, Forced Air, Oil
Structure and exterior
- Year built:1941
- Building area:1,374 sq. ft.
- Lot area:0.32 Acres
- Lot Features:Level
- Architectural Style:Cape Cod
- Construction Materials:Brick
- Exterior Features:Patio(s), Porch(es), Sidewalks
- Foundation Description:Block
- Levels:1 1/2 Story
Utilities
- Water:Public
- Sewer:Public Sewer
Finances and disclosures
- Price:$590,000
- Price per sq. ft.:$429.4
- Tax amount:$7,767 (2026)
Features and amenities
- Laundry features:Dryer, Laundry, Washer
- Amenities:Ceiling Fan(s), Skylight(s), Window Treatments
New listings near 3321 Memorial St
- Coming Soon
 $229,999Coming Soon2 beds 1 baths900 sq. ft.
5851 Quantrell Ave #105, ALEXANDRIA, VA 22312
MLS# VAAX2064866Listed by: RE/MAX GALAXY - Coming SoonOpen Sun, 2 to 4pm
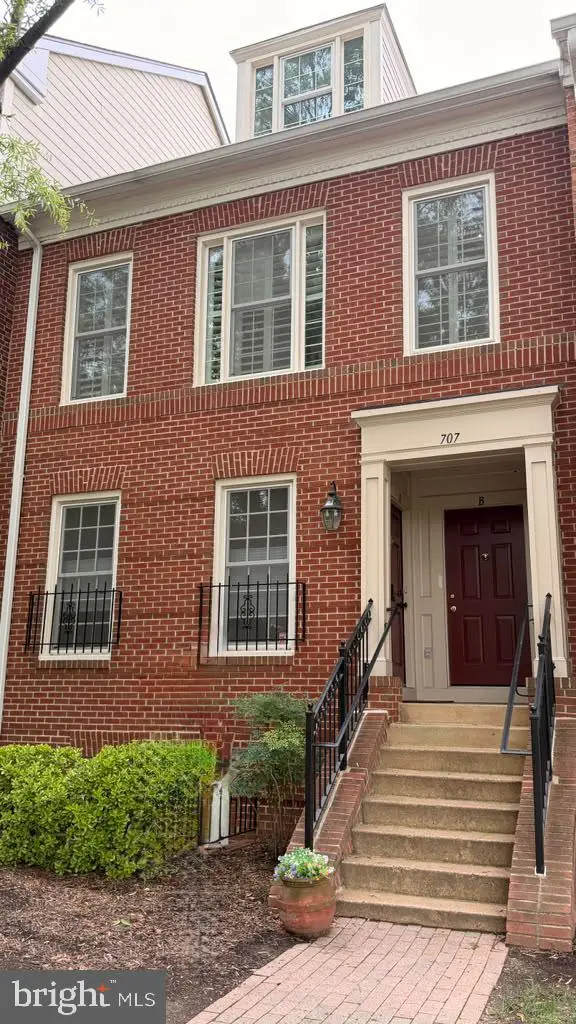 $769,000Coming Soon2 beds 2 baths1,513 sq. ft.
707 Massey Ln #b, ALEXANDRIA, VA 22314
MLS# VAAX2066728Listed by: REALTY ONE GROUP CAPITAL - Coming Soon
 $1,295,000Coming Soon4 beds 4 baths2,892 sq. ft.
1106 N Howard St, ALEXANDRIA, VA 22304
MLS# VAAX2066842Listed by: MXW REAL ESTATE - Coming Soon
 $1,049,000Coming Soon3 beds 3 baths2,851 sq. ft.
620 E Howell Ave #102, ALEXANDRIA, VA 22301
MLS# VAAX2066744Listed by: LONG & FOSTER REAL ESTATE, INC. - Coming SoonOpen Sat, 12 to 3pm
 $728,000Coming Soon3 beds 4 baths1,845 sq. ft.
3819 Eisenhower Ave, ALEXANDRIA, VA 22304
MLS# VAAX2065836Listed by: SAMSON PROPERTIES - Coming Soon
 $3,499,000Coming Soon5 beds 7 baths4,273 sq. ft.
1018 Pendleton St, ALEXANDRIA, VA 22314
MLS# VAAX2066626Listed by: TTR SOTHEBY'S INTERNATIONAL REALTY - Coming Soon
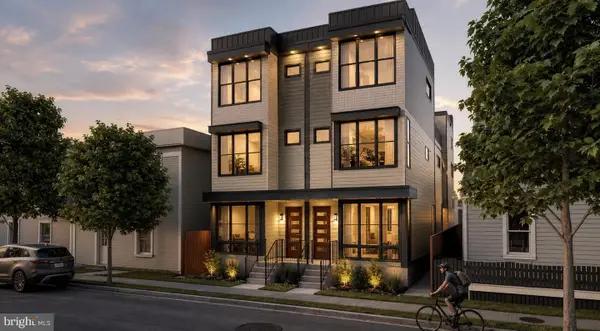 $3,499,000Coming Soon5 beds 7 baths4,273 sq. ft.
1020 Pendleton St, ALEXANDRIA, VA 22314
MLS# VAAX2066628Listed by: TTR SOTHEBY'S INTERNATIONAL REALTY - Coming Soon
 $530,000Coming Soon2 beds 1 baths990 sq. ft.
400 Commonwealth Ave #203, ALEXANDRIA, VA 22301
MLS# VAAX2066494Listed by: SAMSON PROPERTIES - Coming Soon
 $1,175,000Coming Soon4 beds 4 baths2,455 sq. ft.
300 Mount Vernon Ave, ALEXANDRIA, VA 22301
MLS# VAAX2066186Listed by: LONG & FOSTER REAL ESTATE, INC. - Coming Soon
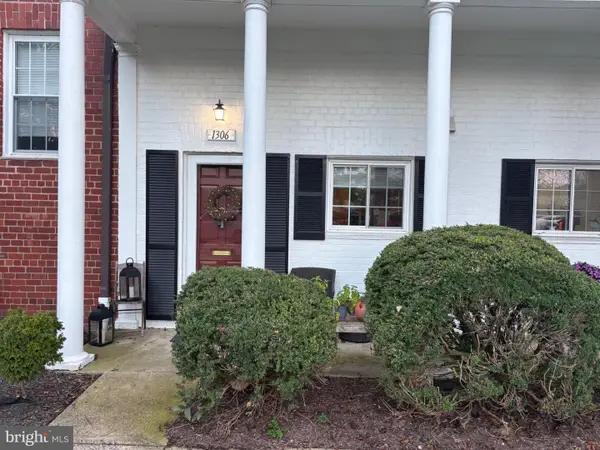 $329,900Coming Soon1 beds 1 baths750 sq. ft.
1306 Martha Custis Dr, ALEXANDRIA, VA 22302
MLS# VAAX2066338Listed by: PEARSON SMITH REALTY, LLC


Protect your home and budget from life's surprises with an Assurant Home Warranty, backed by a partner that supports you through every step of homeownership. Explore Plans.
© 2023 - 2026 ERA Franchise Systems LLC. All rights reserved. ERA Franchise Systems LLC fully supports the principles of the Fair Housing Act and the Equal Opportunity Act. ERA, ERA Real Estate powered, and their respective logos are registered service marks of ERA Franchise Systems LLC. Each office is independently owned and operated.