
3734 Shannons Green Way, Alexandria, VA 22309
Local realty services provided by:ERA Central Realty Group
3734 Shannons Green Way,Alexandria, VA 22309
$530,000
- 3 Beds
- 3 Baths
- 1,348 sq. ft.
- Townhouse
- Coming Soon
Listed by: christopher craddock, douglas metz
Office: exp realty, llc.
MLS#:VAFX2341152
Source:BRIGHTMLS
Price summary
- Price:$530,000
- Price per sq. ft.:$393.18
- Monthly HOA dues:$73.33
About this home
Vaulted primary suite, open-concept main level, and a flexible layout just minutes from Fort Belvoir and The Pentagon.
You'll love what this 3-bedroom, 2.5-bathroom townhouse brings to the table! Step inside to an open-concept main level where hardwood floors carry you seamlessly from the living room into the dining area, and straight out to a backyard deck. On the entry level, you'll find a versatile bonus room that can flex as a third bedroom, or guest space, whatever fits your lifestyle. There is also a dedicated laundry area.
Upstairs, the primary suite is a true retreat, featuring a vaulted ceiling, a private en-suite bath, and a spacious walk-in closet. The additional bedroom offers comfortable space for family, guests, or a second home office setup.
Outside, enjoy the convenience of a 1-car garage plus community amenities including a basketball court and playground.
Location-wise, you're just minutes from Shoppers, Wegmans, Springfield Town Center, Huntley Meadows Park, Fort Belvoir, and The Pentagon. Commuting is a breeze with quick access to Route 1, the GW Parkway, I-95, I-395, and the Huntington Metro.
Set in a well-connected Alexandria neighborhood, this home has the kind of layout flexibility that works for growing families, remote workers, or anyone who wants options. Schedule for a private tour today!...
Contact an agent
Home facts
- Year built:2000
- Subdivision & Development:MOUNT VEE MANOR
- Listing ID #:VAFX2341152
- Updated:October 02, 2026 at 01:52 PM
Rooms and interior
- Bedrooms:3
- Total bathrooms:3
- Full bathrooms:3
- Dining Description:Combination Dining/Living
- Bathrooms Description:Primary Bath(s)
- Kitchen Description:Dishwasher, Disposal, Icemaker, Kitchen - Eat-In, Microwave, Oven/Range - Gas, Refrigerator
- Basement:Yes
- Basement Description:Fully Finished
- Living area:1,348 sq. ft.
Heating and cooling
- Cooling:Central A/C
- Heating:Forced Air, Natural Gas
Structure and exterior
- Year built:2000
- Building area:1,348 sq. ft.
- Lot area:0.03 Acres
- Architectural Style:Traditional
- Construction Materials:Vinyl Siding
- Exterior Features:Deck(s), Patio(s), Sidewalks
- Foundation Description:Slab
- Levels:3 Story
Utilities
- Water:Public
- Sewer:Public Sewer
Finances and disclosures
- Price:$530,000
- Price per sq. ft.:$393.18
- Tax amount:$6,083 (2026)
Features and amenities
- Laundry features:Washer/Dryer Stacked
- Amenities:Window Treatments
Parking
- Parking description:Attached Garage, Garage - Front Entry, Off Street
- Garage:Yes
- Garage spaces:1
New listings near 3734 Shannons Green Way
- Coming Soon
 $839,000Coming Soon3 beds 2 baths1,496 sq. ft.
1022 Vernon St, ALEXANDRIA, VA 22314
MLS# VAAX2067028Listed by: KW UNITED - Coming Soon
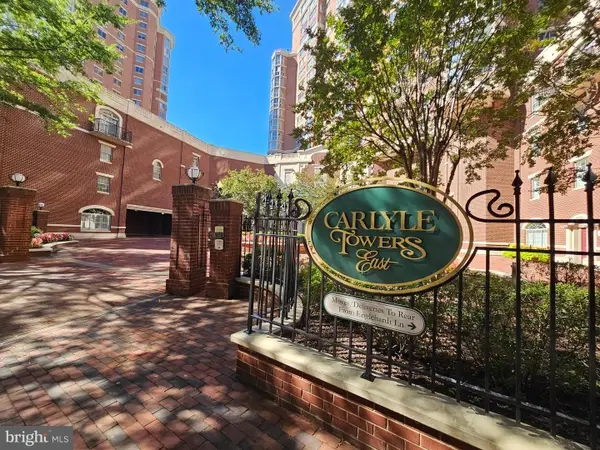 $510,000Coming Soon2 beds 2 baths870 sq. ft.
2121 Jamieson Ave #1002, ALEXANDRIA, VA 22314
MLS# VAAX2067036Listed by: COMPASS - Coming SoonOpen Sun, 1 to 3pm
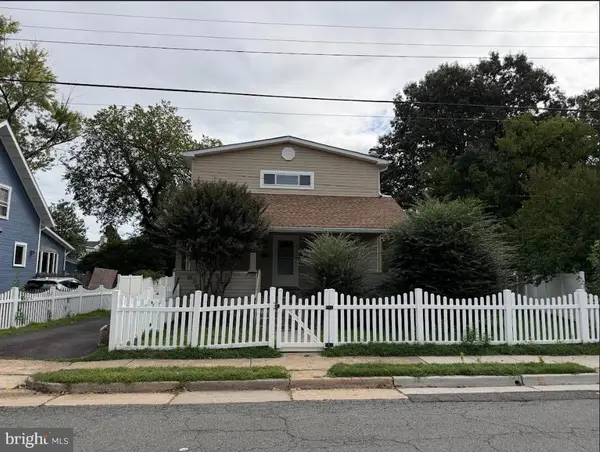 $1,250,000Coming Soon3 beds 4 baths1,944 sq. ft.
2501 Dewitt Ave, ALEXANDRIA, VA 22301
MLS# VAAX2067030Listed by: REAL BROKER, LLC - Coming Soon
 $337,900Coming Soon3 beds 2 baths1,168 sq. ft.
525 N Armistead St #101, ALEXANDRIA, VA 22312
MLS# VAAX2066960Listed by: REALTY ONE GROUP CAPITAL - Coming Soon
 $839,000Coming Soon4 beds 2 baths2,361 sq. ft.
903 Peele Pl, ALEXANDRIA, VA 22304
MLS# VAAX2065294Listed by: CORCORAN MCENEARNEY - Coming Soon
 $788,000Coming Soon1 beds 2 baths1,060 sq. ft.
701 Swann Ave #306, ALEXANDRIA, VA 22301
MLS# VAAX2066850Listed by: SAMSON PROPERTIES - Coming Soon
 $379,500Coming Soon2 beds 3 baths1,636 sq. ft.
250 S Reynolds St #801, ALEXANDRIA, VA 22304
MLS# VAAX2066936Listed by: SAMSON PROPERTIES - Coming Soon
 $275,000Coming Soon1 beds 2 baths1,262 sq. ft.
250 S Reynolds St S #1109, ALEXANDRIA, VA 22304
MLS# VAAX2066110Listed by: REAL BROKER, LLC - Coming SoonOpen Sun, 12 to 2pm
 $999,999Coming Soon4 beds 4 baths3,200 sq. ft.
4001 W Braddock Rd, ALEXANDRIA, VA 22304
MLS# VAAX2063540Listed by: CORCORAN MCENEARNEY - Coming Soon
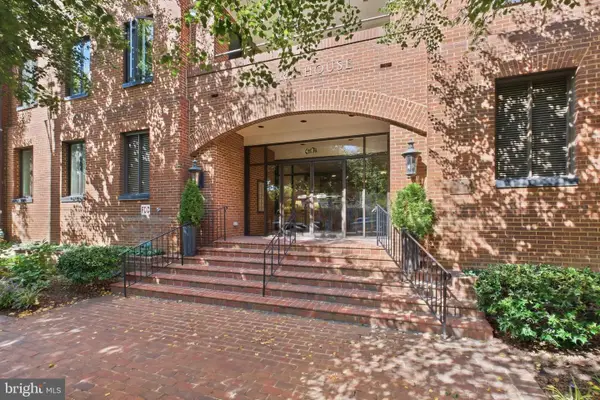 $865,000Coming Soon2 beds 2 baths1,251 sq. ft.
601 Wilkes St #202, ALEXANDRIA, VA 22314
MLS# VAAX2066880Listed by: TTR SOTHEBY'S INTERNATIONAL REALTY


Protect your home and budget from life's surprises with an Assurant Home Warranty, backed by a partner that supports you through every step of homeownership. Explore Plans.
© 2023 - 2026 ERA Franchise Systems LLC. All rights reserved. ERA Franchise Systems LLC fully supports the principles of the Fair Housing Act and the Equal Opportunity Act. ERA, ERA Real Estate powered, and their respective logos are registered service marks of ERA Franchise Systems LLC. Each office is independently owned and operated.