
3734 Shannons Green Way, Alexandria, VA 22309
Local realty services provided by:O'BRIEN REALTY ERA POWERED
3734 Shannons Green Way,Alexandria, VA 22309
$515,000
- 3 Beds
- 3 Baths
- 1,559 sq. ft.
- Townhouse
- Coming Soon
Listed by: lizzie a helmig
Office: metro house
MLS#:VAFX2350834
Source:BRIGHTMLS
Price summary
- Price:$515,000
- Price per sq. ft.:$330.34
- Monthly HOA dues:$73.33
About this home
Professional photography coming soon!
Welcome to 3734 Shannons Green Way, a beautifully maintained three-level townhome in Alexandria's Mount Vee Manor community. This inviting residence offers three bedrooms, recently renovated upper-level bathrooms, and a convenient one-car attached garage.
Inside, abundant natural light creates a bright and welcoming atmosphere throughout the living spaces. Hardwood flooring adds warmth and character to the main level, while the kitchen features stainless steel appliances, generous cabinetry, and a comfortable dining area.
The thoughtfully designed layout offers flexibility for everyday living, entertaining, or working from home. Step outside to enjoy the spacious rear deck overlooking a fenced backyard, providing an inviting setting for outdoor dining and relaxation.
Conveniently located near shopping, restaurants, parks, and everyday essentials, this home also offers access to major commuter routes and nearby destinations, including George Washington's Mount Vernon, Old Town Alexandria, and Fort Belvoir.
With its updated upper-level bathrooms, natural light, desirable outdoor spaces, and convenient Alexandria location, this townhome offers comfort, versatility, and an excellent opportunity to make it your own....
Contact an agent
Home facts
- Year built:2000
- Subdivision & Development:MOUNT VEE MANOR
- Listing ID #:VAFX2350834
- Updated:November 18, 2026 at 03:18 PM
Rooms and interior
- Bedrooms:3
- Total bathrooms:3
- Full bathrooms:3
- Flooring:Carpet, Ceramic Tile, Hardwood
- Dining Description:Combination Dining/Living
- Bathrooms Description:Primary Bath(s)
- Kitchen Description:Dishwasher, Disposal, Icemaker, Kitchen - Eat-In, Microwave, Oven/Range - Gas, Refrigerator
- Basement:Yes
- Basement Description:Fully Finished
- Living area:1,559 sq. ft.
Heating and cooling
- Cooling:Central A/C
- Heating:Forced Air, Natural Gas
Structure and exterior
- Roof:Shingle
- Year built:2000
- Building area:1,559 sq. ft.
- Lot area:0.03 Acres
- Architectural Style:Traditional
- Construction Materials:Vinyl Siding
- Exterior Features:Deck(s), Patio(s), Sidewalks
- Foundation Description:Slab
- Levels:3 Story
Utilities
- Water:Public
- Sewer:Public Sewer
Finances and disclosures
- Price:$515,000
- Price per sq. ft.:$330.34
- Tax amount:$6,083 (2026)
Features and amenities
- Laundry features:Dryer In Unit, Washer In Unit, Washer/Dryer Stacked
- Amenities:Double Pane Windows, Window Treatments
Parking
- Parking description:Attached Garage, Garage - Front Entry, Off Street
- Garage:Yes
- Garage spaces:1
New listings near 3734 Shannons Green Way
- Coming Soon
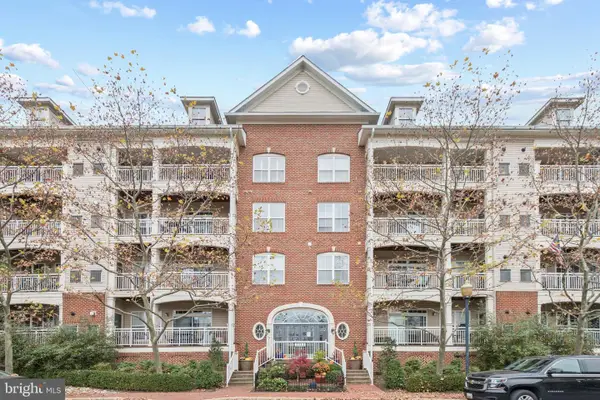 $567,000Coming Soon2 beds 2 baths1,307 sq. ft.
5112 Donovan Dr #103, ALEXANDRIA, VA 22304
MLS# VAAX2067828Listed by: SAMSON PROPERTIES - Coming SoonOpen Sun, 2 to 4pm
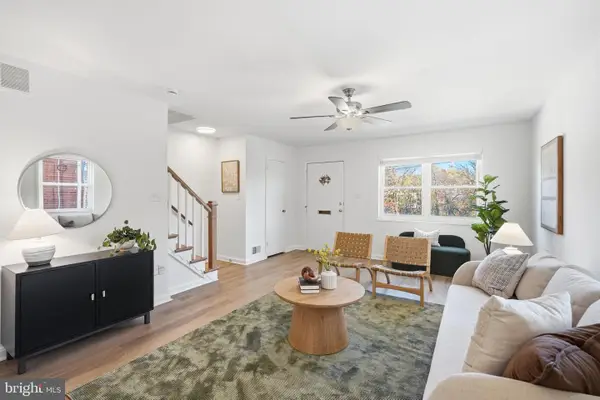 $625,000Coming Soon3 beds 2 baths1,479 sq. ft.
52 W Taylor Run Pkwy, ALEXANDRIA, VA 22314
MLS# VAAX2068432Listed by: RLAH @PROPERTIES - Coming SoonOpen Sat, 12 to 2pm
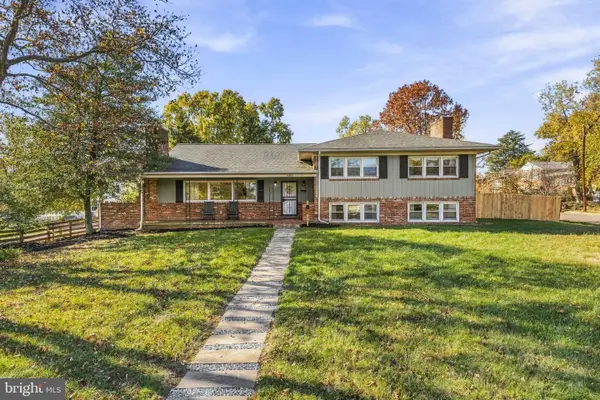 $1,200,000Coming Soon3 beds 3 baths2,830 sq. ft.
204 Longview Dr, ALEXANDRIA, VA 22314
MLS# VAAX2062214Listed by: SERHANT - Coming Soon
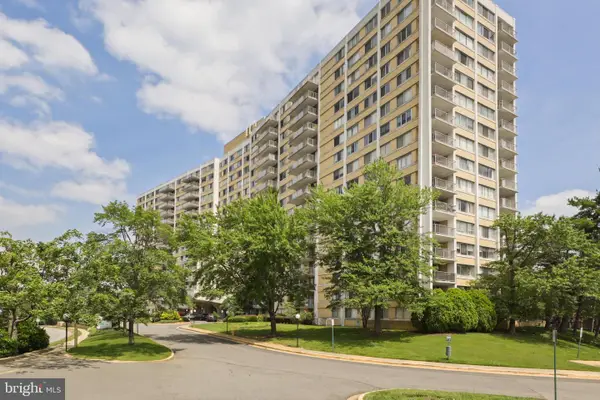 $289,000Coming Soon2 beds 2 baths1,225 sq. ft.
301 N Beauregard St #206, ALEXANDRIA, VA 22312
MLS# VAAX2068506Listed by: SAMSON PROPERTIES - Coming Soon
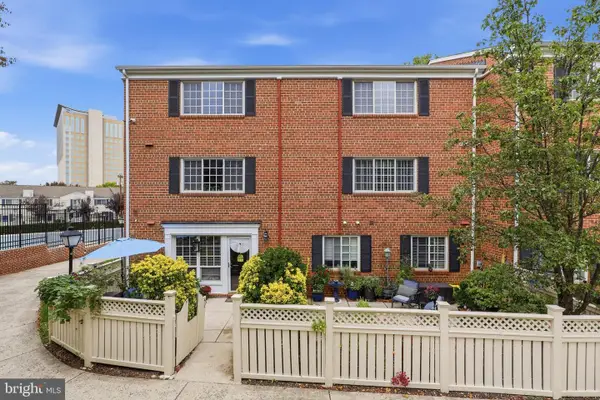 $435,000Coming Soon2 beds 2 baths1,279 sq. ft.
1551 N Van Dorn St, ALEXANDRIA, VA 22304
MLS# VAAX2067668Listed by: CENTURY 21 NEW MILLENNIUM - Coming SoonOpen Sat, 2 to 4pm
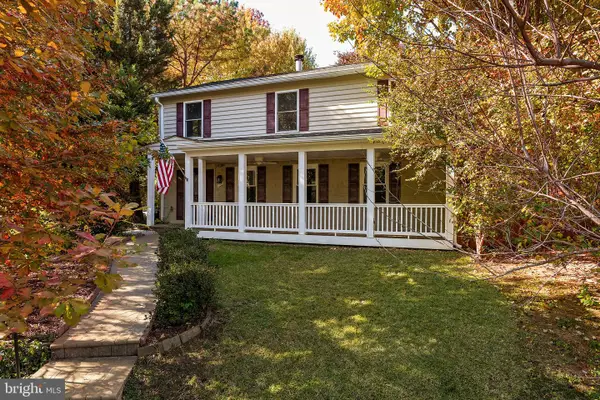 $1,175,000Coming Soon4 beds 3 baths2,049 sq. ft.
1300 Bayliss Dr, ALEXANDRIA, VA 22302
MLS# VAAX2068424Listed by: TTR SOTHEBY'S INTERNATIONAL REALTY - Coming Soon
 $669,900Coming Soon1 beds 1 baths775 sq. ft.
801 N Fairfax St #322, ALEXANDRIA, VA 22314
MLS# VAAX2068308Listed by: CORCORAN MCENEARNEY - Coming Soon
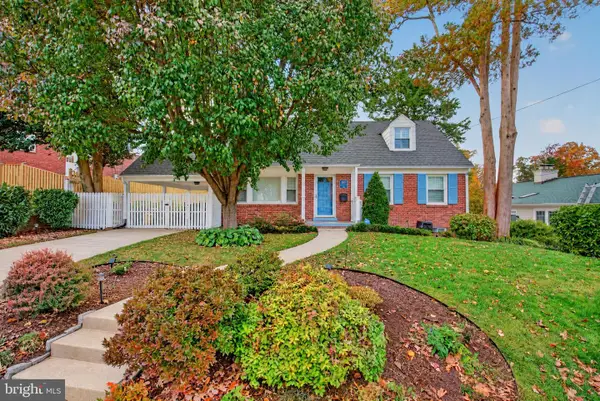 $1,285,000Coming Soon4 beds 3 baths3,100 sq. ft.
507 Monticello Blvd, ALEXANDRIA, VA 22305
MLS# VAAX2065892Listed by: CORCORAN MCENEARNEY - Coming Soon
 Coming Soon2 beds 2 baths1,016 sq. ft.
807 N Howard St #110, ALEXANDRIA, VA 22304
MLS# VAAX2067754Listed by: CENTURY 21 NEW MILLENNIUM - Coming Soon
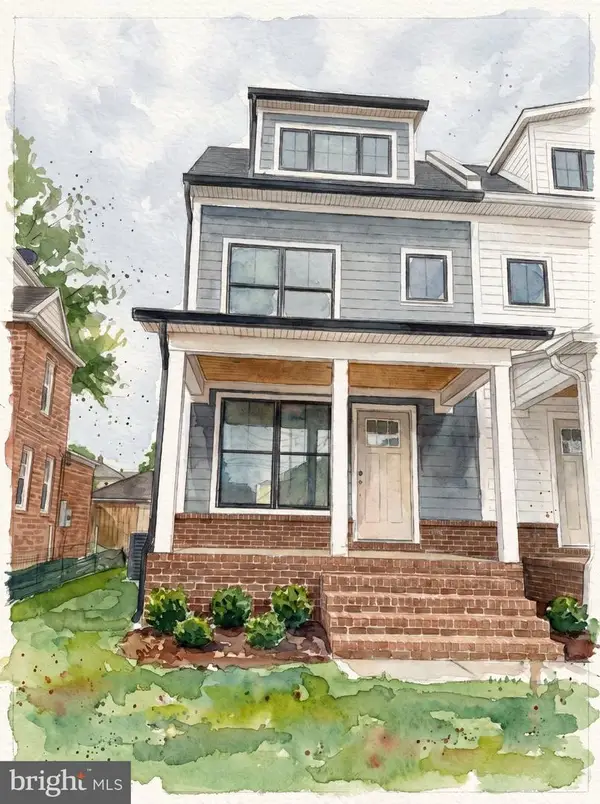 $1,595,000Coming Soon4 beds 5 baths2,492 sq. ft.
319 Laverne Ave, ALEXANDRIA, VA 22305
MLS# VAAX2068124Listed by: TTR SOTHEBY'S INTERNATIONAL REALTY


Protect your home and budget from life's surprises with an Assurant Home Warranty, backed by a partner that supports you through every step of homeownership. Explore Plans.
© 2023 - 2026 ERA Franchise Systems LLC. All rights reserved. ERA Franchise Systems LLC fully supports the principles of the Fair Housing Act and the Equal Opportunity Act. ERA, ERA Real Estate powered, and their respective logos are registered service marks of ERA Franchise Systems LLC. Each office is independently owned and operated.