
3802 Ivanhoe Ln, Alexandria, VA 22310
Local realty services provided by:ERA Central Realty Group
Listed by: mercy f lugo-struthers, ella kay contreras
Office: casals realtors
MLS#:VAFX2332862
Source:BRIGHTMLS
Price summary
- Price:$1,240,000
- Price per sq. ft.:$289.45
About this home
Welcome to 3802 Ivanhoe Lane, a stately brick Colonial offering three beautifully finished levels in Alexandria’s sought-after Wilton Woods community. With approximately 4,284 finished square feet, 4 bedrooms, 3.5 bathrooms, an oversized two-car garage, and a spacious driveway, this home delivers an exceptional combination of space, thoughtful updates, and everyday functionality.
The main level features hardwood flooring, generous living and dining areas, a dedicated office with shelving that may convey, and a beautifully updated kitchen with appliances completed in 2023. The renovated kitchen opens naturally to the surrounding living spaces, creating an inviting setting for daily living and entertaining. An updated main level bathroom and a refreshed laundry area with 2023 appliances add convenience, while outlets, switches, and door hinges throughout the main and upper levels were updated in 2023. Upstairs, the spacious primary suite includes a sitting area, while the resurfaced hallway bathroom features an updated light fixture.
The walkout lower level expands the home’s versatility with new flooring installed in 2025, a recreation area, bonus room, bathroom, and ample storage, ideal for a media room, fitness area, guest accommodations, or additional workspace. The attic above the garage offers even more storage and potential for future flex space.
Major improvements include a heat pump/HVAC system installed in 2023. windows repainted and sealed in 2024; a garage door spring system installed in 2025; exterior lighting added in 2025; new gutters with filters; refreshed shutters and exterior railing; a working irrigation system; and a sump pump with backup.
Enjoy a rear patio, mature surroundings, and Wilton Woods Park just beyond the rear buffer, offering tennis courts, a ball field, and a playground. The location provides convenient access to Huntington Metro, Old Town Alexandria, Kingstowne, Springfield, and major commuter routes, including I-95, I-495, and I-395....
Contact an agent
Home facts
- Year built:1977
- Subdivision & Development:WILTON WOODS
- Listing ID #:VAFX2332862
- Added:10 day(s) ago
- Updated:August 14, 2026 at 01:59 PM
Rooms and interior
- Bedrooms:4
- Total bathrooms:4
- Full bathrooms:3
- Half bathrooms:1
- Flooring:Solid Hardwood
- Dining Description:Dining Room, Formal/Separate Dining Room
- Bathrooms Description:Bathroom 2, Bathroom 3, Primary Bathroom
- Kitchen Description:Breakfast Area, Kitchen - Eat-In, Kitchen - Island
- Bedroom Description:Primary Bedroom
- Basement:Yes
- Basement Description:Fully Finished
- Living area:4,284 sq. ft.
Heating and cooling
- Cooling:Central A/C
- Heating:Central, Electric
Structure and exterior
- Roof:Asphalt
- Year built:1977
- Building area:4,284 sq. ft.
- Lot area:0.37 Acres
- Lot Features:Backs to Trees
- Architectural Style:Colonial
- Construction Materials:Aluminum Siding
- Exterior Features:Lawn Sprinkler, Patio(s)
- Foundation Description:Permanent
- Levels:3 Story
Schools
- High school:EDISON
- Middle school:TWAIN
- Elementary school:CLERMONT
Utilities
- Water:Public
- Sewer:Public Sewer
Finances and disclosures
- Price:$1,240,000
- Price per sq. ft.:$289.45
- Tax amount:$13,306 (2025)
Features and amenities
- Amenities:Attic
Parking
- Parking description:Attached Garage, Garage - Front Entry, Garage Door Opener, Paved Driveway
- Garage:Yes
- Garage spaces:2
New listings near 3802 Ivanhoe Ln
- Coming Soon
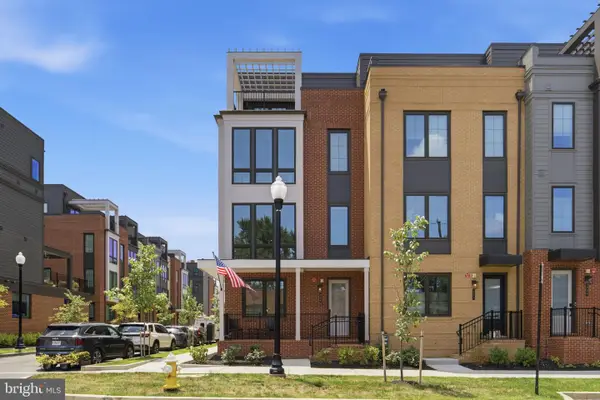 $1,650,000Coming Soon4 beds 5 baths
329 Calvert Ave, ALEXANDRIA, VA 22301
MLS# VAAX2065150Listed by: RLAH @PROPERTIES - New
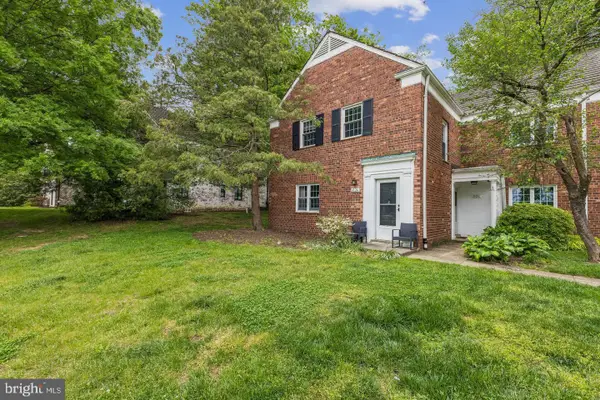 $309,900Active1 beds 1 baths760 sq. ft.
1024 Valley Dr, ALEXANDRIA, VA 22302
MLS# VAAX2065262Listed by: CENTURY 21 NEW MILLENNIUM - New
 $199,000Active1 beds 1 baths849 sq. ft.
5340 Holmes Run Pkwy #907, ALEXANDRIA, VA 22304
MLS# VAAX2065192Listed by: RE/MAX ALLEGIANCE - Open Sat, 12 to 2pmNew
 $874,900Active3 beds 3 baths2,516 sq. ft.
349 Livermore Ln, ALEXANDRIA, VA 22304
MLS# VAAX2065240Listed by: TTR SOTHEBY'S INTERNATIONAL REALTY  $1,762,995Pending3 beds 4 baths2,531 sq. ft.
812 Gibbon St, ALEXANDRIA, VA 22314
MLS# VAAX2065230Listed by: URBAN PACE POLARIS, INC.- Open Sat, 2 to 4pmNew
 $665,000Active3 beds 4 baths2,508 sq. ft.
613 N Armistead St, ALEXANDRIA, VA 22312
MLS# VAAX2064758Listed by: EXP REALTY, LLC - New
 $750,000Active3 beds 3 baths1,184 sq. ft.
720 N Patrick St, ALEXANDRIA, VA 22314
MLS# VAAX2064904Listed by: REDFIN CORPORATION - New
 $239,999Active1 beds 1 baths530 sq. ft.
3303 Wyndham Cir #146, ALEXANDRIA, VA 22302
MLS# VAAX2065234Listed by: TTR SOTHEBY'S INTERNATIONAL REALTY - Open Sun, 2 to 4pmNew
 $517,500Active2 beds 2 baths835 sq. ft.
2312 N Dearing St, ALEXANDRIA, VA 22302
MLS# VAAX2065222Listed by: KW METRO CENTER - New
 $524,000Active2 beds 2 baths835 sq. ft.
3825 Keller Ave, ALEXANDRIA, VA 22302
MLS# VAAX2065224Listed by: KW METRO CENTER


Protect your home and budget from life's surprises with an Assurant Home Warranty, backed by a partner that supports you through every step of homeownership. Explore Plans.
© 2023 - 2026 ERA Franchise Systems LLC. All rights reserved. ERA Franchise Systems LLC fully supports the principles of the Fair Housing Act and the Equal Opportunity Act. ERA, ERA Real Estate powered, and their respective logos are registered service marks of ERA Franchise Systems LLC. Each office is independently owned and operated.