
3902 Elbert Ave, Alexandria, VA 22305
Local realty services provided by:ERA Martin Associates
Upcoming open houses
- Sun, Oct 0411:00 am - 01:00 pm
Listed by: mary ashley zimmermann
Office: compass
MLS#:VAAX2066836
Source:BRIGHTMLS
Price summary
- Price:$879,000
- Price per sq. ft.:$422.6
- Monthly HOA dues:$134
About this home
Freshly painted and renovated, this colonial townhome sits just north of Del Ray, an easy 20-minute walk to Potomac Yard Metro and minutes from DC and the Pentagon.
The main level opens into a bright living and dining space filled with natural light and hardwood floors, leading into a fully updated kitchen with brand new quartz counters, cabinetry, stainless appliances, custom backsplash and a sunny breakfast nook.
New carpet runs throughout the upper level, lower level, and stairs. Both bedrooms feature vaulted ceilings. The primary suite offers a fully renovated en suite bath with a freestanding soaking tub, glass shower, and double vanity. The second bedroom has its own full bath with a tub and new cabinetry, toilet, and sink.
The lower level offers a family room warmed by a fireplace and opening onto a fenced brick patio, plus a cedar walk-in closet for extra storage. A one-car garage and convenient laundry round out the home.
At 2,080 square feet, this home pairs fresh updates with a location that puts Del Ray, the Pentagon, and DC all within easy reach....
Contact an agent
Home facts
- Year built:1991
- Subdivision & Development:SUNNYSIDE
- Listing ID #:VAAX2066836
- Added:1 day(s) ago
- Updated:October 01, 2026 at 03:01 PM
Rooms and interior
- Bedrooms:2
- Total bathrooms:4
- Full bathrooms:2
- Half bathrooms:2
- Flooring:Carpet, Hardwood, Vinyl
- Dining Description:Combination Kitchen/Dining, Dining Area
- Bathrooms Description:Primary Bath(s)
- Kitchen Description:Crown Moldings, Dishwasher, Disposal, Icemaker, Kitchen - Eat-In, Kitchen - Gourmet, Kitchen - Island, Microwave, Oven/Range - Gas, Refrigerator, Stainless Steel Appliances, Upgraded Countertops
- Basement:Yes
- Basement Description:Daylight, Full, Fully Finished, Outside Entrance, Rear Entrance, Walkout Level
- Living area:2,080 sq. ft.
Heating and cooling
- Cooling:Central A/C
- Heating:Forced Air, Natural Gas
Structure and exterior
- Year built:1991
- Building area:2,080 sq. ft.
- Lot area:0.03 Acres
- Lot Features:Backs - Open Common Area, Front Yard, Landscaping
- Architectural Style:Traditional
- Construction Materials:Vinyl Siding
- Exterior Features:Patio(s), Sidewalks, Street Lights
- Levels:3 Story
Utilities
- Water:Public
- Sewer:Public Sewer
Finances and disclosures
- Price:$879,000
- Price per sq. ft.:$422.6
- Tax amount:$8,863 (2026)
Features and amenities
- Laundry features:Dryer, Washer
- Amenities:Chair Railings, Crown Moldings, Window Treatments
Parking
- Parking description:Attached Garage, Garage - Front Entry, Garage Door Opener, On Street
- Garage:Yes
- Garage spaces:1
New listings near 3902 Elbert Ave
- Coming Soon
 $839,000Coming Soon4 beds 2 baths2,361 sq. ft.
903 Peele Pl, ALEXANDRIA, VA 22304
MLS# VAAX2065294Listed by: CORCORAN MCENEARNEY - Coming Soon
 $788,000Coming Soon1 beds 2 baths1,060 sq. ft.
701 Swann Ave #306, ALEXANDRIA, VA 22301
MLS# VAAX2066850Listed by: SAMSON PROPERTIES - Coming Soon
 $659,999Coming Soon3 beds 2 baths1,884 sq. ft.
60 S French St, ALEXANDRIA, VA 22304
MLS# VAAX2066890Listed by: LONG & FOSTER REAL ESTATE, INC. - Coming Soon
 $824,700Coming Soon2 beds 3 baths1,940 sq. ft.
3903 Charles Ave, ALEXANDRIA, VA 22305
MLS# VAAX2066926Listed by: EXP REALTY, LLC - Coming Soon
 $379,500Coming Soon2 beds 3 baths1,636 sq. ft.
250 S Reynolds St #801, ALEXANDRIA, VA 22304
MLS# VAAX2066936Listed by: SAMSON PROPERTIES - Coming Soon
 $275,000Coming Soon1 beds 2 baths1,262 sq. ft.
250 S Reynolds St S #1109, ALEXANDRIA, VA 22304
MLS# VAAX2066110Listed by: REAL BROKER, LLC - Coming SoonOpen Sun, 12 to 2pm
 $999,999Coming Soon4 beds 4 baths3,200 sq. ft.
4001 W Braddock Rd, ALEXANDRIA, VA 22304
MLS# VAAX2063540Listed by: CORCORAN MCENEARNEY - Coming SoonOpen Sun, 11am to 1pm
 $735,000Coming Soon3 beds 4 baths1,890 sq. ft.
5008 Domain Pl, ALEXANDRIA, VA 22311
MLS# VAAX2066932Listed by: COMPASS - Coming Soon
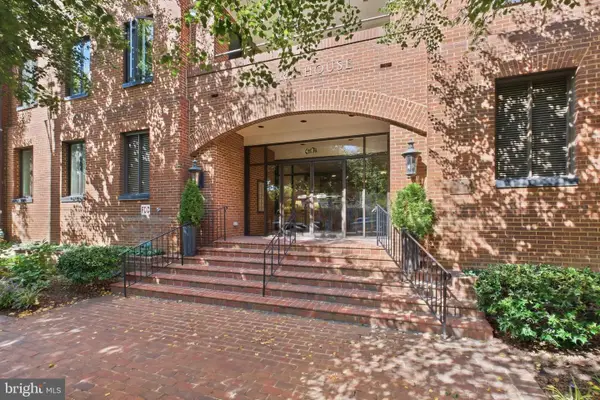 $865,000Coming Soon2 beds 2 baths1,251 sq. ft.
601 Wilkes St #202, ALEXANDRIA, VA 22314
MLS# VAAX2066880Listed by: TTR SOTHEBY'S INTERNATIONAL REALTY - Coming Soon
 $229,999Coming Soon2 beds 1 baths900 sq. ft.
5851 Quantrell Ave #105, ALEXANDRIA, VA 22312
MLS# VAAX2064866Listed by: RE/MAX GALAXY


Protect your home and budget from life's surprises with an Assurant Home Warranty, backed by a partner that supports you through every step of homeownership. Explore Plans.
© 2023 - 2026 ERA Franchise Systems LLC. All rights reserved. ERA Franchise Systems LLC fully supports the principles of the Fair Housing Act and the Equal Opportunity Act. ERA, ERA Real Estate powered, and their respective logos are registered service marks of ERA Franchise Systems LLC. Each office is independently owned and operated.