
4020 Javins Dr, Alexandria, VA 22310
Local realty services provided by:ERA Martin Associates
4020 Javins Dr,Alexandria, VA 22310
$749,900
- 4 Beds
- 3 Baths
- 1,288 sq. ft.
- Single family
- Active
Upcoming open houses
- Sat, Nov 1410:00 am - 12:00 pm
Listed by: maria camila manjarres perez
Office: samson properties
MLS#:VAFX2349630
Source:BRIGHTMLS
Price summary
- Price:$749,900
- Price per sq. ft.:$582.22
About this home
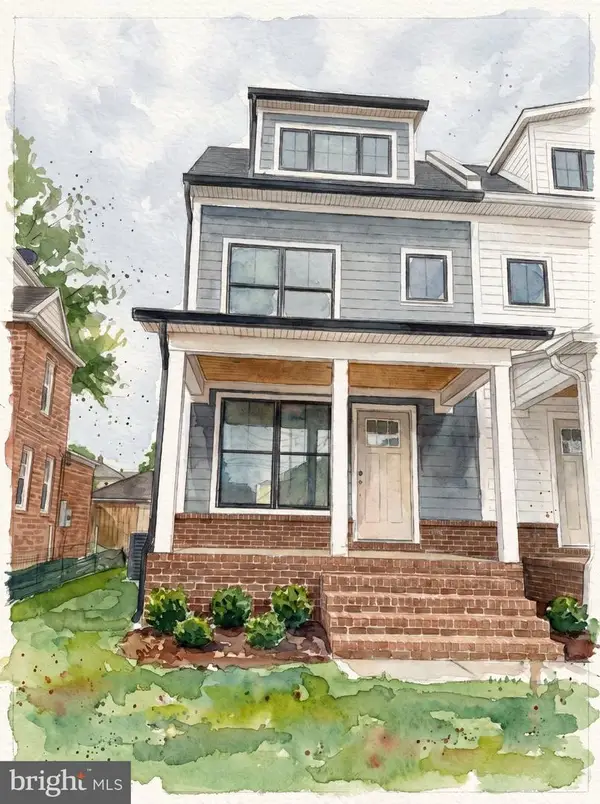
Nestled in the charming Rose Hill neighborhood, this beautifully renovated bi-level home offers a perfect blend of modern comfort and classic appeal. With a major renovation completed in 2026, this residence is designed to meet the needs of today's discerning buyers, ensuring a move-in ready experience. Spanning 897 square feet, this home features four spacious bedrooms and two and a half bathrooms, providing ample space for relaxation and privacy. The open layout invites natural light to flow throughout, creating a warm and inviting atmosphere. The living areas are adorned with stylish laminate plank flooring, while the bathrooms boast elegant ceramic tile, enhancing both functionality and aesthetics. The heart of the home is undoubtedly the kitchen, equipped with stainless steel appliances that include a built-in microwave, dishwasher, gas oven/range, and refrigerator. The adjoining dining area offers a seamless transition for gatherings, making it the perfect spot for shared meals and cherished memories. For added convenience, the laundry facilities are located on the main floor, making chores a breeze. The home also features a cozy half bath for guests, ensuring comfort and privacy for everyone. Step outside to enjoy the expansive 0.34-acre lot, providing plenty of space for outdoor activities, gardening, or simply unwinding in your own private oasis. The attached carport and driveway offer ample parking, making it easy for you and your guests to come and go. With its excellent condition and thoughtful renovations, this home is not just a place to live; it's a place to thrive. The Rose Hill community offers a welcoming environment, perfect for those seeking a peaceful retreat while still being close to local amenities. This property is more than just a house; it's a place where memories are made and cherished. Don't miss the opportunity to make this inviting residence your new home. Schedule a viewing today and experience the warmth and comfort that awaits you!...
Contact an agent
Home facts
- Year built:1957
- Subdivision & Development:ROSE HILL
- Listing ID #:VAFX2349630
- Added:5 day(s) ago
- Updated:November 13, 2026 at 04:49 PM
Rooms and interior
- Bedrooms:4
- Total bathrooms:3
- Full bathrooms:2
- Half bathrooms:1
- Rooms Total:4
- Flooring:Ceramic Tile, Laminate Plank
- Kitchen Description:Built-In Microwave, Dishwasher, Disposal, Oven/Range - Gas, Range Hood, Refrigerator, Stainless Steel Appliances
- Living area:1,288 sq. ft.
Heating and cooling
- Cooling:Central A/C
- Heating:Central, Forced Air
Structure and exterior
- Year built:1957
- Building area:1,288 sq. ft.
- Lot area:0.34 Acres
- Architectural Style:Bi-level
- Construction Materials:Tile, Vinyl Siding
- Foundation Description:Block
- Levels:3 Story
Schools
- High school:EDISON
- Middle school:TWAIN
- Elementary school:CLERMONT
Utilities
- Water:Community
- Sewer:Public Septic, Public Sewer
Finances and disclosures
- Price:$749,900
- Price per sq. ft.:$582.22
- Tax amount:$7,175 (2026)
Features and amenities
- Laundry features:Dryer, Washer
Parking
- Parking description:Attached Carport
New listings near 4020 Javins Dr
- Coming Soon
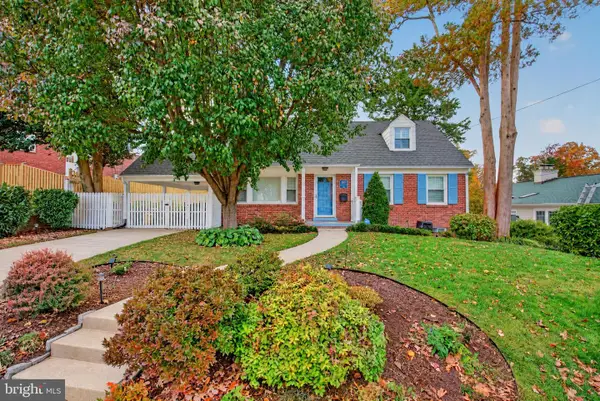 $1,285,000Coming Soon4 beds 3 baths3,100 sq. ft.
507 Monticello Blvd, ALEXANDRIA, VA 22305
MLS# VAAX2065892Listed by: CORCORAN MCENEARNEY - Coming Soon
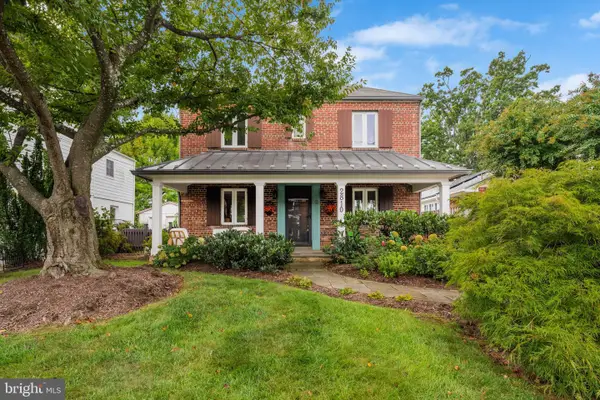 $974,900Coming Soon3 beds 3 baths1,961 sq. ft.
2810 Cameron Mills Rd, ALEXANDRIA, VA 22302
MLS# VAAX2054752Listed by: COMPASS - Coming Soon
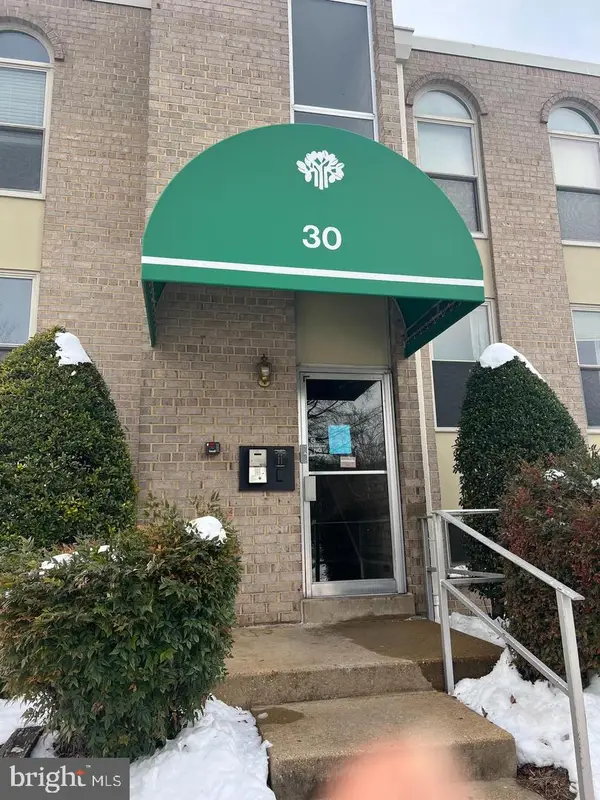 $215,000Coming Soon1 beds 1 baths761 sq. ft.
30 Canterbury Sq #202, ALEXANDRIA, VA 22304
MLS# VAAX2068340Listed by: SAMSON PROPERTIES - Coming Soon
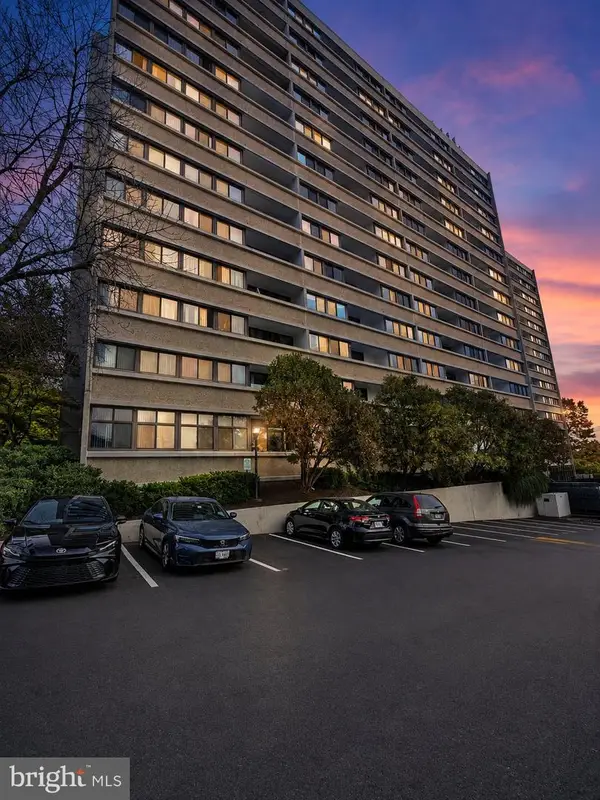 $285,000Coming Soon2 beds 1 baths1,000 sq. ft.
5911 Edsall Rd #ph07, ALEXANDRIA, VA 22304
MLS# VAAX2068326Listed by: COLDWELL BANKER REALTY - WASHINGTON - Coming Soon
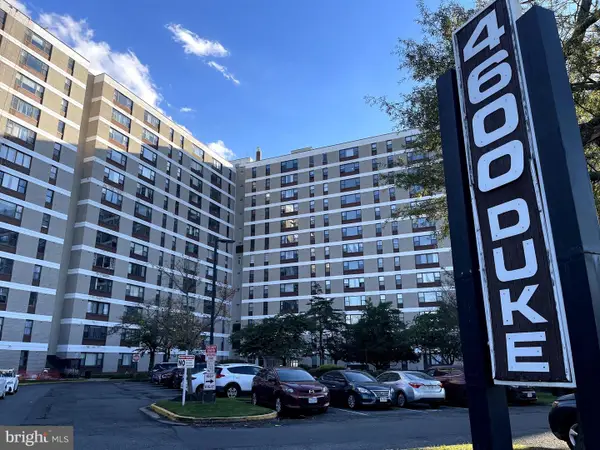 $259,900Coming Soon2 beds 1 baths1,094 sq. ft.
4600 Duke St #923, ALEXANDRIA, VA 22304
MLS# VAAX2068268Listed by: SAMSON PROPERTIES - Coming Soon
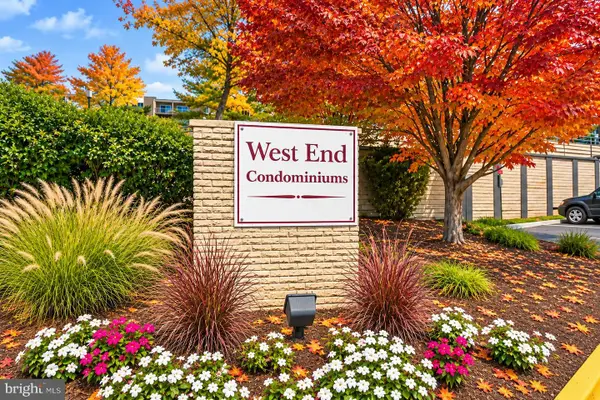 $250,000Coming Soon2 beds 2 baths1,182 sq. ft.
75 S Reynolds St #101, ALEXANDRIA, VA 22304
MLS# VAAX2068256Listed by: SAMSON PROPERTIES - Coming Soon
 Coming Soon2 beds 2 baths1,016 sq. ft.
807 N Howard St #110, ALEXANDRIA, VA 22304
MLS# VAAX2067754Listed by: CENTURY 21 NEW MILLENNIUM - Coming Soon
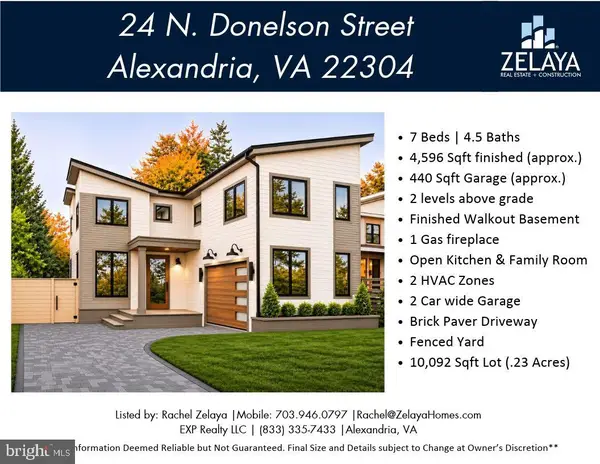 $1,888,888Coming Soon7 beds 5 baths4,596 sq. ft.
24 N Donelson St, ALEXANDRIA, VA 22304
MLS# VAAX2064400Listed by: EXP REALTY, LLC - Coming Soon
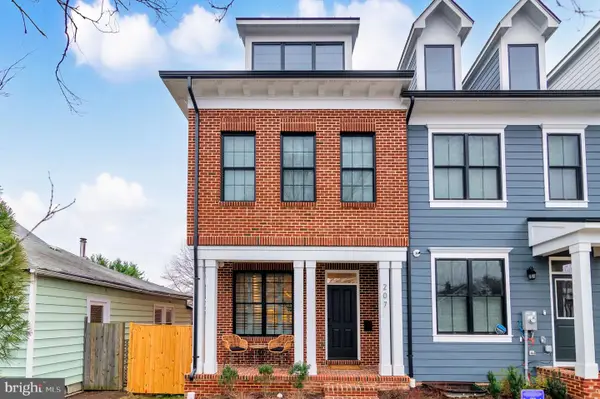 $1,700,000Coming Soon5 beds 5 baths3,350 sq. ft.
201 Duncan Ave, ALEXANDRIA, VA 22301
MLS# VAAX2065356Listed by: SAMSON PROPERTIES - Coming Soon
 $1,595,000Coming Soon4 beds 5 baths2,492 sq. ft.
319 Laverne Ave, ALEXANDRIA, VA 22305
MLS# VAAX2068124Listed by: TTR SOTHEBY'S INTERNATIONAL REALTY


Protect your home and budget from life's surprises with an Assurant Home Warranty, backed by a partner that supports you through every step of homeownership. Explore Plans.
© 2023 - 2026 ERA Franchise Systems LLC. All rights reserved. ERA Franchise Systems LLC fully supports the principles of the Fair Housing Act and the Equal Opportunity Act. ERA, ERA Real Estate powered, and their respective logos are registered service marks of ERA Franchise Systems LLC. Each office is independently owned and operated.