
4105 Casey Ct, Alexandria, VA 22306
Local realty services provided by:Mountain Realty ERA Powered
4105 Casey Ct,Alexandria, VA 22306
$850,000
- 4 Beds
- 3 Baths
- 2,469 sq. ft.
- Single family
- Active
Listed by: kenneth t silvester
Office: re/max gateway, llc.
MLS#:VAFX2342528
Source:BRIGHTMLS
Price summary
- Price:$850,000
- Price per sq. ft.:$344.27
- Monthly HOA dues:$55.33
About this home
**** OPEN SUNDAY 1 - 4PM **** Stunning Four Bedroom Colonial Renovation with over 2400 square feet and a blend of formal and casual living space in a quiet cul-de-sac offering the finest in design, detail and craftsmanship. Sun-drenched gourmet eat-in kitchen with stainless steel appliances, custom shaker cabinets with soft close drawers, granite countertops, thoughtfully integrated breakfast bar seating, tray ceiling with crown molding and adjacent breakfast space area. Sun-splashed living room with large box window and gorgeous custom wood built-ins. Formal dining room with chandelier, rear bay window and views to backyard. Oversized family room with contemporary flair, cathedral ceilings, skylights, ceiling fan and brick gas fireplace with wood mantel. Bright open-concept floor plan with sliding glass door that leads to stone patio and backyard perfect for those family get togethers and summer barbeques. Main level renovated hall bath with new tile, vanity cabinet and quartz countertop and main level laundry room that leads to the roomy two car garage with both storage and shelving and a new. fresh epoxy floor finish. Large two story entrance foyer leads to the upper level offering a spacious and sun-splashed primary bedroom suite with cathedral ceilings, generous sized windows and new Grand Bath with stand-alone tub, walk-in shower, vanity cabinet with dual sink quartz countertops and deep walk-in closet. All secondary bedrooms with walk-in closets and new hall bath renovation with custom tile finish, vanity and quartz tops. Interior features include new front door with sidelights and new rear sliding glass door. New foyer and dining room chandeliers and new lighting thru-out. All new bath fixtures. Main level LVP flooring thru-out and upper level carpet. Elegance and sophistication thru-out this home that is flooded with natural sunlight. Woodstone Community offers a park with tennis courts, basketball court, playground, walking trail and 1500 acre Huntley Meadows Park, the largest in Fairfax County, is just around the corner. Great Neighborhood. Quiet Street. Exquisite.
Great neighborhood. Quiet street. Exquisite....
Contact an agent
Home facts
- Year built:1987
- Subdivision & Development:WOODSTONE
- Listing ID #:VAFX2342528
- Added:5 day(s) ago
- Updated:September 29, 2026 at 02:00 PM
Rooms and interior
- Bedrooms:4
- Total bathrooms:3
- Full bathrooms:2
- Half bathrooms:1
- Flooring:Carpet, Luxury Vinyl Plank
- Dining Description:Dining Area, Formal/Separate Dining Room
- Bathrooms Description:Primary Bath(s)
- Kitchen Description:Breakfast Area, Built-Ins, Carpet, Crown Moldings, Dishwasher, Disposal, Kitchen - Eat-In, Kitchen - Gourmet, Kitchen - Table Space, Oven/Range - Gas, Recessed Lighting, Refrigerator, Stainless Steel Appliances
- Bedroom Description:Carpet, Walk In Closet(s)
- Living area:2,469 sq. ft.
Heating and cooling
- Cooling:Ceiling Fan(s), Central A/C
- Heating:Forced Air, Natural Gas
Structure and exterior
- Roof:Shingle
- Year built:1987
- Building area:2,469 sq. ft.
- Lot area:0.17 Acres
- Lot Features:Cul-de-sac
- Architectural Style:Colonial
- Construction Materials:Aluminum Siding
- Exterior Features:Exterior Lighting, Gutter System, Patio(s), Porch(es), Street Lights
- Foundation Description:Concrete Perimeter
- Levels:2 Stories
Schools
- High school:WEST POTOMAC
- Middle school:SANDBURG
- Elementary school:GROVETON
Utilities
- Water:Public
- Sewer:Public Sewer
Finances and disclosures
- Price:$850,000
- Price per sq. ft.:$344.27
- Tax amount:$8,363 (2026)
Features and amenities
- Amenities:Attic, Bay/Bow Windows, Built-Ins, Cable TV Available, Carpet, Ceiling Fan(s), Chair Railings, Crown Moldings, Electric Available, Insulated Windows, Main Entrance Lock, Natural Gas Available, Phone Available, Recessed Lighting, Skylight(s), Sliding Windows, Smoke Detector, Underground Utilities, Window Treatments
Parking
- Parking description:Asphalt Driveway, Attached Garage, Garage - Front Entry, Inside Access, Lighted Parking
- Garage:Yes
- Garage spaces:2
New listings near 4105 Casey Ct
- Coming Soon
 $229,999Coming Soon2 beds 1 baths900 sq. ft.
5851 Quantrell Ave #105, ALEXANDRIA, VA 22312
MLS# VAAX2064866Listed by: RE/MAX GALAXY - Coming SoonOpen Sun, 2 to 4pm
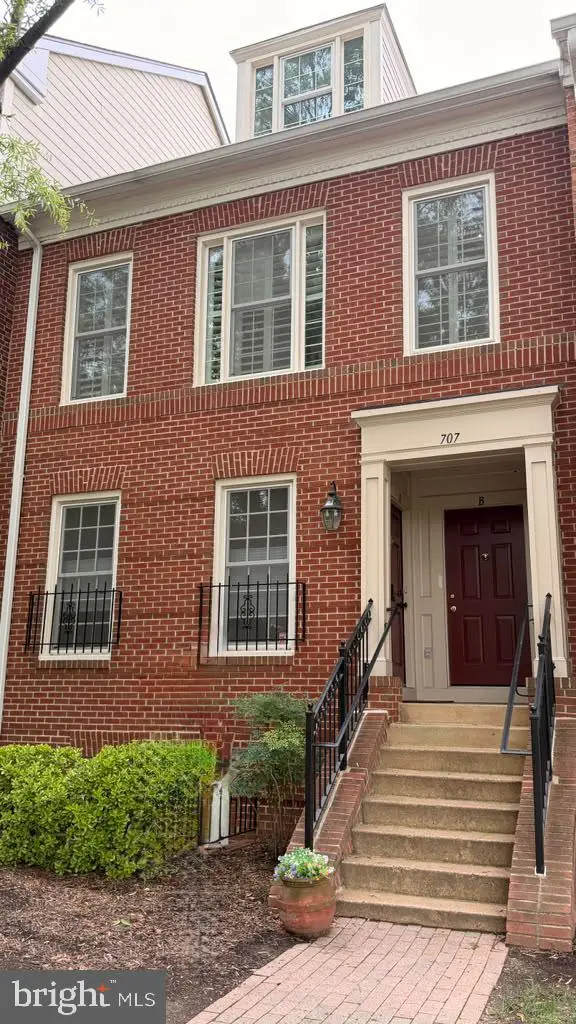 $769,000Coming Soon2 beds 2 baths1,513 sq. ft.
707 Massey Ln #b, ALEXANDRIA, VA 22314
MLS# VAAX2066728Listed by: REALTY ONE GROUP CAPITAL - Coming Soon
 $1,295,000Coming Soon4 beds 4 baths2,892 sq. ft.
1106 N Howard St, ALEXANDRIA, VA 22304
MLS# VAAX2066842Listed by: MXW REAL ESTATE - Coming Soon
 $1,049,000Coming Soon3 beds 3 baths2,851 sq. ft.
620 E Howell Ave #102, ALEXANDRIA, VA 22301
MLS# VAAX2066744Listed by: LONG & FOSTER REAL ESTATE, INC. - Coming SoonOpen Sat, 12 to 3pm
 $728,000Coming Soon3 beds 4 baths1,845 sq. ft.
3819 Eisenhower Ave, ALEXANDRIA, VA 22304
MLS# VAAX2065836Listed by: SAMSON PROPERTIES - Coming Soon
 $3,499,000Coming Soon5 beds 7 baths4,273 sq. ft.
1018 Pendleton St, ALEXANDRIA, VA 22314
MLS# VAAX2066626Listed by: TTR SOTHEBY'S INTERNATIONAL REALTY - Coming Soon
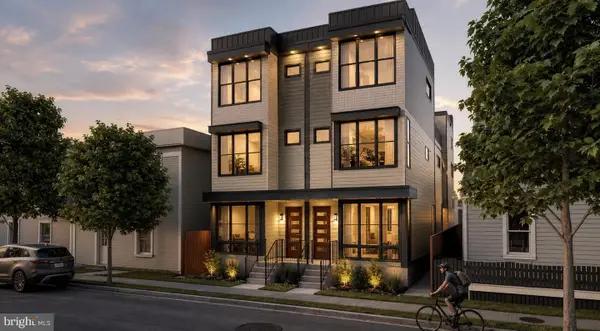 $3,499,000Coming Soon5 beds 7 baths4,273 sq. ft.
1020 Pendleton St, ALEXANDRIA, VA 22314
MLS# VAAX2066628Listed by: TTR SOTHEBY'S INTERNATIONAL REALTY - Coming Soon
 $530,000Coming Soon2 beds 1 baths990 sq. ft.
400 Commonwealth Ave #203, ALEXANDRIA, VA 22301
MLS# VAAX2066494Listed by: SAMSON PROPERTIES - Coming Soon
 $1,175,000Coming Soon4 beds 4 baths2,455 sq. ft.
300 Mount Vernon Ave, ALEXANDRIA, VA 22301
MLS# VAAX2066186Listed by: LONG & FOSTER REAL ESTATE, INC. - Coming Soon
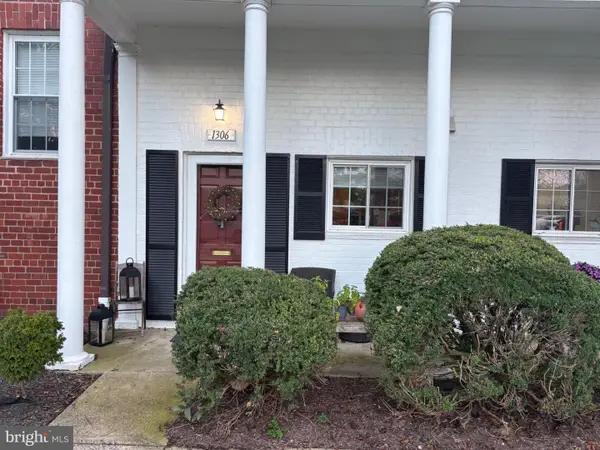 $329,900Coming Soon1 beds 1 baths750 sq. ft.
1306 Martha Custis Dr, ALEXANDRIA, VA 22302
MLS# VAAX2066338Listed by: PEARSON SMITH REALTY, LLC


Protect your home and budget from life's surprises with an Assurant Home Warranty, backed by a partner that supports you through every step of homeownership. Explore Plans.
© 2023 - 2026 ERA Franchise Systems LLC. All rights reserved. ERA Franchise Systems LLC fully supports the principles of the Fair Housing Act and the Equal Opportunity Act. ERA, ERA Real Estate powered, and their respective logos are registered service marks of ERA Franchise Systems LLC. Each office is independently owned and operated.