
4111 Summit Pl, Alexandria, VA 22312
Local realty services provided by:ERA Valley Realty
4111 Summit Pl,Alexandria, VA 22312
$684,000
- 3 Beds
- 2 Baths
- 1,410 sq. ft.
- Single family
- Active
Upcoming open houses
- Sat, Nov 2110:00 am - 12:00 pm
Listed by: tiffany celes renwick
Office: compass
MLS#:VAFX2350142
Source:BRIGHTMLS
Price summary
- Price:$684,000
- Price per sq. ft.:$485.11
About this home
Welcome to 4111 Summit Place, a beautifully updated, move-in-ready single-family home offering 3 bedrooms, 2 full bathrooms, and approximately 1,410 square feet of thoughtfully designed living space. Situated on a generous quarter-acre lot, this residence features an open living and dining area, an updated kitchen with granite countertops and stainless steel appliances, renovated bathrooms, and a spacious family room with a fireplace. Additional improvements include updated HVAC, electrical, flooring, lighting, and modern finishes throughout.
Located in the established Lincolnia area of Fairfax County, the property offers a residential setting with convenient access to the greater Washington metropolitan area. Nearby Little River Turnpike, Columbia Pike, and Interstate 395 provide connections to Washington, DC, Arlington, the Pentagon, and surrounding Northern Virginia communities.
Residents can enjoy access to a variety of shopping, dining, grocery stores, and everyday conveniences throughout Lincolnia, Bailey's Crossroads, and Alexandria's West End. Nearby Green Spring Gardens and regional parks provide additional opportunities for outdoor recreation.
Summit is located approximately 11 miles from Washington, DC, offers accessibility to the capital's employment centers, museums, restaurants, and cultural attractions while maintaining the benefits of a suburban residential setting.
4111 Summit Place combines extensive interior improvements, generous outdoor space, and a convenient Northern Virginia location, making it an attractive opportunity for buyers seeking comfort, functionality, and accessibility to the greater DC region....
Contact an agent
Home facts
- Year built:1955
- Subdivision & Development:PARKLAWN
- Listing ID #:VAFX2350142
- Added:2 day(s) ago
- Updated:November 17, 2026 at 12:44 AM
Rooms and interior
- Bedrooms:3
- Total bathrooms:2
- Full bathrooms:2
- Flooring:Laminate Plank
- Dining Description:Combination Dining/Living, Combination Kitchen/Dining
- Kitchen Description:Breakfast Area, Built-In Microwave, Combination Kitchen/Living, Dishwasher, Disposal, ENERGY STAR Dishwasher, ENERGY STAR Refrigerator, Exhaust Fan, Icemaker, Kitchen - Eat-In, Kitchen - Island, Microwave, Oven - Self Cleaning, Oven/Range - Electric, Recessed Lighting, Refrigerator, Six Burner Stove, Stainless Steel Appliances, Stove, Water Heater - High-Efficiency
- Living area:1,410 sq. ft.
Heating and cooling
- Cooling:Attic Fan, Energy Star Cooling System, Heat Pump(s), Programmable Thermostat
- Heating:90% Forced Air, Central, Energy Star Heating System, Natural Gas
Structure and exterior
- Roof:Architectural Shingle
- Year built:1955
- Building area:1,410 sq. ft.
- Lot area:0.24 Acres
- Architectural Style:Raised Ranch/Rambler, Ranch/Rambler
- Construction Materials:Brick, Metal Siding
- Foundation Description:Slab
- Levels:1 Story
Utilities
- Water:Public
- Sewer:Public Sewer
Finances and disclosures
- Price:$684,000
- Price per sq. ft.:$485.11
- Tax amount:$6,167 (2023)
Features and amenities
- Laundry features:Dryer In Unit, Washer, Washer In Unit
- Amenities:200+ Amp Service, Bar, Recessed Lighting
New listings near 4111 Summit Pl
- Coming Soon
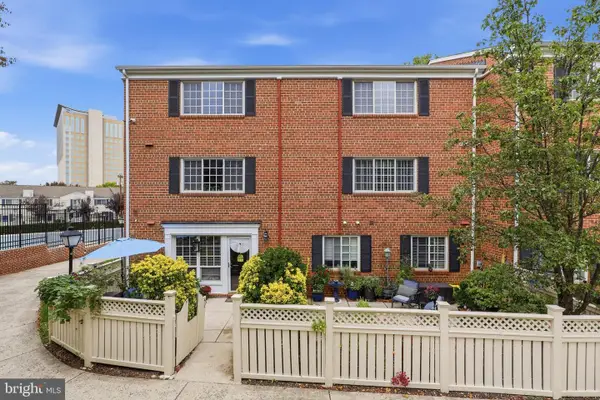 $435,000Coming Soon2 beds 2 baths1,279 sq. ft.
1551 N Van Dorn St, ALEXANDRIA, VA 22304
MLS# VAAX2067668Listed by: CENTURY 21 NEW MILLENNIUM - Coming SoonOpen Sat, 2 to 4pm
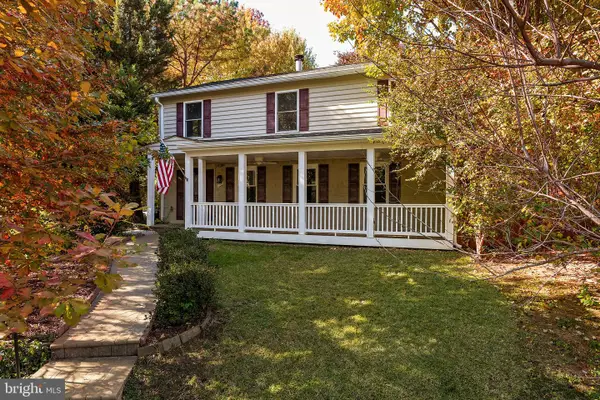 $1,175,000Coming Soon4 beds 3 baths2,049 sq. ft.
1300 Bayliss Dr, ALEXANDRIA, VA 22302
MLS# VAAX2068424Listed by: TTR SOTHEBY'S INTERNATIONAL REALTY - Coming Soon
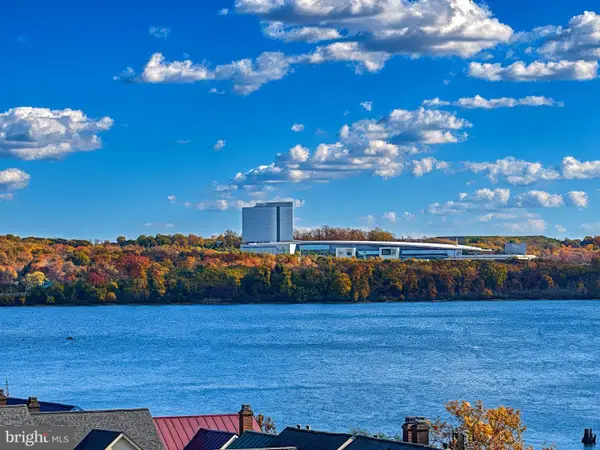 $669,900Coming Soon1 beds 1 baths775 sq. ft.
801 N Fairfax St #322, ALEXANDRIA, VA 22314
MLS# VAAX2068308Listed by: CORCORAN MCENEARNEY - Coming Soon
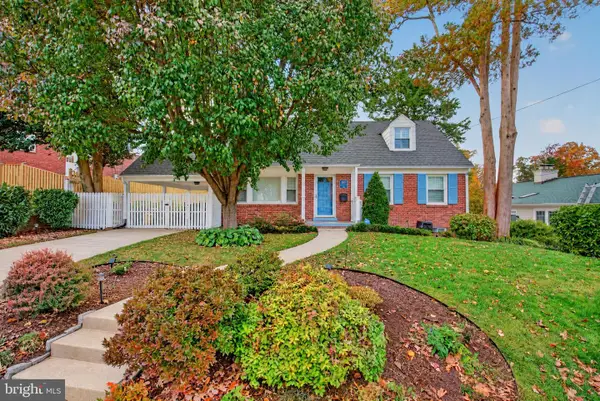 $1,285,000Coming Soon4 beds 3 baths3,100 sq. ft.
507 Monticello Blvd, ALEXANDRIA, VA 22305
MLS# VAAX2065892Listed by: CORCORAN MCENEARNEY - Coming SoonOpen Sat, 2 to 4pm
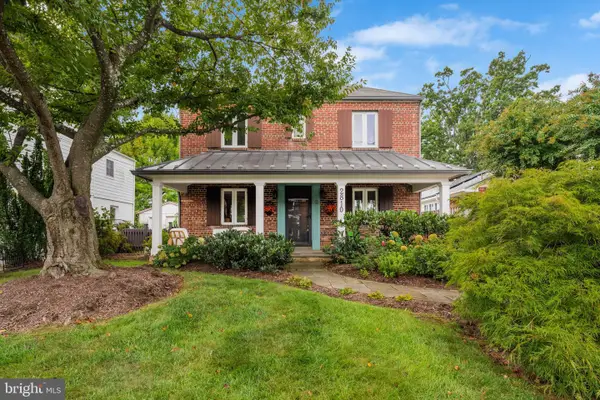 $974,900Coming Soon3 beds 3 baths1,961 sq. ft.
2810 Cameron Mills Rd, ALEXANDRIA, VA 22302
MLS# VAAX2054752Listed by: COMPASS - Coming Soon
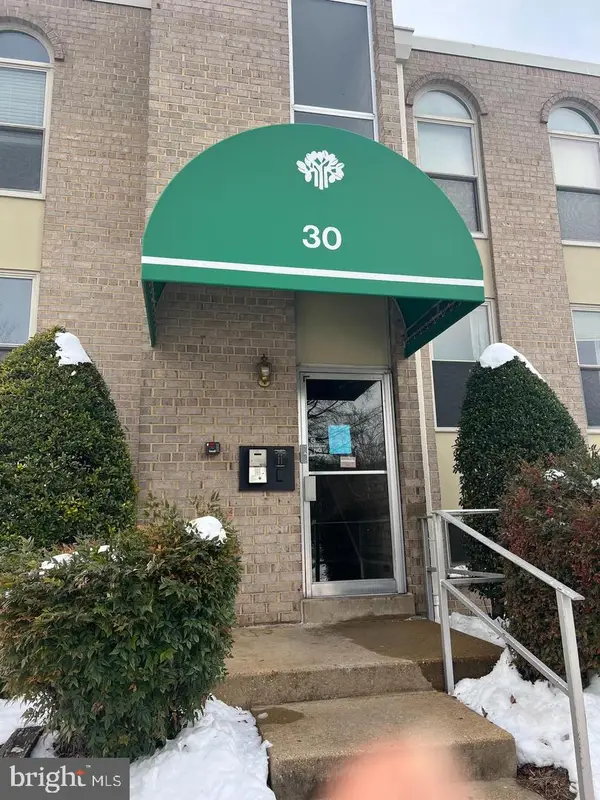 $215,000Coming Soon1 beds 1 baths761 sq. ft.
30 Canterbury Sq #202, ALEXANDRIA, VA 22304
MLS# VAAX2068340Listed by: SAMSON PROPERTIES - Coming Soon
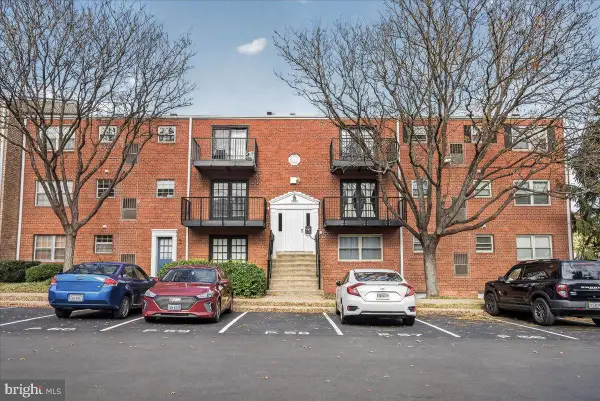 $219,999Coming Soon2 beds 1 baths868 sq. ft.
5929 Quantrell Ave #303, ALEXANDRIA, VA 22312
MLS# VAAX2068148Listed by: BERKSHIRE HATHAWAY HOMESERVICES PENFED REALTY - Coming Soon
 Coming Soon2 beds 2 baths1,016 sq. ft.
807 N Howard St #110, ALEXANDRIA, VA 22304
MLS# VAAX2067754Listed by: CENTURY 21 NEW MILLENNIUM - Coming Soon
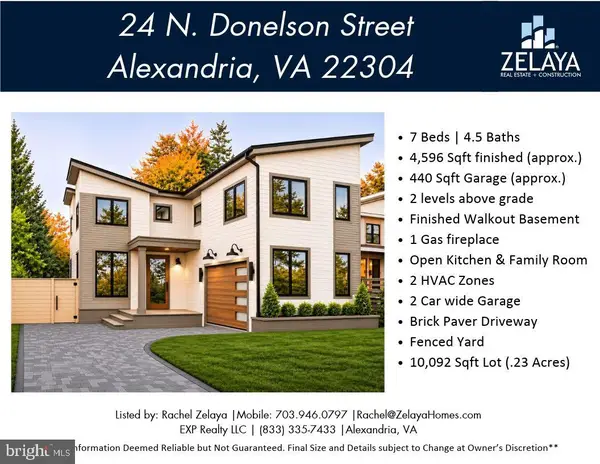 $1,888,888Coming Soon7 beds 5 baths4,596 sq. ft.
24 N Donelson St, ALEXANDRIA, VA 22304
MLS# VAAX2064400Listed by: EXP REALTY, LLC - Coming SoonOpen Thu, 5 to 7pm
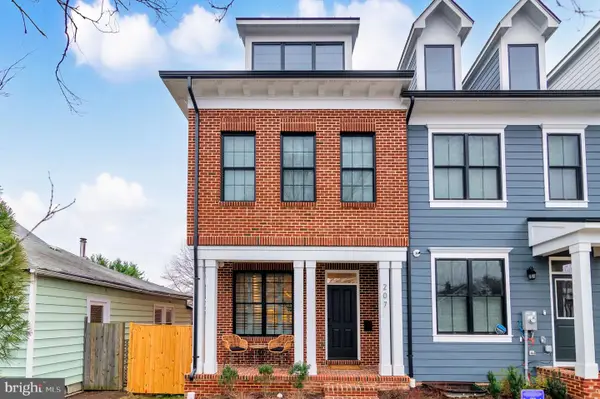 $1,700,000Coming Soon5 beds 5 baths3,350 sq. ft.
201 Duncan Ave, ALEXANDRIA, VA 22301
MLS# VAAX2065356Listed by: SAMSON PROPERTIES


Protect your home and budget from life's surprises with an Assurant Home Warranty, backed by a partner that supports you through every step of homeownership. Explore Plans.
© 2023 - 2026 ERA Franchise Systems LLC. All rights reserved. ERA Franchise Systems LLC fully supports the principles of the Fair Housing Act and the Equal Opportunity Act. ERA, ERA Real Estate powered, and their respective logos are registered service marks of ERA Franchise Systems LLC. Each office is independently owned and operated.