
4213 Dandridge Ter, Alexandria, VA 22309
Local realty services provided by:ERA Central Realty Group
4213 Dandridge Ter,Alexandria, VA 22309
$960,000
- 5 Beds
- 5 Baths
- 3,768 sq. ft.
- Single family
- Active
Listed by: raymond earnest bacon ii
Office: meyers & mccabe realtors
MLS#:VAFX2303680
Source:BRIGHTMLS
Price summary
- Price:$960,000
- Price per sq. ft.:$254.78
About this home
REMARKABLE FIND! Fantastic LOCATION, 12 minutes to DC, 10 minutes to Ft Belvoir Commissary or Golf Course! Near River Ridge & Park Hunt Parks, Geo. Washington Distillery & Grist Mill, 5 minute drive north on Mt Vernon Parkway to the "Mansion". AND walking distance to Washington Mill Elementary School and the Mount Vernon Country Club. A large, well maintained brick Colonial, freshlypainted throughout with refinished hardwood floors. New LVP bathroom. Formal dining room, breakfast and kitchen open to a large family room with fireplace. Master bedroom sitting room makes a great nursery, AND 2nd floor boasts a Jack and Jill bathroom. The Basement boasts a large WORKSHOP and an additonal bedroom and bath, FANTASTIC potential. The house is priced "as is". But updated houses of this size and construction are currently selling over $1.5MM. Discover a hidden, perfect family home, with endless potential and so close to everything! Enjoy all the local amenities close to your front door. Awaiting for your personal touch. Warm, economical gas heat!.Below just a few of recent updates:
Dishwasher replaced 2026
Water heater replaced 2025
A/C blower replaced 2025
Back sliding door replaced 2025
Gutter replaced 2024
Chimney pointed 2024
Roof replaced 2022
Windows replaced 2018
Stove replaced 2016...
Contact an agent
Home facts
- Year built:1970
- Subdivision & Development:SOUTHWOOD
- Listing ID #:VAFX2303680
- Added:140 day(s) ago
- Updated:October 01, 2026 at 01:56 PM
Rooms and interior
- Bedrooms:5
- Total bathrooms:5
- Full bathrooms:3
- Half bathrooms:2
- Flooring:Ceramic Tile, Hardwood
- Dining Description:Dining Room
- Kitchen Description:Dishwasher, Disposal, Refrigerator, Stove
- Basement:Yes
- Basement Description:Interior Access
- Living area:3,768 sq. ft.
Heating and cooling
- Cooling:Central A/C
- Heating:Forced Air, Natural Gas
Structure and exterior
- Roof:Asphalt
- Year built:1970
- Building area:3,768 sq. ft.
- Lot area:0.32 Acres
- Architectural Style:Colonial
- Construction Materials:Combination
- Exterior Features:Patio(s), Porch(es)
- Foundation Description:Block, Brick/Mortar
- Levels:2 Stories
Schools
- High school:MOUNT VERNON
- Elementary school:WASHINGTON MILL
Utilities
- Water:Public
- Sewer:Public Sewer
Finances and disclosures
- Price:$960,000
- Price per sq. ft.:$254.78
- Tax amount:$10,053 (2026)
Features and amenities
- Amenities:200+ Amp Service, Cable TV, Natural Gas Available, Phone
Parking
- Parking description:Attached Garage, Garage - Front Entry
- Garage:Yes
- Garage spaces:2
New listings near 4213 Dandridge Ter
- Coming Soon
 $839,000Coming Soon4 beds 2 baths2,361 sq. ft.
903 Peele Pl, ALEXANDRIA, VA 22304
MLS# VAAX2065294Listed by: CORCORAN MCENEARNEY - Coming Soon
 $788,000Coming Soon1 beds 2 baths1,060 sq. ft.
701 Swann Ave #306, ALEXANDRIA, VA 22301
MLS# VAAX2066850Listed by: SAMSON PROPERTIES - Coming Soon
 $659,999Coming Soon3 beds 2 baths1,884 sq. ft.
60 S French St, ALEXANDRIA, VA 22304
MLS# VAAX2066890Listed by: LONG & FOSTER REAL ESTATE, INC. - Coming Soon
 $824,700Coming Soon2 beds 3 baths1,940 sq. ft.
3903 Charles Ave, ALEXANDRIA, VA 22305
MLS# VAAX2066926Listed by: EXP REALTY, LLC - Coming Soon
 $379,500Coming Soon2 beds 3 baths1,636 sq. ft.
250 S Reynolds St #801, ALEXANDRIA, VA 22304
MLS# VAAX2066936Listed by: SAMSON PROPERTIES - Coming Soon
 $275,000Coming Soon1 beds 2 baths1,262 sq. ft.
250 S Reynolds St S #1109, ALEXANDRIA, VA 22304
MLS# VAAX2066110Listed by: REAL BROKER, LLC - Coming SoonOpen Sun, 12 to 2pm
 $999,999Coming Soon4 beds 4 baths3,200 sq. ft.
4001 W Braddock Rd, ALEXANDRIA, VA 22304
MLS# VAAX2063540Listed by: CORCORAN MCENEARNEY - Coming SoonOpen Sun, 11am to 1pm
 $735,000Coming Soon3 beds 4 baths1,890 sq. ft.
5008 Domain Pl, ALEXANDRIA, VA 22311
MLS# VAAX2066932Listed by: COMPASS - Coming Soon
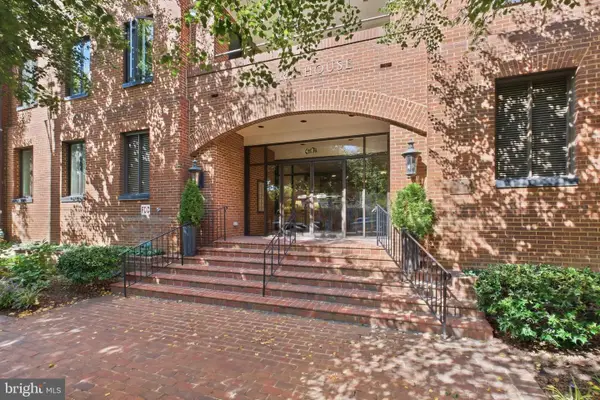 $865,000Coming Soon2 beds 2 baths1,251 sq. ft.
601 Wilkes St #202, ALEXANDRIA, VA 22314
MLS# VAAX2066880Listed by: TTR SOTHEBY'S INTERNATIONAL REALTY - Coming Soon
 $229,999Coming Soon2 beds 1 baths900 sq. ft.
5851 Quantrell Ave #105, ALEXANDRIA, VA 22312
MLS# VAAX2064866Listed by: RE/MAX GALAXY


Protect your home and budget from life's surprises with an Assurant Home Warranty, backed by a partner that supports you through every step of homeownership. Explore Plans.
© 2023 - 2026 ERA Franchise Systems LLC. All rights reserved. ERA Franchise Systems LLC fully supports the principles of the Fair Housing Act and the Equal Opportunity Act. ERA, ERA Real Estate powered, and their respective logos are registered service marks of ERA Franchise Systems LLC. Each office is independently owned and operated.