
4407 Aragon Pl, Alexandria, VA 22309
Local realty services provided by:O'BRIEN REALTY ERA POWERED
4407 Aragon Pl,Alexandria, VA 22309
$835,000
- 4 Beds
- 3 Baths
- - sq. ft.
- Single family
- Sold
Listed by: kelly r hasbach
Office: compass
MLS#:VAFX2317116
Source:BRIGHTMLS
Sorry, we are unable to map this address
Price summary
- Price:$835,000
About this home
Tucked away on a quiet cul-de-sac in the highly sought-after Mount Vernon Manor, this fabulously renovated home offers the perfect blend of modern style and everyday comfort. The heart of the home is a stunning open-concept kitchen, fully equipped with stainless steel appliances and sleek granite countertops. Rich hardwood floors carry you through the main level, leading to a spacious primary suite complete with a walk-in closet and a beautifully updated ensuite bathroom.
The living space extends seamlessly outdoors, where a large Trex screened-in porch overlooks a massive, professionally landscaped backyard - a private, fully fenced sanctuary perfect for pets, play, or quiet afternoons. Whether you’re grilling on the sun deck or relaxing on the stone patio off the lower-level walk-out, the outdoor options are effortless.
Downstairs, the finished basement features a sprawling family room anchored by a cozy gas fireplace, plus a fourth bedroom and full bath that’s ideal for guests or a quiet home office. Practicality meets luxury in the gigantic laundry suite, which has a utility sink, an abundance of extra cabinetry, and a second refrigerator for seamless entertaining.
Located near the Mount Vernon Bike Trail and just steps from a public park with playground. Only minutes from the gates of Fort Belvoir and the vibrant dining of Old Town Alexandria, this home perfectly captures the essence of sophisticated suburban living....
Contact an agent
Home facts
- Year built:1967
- Subdivision & Development:MOUNT VERNON MANOR
- Listing ID #:VAFX2317116
- Added:73 day(s) ago
- Updated:August 17, 2026 at 05:57 AM
Rooms and interior
- Bedrooms:4
- Total bathrooms:3
- Full bathrooms:3
- Basement:Yes
- Basement Description:Fully Finished
Heating and cooling
- Cooling:Central A/C
- Heating:Forced Air, Natural Gas
Structure and exterior
- Year built:1967
- Architectural Style:Split Foyer
- Foundation Description:Slab
- Levels:3 Story
Utilities
- Water:Public
- Sewer:Public Septic, Public Sewer
Finances and disclosures
- Price:$835,000
- Tax amount:$8,795 (2025)
Parking
- Parking description:Attached Carport, Attached Garage, Garage - Front Entry, Inside Access
- Garage:Yes
- Garage spaces:1
New listings near 4407 Aragon Pl
 $1,225,000Pending2 beds 2 baths1,586 sq. ft.
108 Stewart Ave, ALEXANDRIA, VA 22301
MLS# VAAX2065310Listed by: COMPASS- Coming Soon
 $889,000Coming Soon4 beds 2 baths
4636 Taney Ave, ALEXANDRIA, VA 22304
MLS# VAAX2065096Listed by: PEARSON SMITH REALTY, LLC - Coming Soon
 $610,000Coming Soon2 beds 2 baths
3101 N Hampton Dr #1401, ALEXANDRIA, VA 22302
MLS# VAAX2063766Listed by: BERKSHIRE HATHAWAY HOMESERVICES PENFED REALTY - Coming Soon
 $279,999Coming Soon2 beds 1 baths
4600 Duke St #1221, ALEXANDRIA, VA 22304
MLS# VAAX2065300Listed by: BERKSHIRE HATHAWAY HOMESERVICES PENFED REALTY - Coming Soon
 $1,390,000Coming Soon4 beds 4 baths
808 W Timber Branch Pkwy, ALEXANDRIA, VA 22302
MLS# VAAX2064842Listed by: SERHANT - New
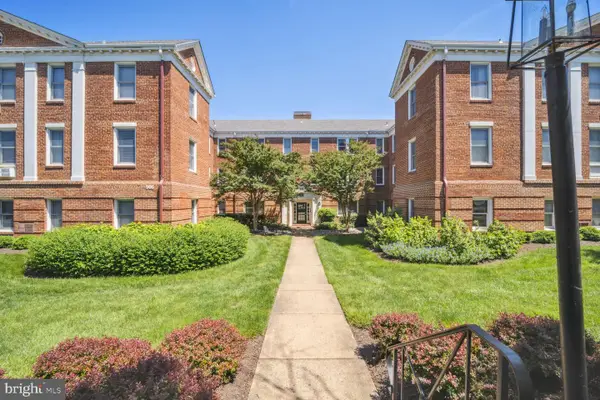 $219,900Active-- beds 1 baths451 sq. ft.
906 S Washington St #302, ALEXANDRIA, VA 22314
MLS# VAAX2065242Listed by: LONG & FOSTER REAL ESTATE, INC. - New
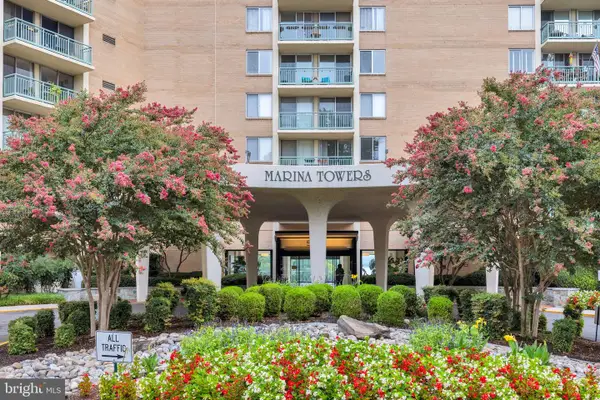 $650,000Active2 beds 2 baths1,106 sq. ft.
501 Slaters Ln #903, ALEXANDRIA, VA 22314
MLS# VAAX2064936Listed by: KW METRO CENTER - Coming Soon
 $309,900Coming Soon2 beds 3 baths
301 N Beauregard St #1017, ALEXANDRIA, VA 22312
MLS# VAAX2065292Listed by: SAMSON PROPERTIES - New
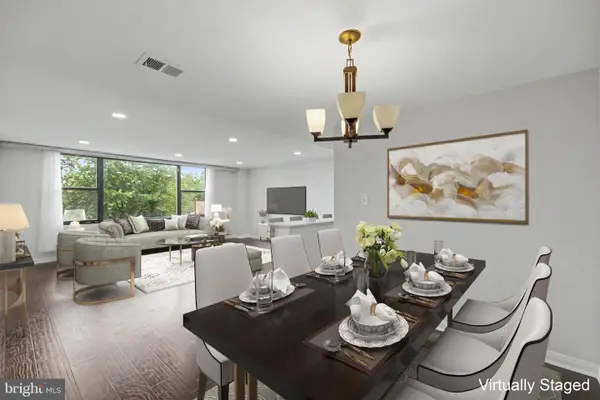 $259,000Active2 beds 1 baths1,104 sq. ft.
4600 Duke St #304, ALEXANDRIA, VA 22304
MLS# VAAX2065054Listed by: SAMSON PROPERTIES - New
 $299,900Active2 beds 3 baths1,131 sq. ft.
301 N Beauregard St #908, ALEXANDRIA, VA 22312
MLS# VAAX2065272Listed by: FORTNEY FINE PROPERTIES, LLC


Protect your home and budget from life's surprises with an Assurant Home Warranty, backed by a partner that supports you through every step of homeownership. Explore Plans.
© 2023 - 2026 ERA Franchise Systems LLC. All rights reserved. ERA Franchise Systems LLC fully supports the principles of the Fair Housing Act and the Equal Opportunity Act. ERA, ERA Real Estate powered, and their respective logos are registered service marks of ERA Franchise Systems LLC. Each office is independently owned and operated.