
4429 Neptune Dr, Alexandria, VA 22309
Local realty services provided by:ERA Byrne Realty
4429 Neptune Dr,Alexandria, VA 22309
$999,500
- 4 Beds
- 3 Baths
- - sq. ft.
- Single family
- Sold
Listed by: christopher j white
Office: long & foster real estate, inc.
MLS#:VAFX2331596
Source:BRIGHTMLS
Sorry, we are unable to map this address
Price summary
- Price:$999,500
About this home
Welcome to this stunning updated rambler in prestigious Yacht Haven Estates, offering the perfect blend of meticulous luxury with a private outdoor retreat on over half acre grounds near historic Mount Vernon Estate. Inside, over 3,000 total square feet with highlights that include: gorgeous hardwood floors, crown molding, recessed lighting, integrated ceiling speakers, and a classic fireplace frame a light-filled living space. The gourmet kitchen features rich custom wood cabinetry, granite countertops, stylish "Cafe" appliances, and an adjoining dining area adorned with plantation shutters. Three main level bedrooms with two full baths including a spacious expanded primary suite with windows on three sides, custom walk in closet, and spa like full bath. The lower level features spacious rec room with fireplace, extensive recessed lighting, custom built ins, wet bar, full bath, laundry room, bedroom, large storage room, and door to walk out stairs. French glass doors from the main level open directly to an expansive elevated deck overlooking lush, private foliage. Step down to a backyard oasis complete with a flagstone patio, built-in stone fireplace, outdoor grill station, a tranquil pond with a stone water feature, and impressive grassy area. More than adequate parking provided by beautiful paver driveway. Some recent improvements include: Cafe Kitchen appliances (2023), Carrier HVAC system (2024), Basement renovated to include bedroom, laundry, and high end flooring (2022), Extensive professional landscaping (2022), Gas water heater (2022). Walk down the street to Mount Vernon Yacht Club offering a club house that's the hub of various social events throughout the year, pool, and boat docks (*membership required*). Short distance to George Washington's Mount Vernon Estate, Mount Vernon Country Club, Fort Belvoir, Pentagon, Old Town Alexandria, DCA Airport, and all Washington DC has to offer!...
Contact an agent
Home facts
- Year built:1959
- Subdivision & Development:YACHT HAVEN ESTATES
- Listing ID #:VAFX2331596
- Added:35 day(s) ago
- Updated:September 03, 2026 at 05:55 AM
Rooms and interior
- Bedrooms:4
- Total bathrooms:3
- Full bathrooms:3
- Basement:Yes
- Basement Description:Fully Finished, Rear Entrance
Heating and cooling
- Cooling:Central A/C
- Heating:Forced Air, Natural Gas
Structure and exterior
- Year built:1959
- Architectural Style:Ranch/Rambler
- Construction Materials:Brick
- Foundation Description:Block
- Levels:2 Stories
Utilities
- Water:Public
- Sewer:Public Sewer
Finances and disclosures
- Price:$999,500
- Tax amount:$10,802 (2025)
New listings near 4429 Neptune Dr
- Coming Soon
 $1,600,000Coming Soon3 beds 4 baths2,332 sq. ft.
426 N Alfred St, ALEXANDRIA, VA 22314
MLS# VAAX2064072Listed by: COMPASS - Coming Soon
 $1,350,000Coming Soon4 beds 4 baths2,478 sq. ft.
803 Chalfonte Dr, ALEXANDRIA, VA 22305
MLS# VAAX2065970Listed by: COMPASS - Coming SoonOpen Sun, 12 to 2pm
 $649,000Coming Soon3 beds 3 baths1,502 sq. ft.
305 Cameron Station Blvd, ALEXANDRIA, VA 22304
MLS# VAAX2065972Listed by: LONG & FOSTER REAL ESTATE, INC. - Coming Soon
 $449,000Coming Soon2 beds 2 baths1,160 sq. ft.
4560 Strutfield Ln #1107, ALEXANDRIA, VA 22311
MLS# VAAX2065990Listed by: COMPASS - Coming Soon
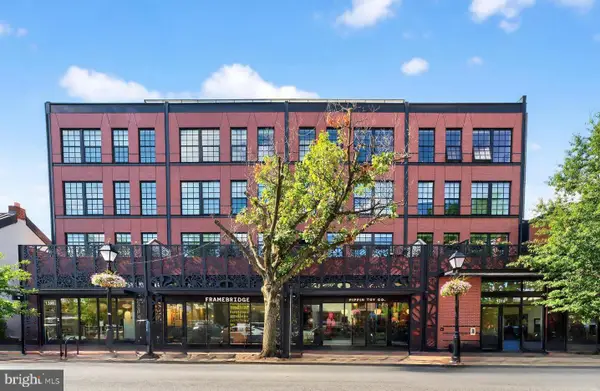 $795,000Coming Soon1 beds 2 baths1,005 sq. ft.
1312 King St #103, ALEXANDRIA, VA 22314
MLS# VAAX2065878Listed by: TTR SOTHEBY'S INTERNATIONAL REALTY - Coming Soon
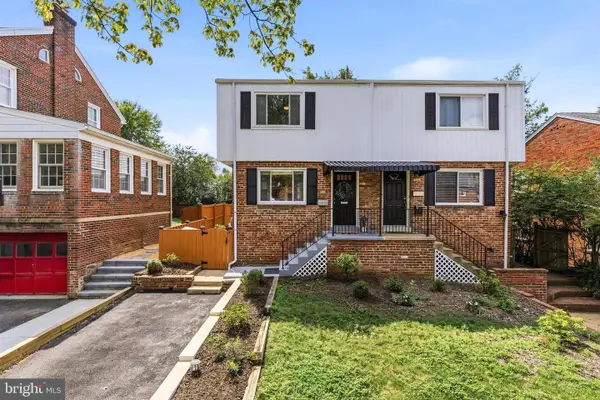 $899,999Coming Soon3 beds 2 baths1,155 sq. ft.
11 E Myrtle St #1/2, ALEXANDRIA, VA 22301
MLS# VAAX2065380Listed by: RLAH @PROPERTIES - Coming Soon
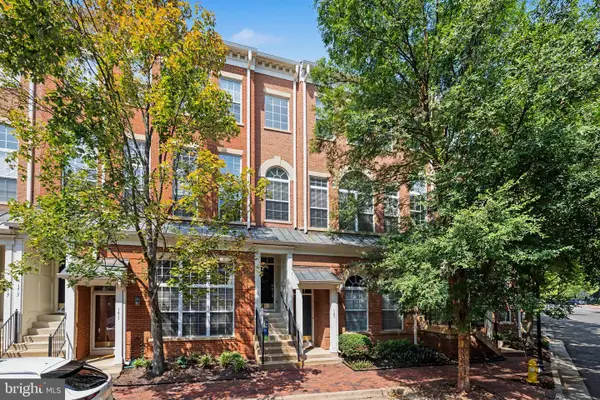 $747,000Coming Soon3 beds 3 baths1,784 sq. ft.
169 Martin Ln, ALEXANDRIA, VA 22304
MLS# VAAX2065456Listed by: SAMSON PROPERTIES - Coming Soon
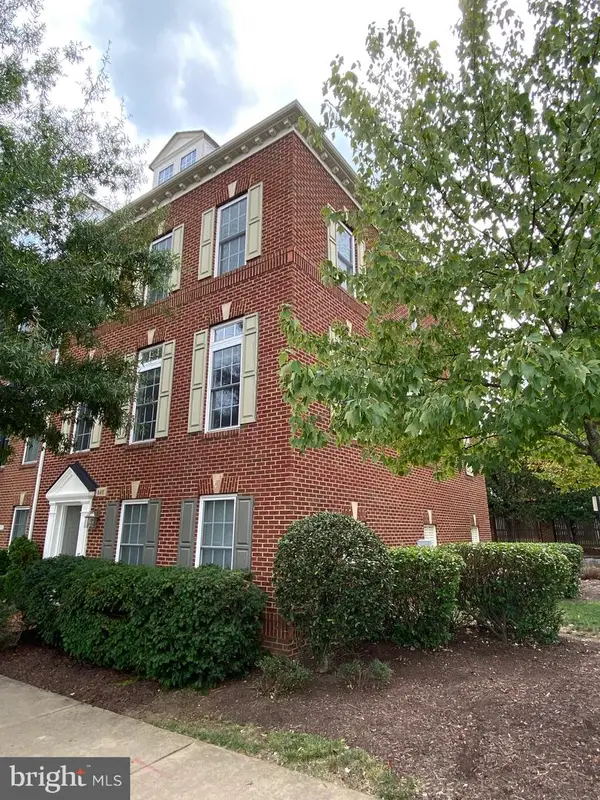 $875,000Coming Soon3 beds 4 baths2,418 sq. ft.
848 W Glebe Rd, ALEXANDRIA, VA 22305
MLS# VAAX2065860Listed by: LONG & FOSTER REAL ESTATE, INC. - Coming Soon
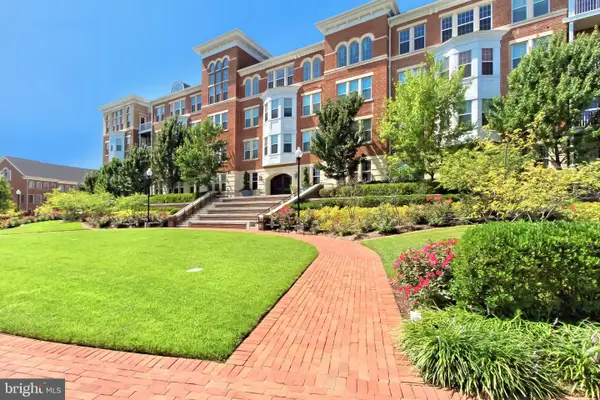 $495,000Coming Soon2 beds 2 baths1,177 sq. ft.
400 Cameron Station Blvd #305, ALEXANDRIA, VA 22304
MLS# VAAX2065452Listed by: SAMSON PROPERTIES - Coming Soon
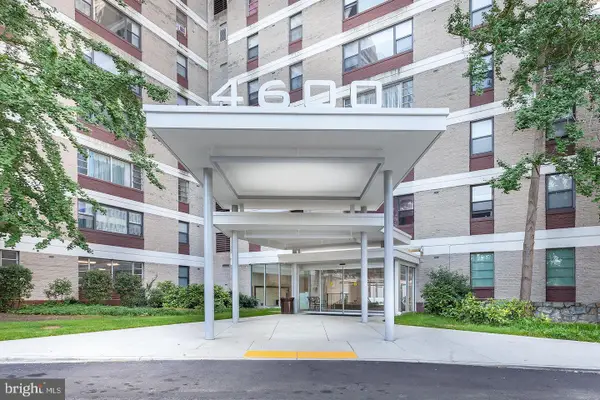 $225,000Coming Soon1 beds 1 baths825 sq. ft.
4600 Duke St #1511, ALEXANDRIA, VA 22304
MLS# VAAX2065786Listed by: CENTURY 21 REDWOOD REALTY


Protect your home and budget from life's surprises with an Assurant Home Warranty, backed by a partner that supports you through every step of homeownership. Explore Plans.
© 2023 - 2026 ERA Franchise Systems LLC. All rights reserved. ERA Franchise Systems LLC fully supports the principles of the Fair Housing Act and the Equal Opportunity Act. ERA, ERA Real Estate powered, and their respective logos are registered service marks of ERA Franchise Systems LLC. Each office is independently owned and operated.