
4514 Arendale Sq, Alexandria, VA 22309
Local realty services provided by:ERA Valley Realty
Listed by: nazneen kavarana
Office: long & foster real estate, inc.
MLS#:VAFX2309834
Source:BRIGHTMLS
Price summary
- Price:$555,000
- Price per sq. ft.:$262.78
- Monthly HOA dues:$163
About this home
This home is back on the market. This home was Under Contract, and due to Buyer Remorse - buyer's decision not to move forward following a sight unseen offer, this home is back on the market. Property is in excellent condition and ready for it's new owner. Please contact showing agent for appointments
Located in the highly sought-after community of Pinewood Lake, this beautifully maintained three-level townhome offers an exceptional blend of comfort, style, and convenience, just minutes from Fort Belvoir. Thoughtfully updated throughout, this move-in-ready four bedrooms, 2 full baths, and 1 half bath residence features renovated bathrooms, an upgraded kitchen, an enhanced primary suite, a newer roof, and redesigned front and rear patios. The inviting front entrance welcomes you with a charming brick patio and serene views of Arendale Square. Inside, the main level showcases an open-concept living and dining area filled with abundant natural light, elegant wainscoting, and sliding glass doors leading to a private fenced patio complete with a spacious storage shed perfect for relaxing or entertaining. The generously sized kitchen is beautifully appointed with granite countertops, stainless steel appliances, gas cooking, a new dishwasher, and a refrigerator with hot and cold water dispenser, all complemented by ample cabinetry and storage space. Adjacent to the kitchen is a well-equipped laundry and utility room featuring a large-capacity LG washer and dryer, tankless water heater, and additional built-in storage. The primary suite, renovated in 2019, serves as a private retreat featuring wall-to-wall closets, an expansive walk-in closet, dressing area, and a beautifully updated en-suite bath. Just off the suite is a spacious family/recreation room enhanced with custom built-in shelving, offering versatile living space. The upper level features three generously sized bedrooms and an updated full bathroom. Additional major improvements include a 2018 roof and 2016 HVAC system for added peace of mind. Residents of Pinewood Lake enjoy access to an array of community amenities including a scenic lake, swimming pool, playgrounds, picnic areas, and walking paths. Ideally situated for commuters, this home offers convenient access to Mount Vernon, Old Town Alexandria, The Pentagon, Washington, DC, and major transportation routes....
Contact an agent
Home facts
- Year built:1971
- Subdivision & Development:PINEWOOD LAKE
- Listing ID #:VAFX2309834
- Added:99 day(s) ago
- Updated:August 17, 2026 at 08:03 AM
Rooms and interior
- Bedrooms:4
- Total bathrooms:3
- Full bathrooms:2
- Half bathrooms:1
- Flooring:Ceramic Tile, Hardwood, Laminate Plank
- Dining Description:Combination Dining/Living, Dining Room
- Bathrooms Description:Bathroom 2, Primary Bath(s), Primary Bathroom
- Kitchen Description:Breakfast Area, Built-In Microwave, Built-Ins, Crown Moldings, Dishwasher, Disposal, Icemaker, Kitchen - Island, Oven/Range - Gas, Pantry, Recessed Lighting, Refrigerator, Stainless Steel Appliances, Water Heater - Tankless
- Bedroom Description:Primary Bedroom, Walk In Closet(s)
- Living area:2,112 sq. ft.
Heating and cooling
- Cooling:Central A/C
- Heating:Forced Air, Natural Gas
Structure and exterior
- Year built:1971
- Building area:2,112 sq. ft.
- Lot area:0.05 Acres
- Architectural Style:Colonial
- Construction Materials:Concrete
- Exterior Features:Exterior Lighting, Patio(s), Porch(es), Sidewalks
- Foundation Description:Brick/Mortar
- Levels:3 Story
Schools
- High school:MOUNT VERNON
- Middle school:WHITMAN
- Elementary school:WOODLAWN
Utilities
- Water:Public
- Sewer:Public Sewer
Finances and disclosures
- Price:$555,000
- Price per sq. ft.:$262.78
- Tax amount:$5,695 (2025)
Features and amenities
- Laundry features:Dryer, Laundry, Washer
- Amenities:Built-Ins, Chair Railings, Crown Moldings, Double Pane Windows, Electric Available, Natural Gas Available, Recessed Lighting, Window Treatments
Parking
- Parking description:Concrete Driveway
New listings near 4514 Arendale Sq
 $1,225,000Pending2 beds 2 baths1,586 sq. ft.
108 Stewart Ave, ALEXANDRIA, VA 22301
MLS# VAAX2065310Listed by: COMPASS- Coming Soon
 $889,000Coming Soon4 beds 2 baths
4636 Taney Ave, ALEXANDRIA, VA 22304
MLS# VAAX2065096Listed by: PEARSON SMITH REALTY, LLC - Coming Soon
 $610,000Coming Soon2 beds 2 baths
3101 N Hampton Dr #1401, ALEXANDRIA, VA 22302
MLS# VAAX2063766Listed by: BERKSHIRE HATHAWAY HOMESERVICES PENFED REALTY - Coming Soon
 $279,999Coming Soon2 beds 1 baths
4600 Duke St #1221, ALEXANDRIA, VA 22304
MLS# VAAX2065300Listed by: BERKSHIRE HATHAWAY HOMESERVICES PENFED REALTY - Coming Soon
 $1,390,000Coming Soon4 beds 4 baths
808 W Timber Branch Pkwy, ALEXANDRIA, VA 22302
MLS# VAAX2064842Listed by: SERHANT - New
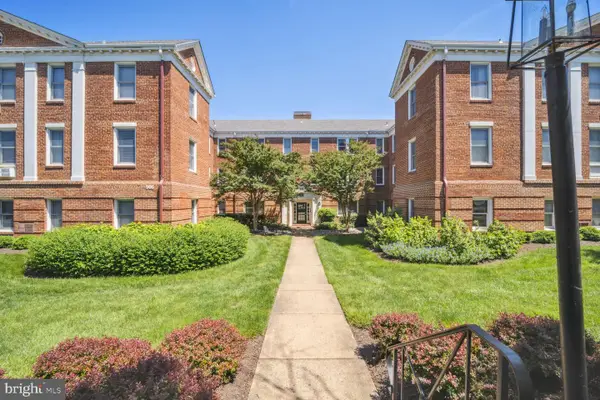 $219,900Active-- beds 1 baths451 sq. ft.
906 S Washington St #302, ALEXANDRIA, VA 22314
MLS# VAAX2065242Listed by: LONG & FOSTER REAL ESTATE, INC. - New
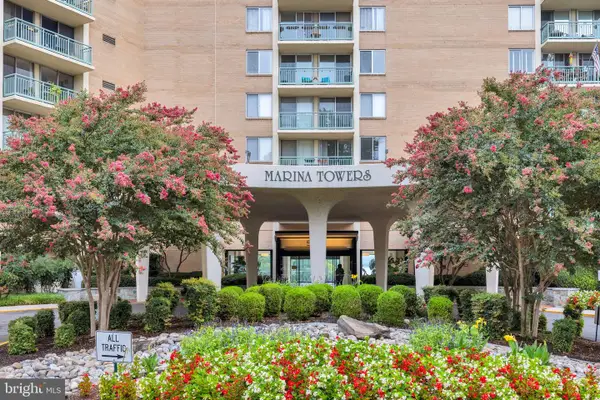 $650,000Active2 beds 2 baths1,106 sq. ft.
501 Slaters Ln #903, ALEXANDRIA, VA 22314
MLS# VAAX2064936Listed by: KW METRO CENTER - Coming Soon
 $309,900Coming Soon2 beds 3 baths
301 N Beauregard St #1017, ALEXANDRIA, VA 22312
MLS# VAAX2065292Listed by: SAMSON PROPERTIES - New
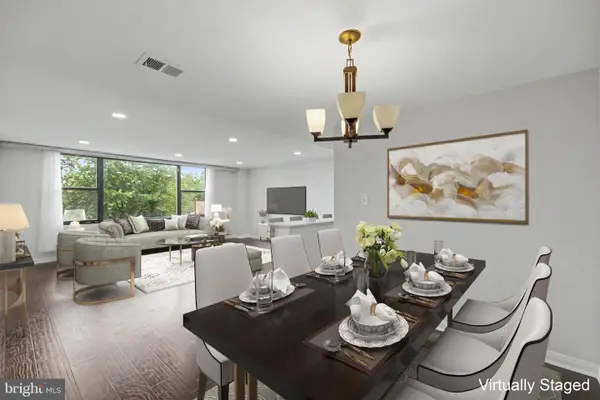 $259,000Active2 beds 1 baths1,104 sq. ft.
4600 Duke St #304, ALEXANDRIA, VA 22304
MLS# VAAX2065054Listed by: SAMSON PROPERTIES - New
 $299,900Active2 beds 3 baths1,131 sq. ft.
301 N Beauregard St #908, ALEXANDRIA, VA 22312
MLS# VAAX2065272Listed by: FORTNEY FINE PROPERTIES, LLC


Protect your home and budget from life's surprises with an Assurant Home Warranty, backed by a partner that supports you through every step of homeownership. Explore Plans.
© 2023 - 2026 ERA Franchise Systems LLC. All rights reserved. ERA Franchise Systems LLC fully supports the principles of the Fair Housing Act and the Equal Opportunity Act. ERA, ERA Real Estate powered, and their respective logos are registered service marks of ERA Franchise Systems LLC. Each office is independently owned and operated.