
4525 Flintstone Rd, Alexandria, VA 22306
Local realty services provided by:ERA Valley Realty
Listed by: diana m cianto
Office: samson properties
MLS#:VAFX2330432
Source:BRIGHTMLS
Price summary
- Price:$735,000
- Price per sq. ft.:$382.02
- Monthly HOA dues:$12.42
About this home
Great Price! EXCELLENT LOCATION & NEIGHBORHOOD**CONVENIENT TO TELEGRAPH RD, RT 1 & 495. BRICK & SIDING, ONE CAR GARAGE, 5 BEDROOM, 2 FULL & 1 HALF BATH**BRIGHT LIVING ROOM WITH VAULTED CEILING, WALK OUT DINING ROOM TO FENCED BACKYARD**SPACIOUS KITCHEN WITH BAY WINDOW, NEWER CABINETS & GRANITE COUNTERTOPS**GRACIOUS 4 BEDROOMS & 2 FULL BATHS ON UPPER LEVEL**PRIMARY BEDROOM W/LVP FLOORING HAS EN SUITE FULL BATH & WALK IN CLOSET**UPPER LEVEL ALL 4 BEDROOMS & HALLWAY HAVE NEW LVP FLOORING**FAMILY ROOM/REC ROOM HAS WOOD BURNING FIREPLACE, NEW LVP FLOORING, WELL LIT WITH WALK OUT BASEMENT**FIFTH BEDROOM (LUXURY VINYL FLOOR), POWDER ROOM & LAUNDRY ON LOWER LEVEL**HOME HAS NEWER INSULATION IN ATTIC DONE IN 2019**NEW LUXURY VINYL PLANK ADDED ALL BEDROOMS, STAIRS & REC ROOM** NEW HEAT PUMP 2024**Open Sunday 1 to 3 July 26! MOVE IN!!
Contact an agent
Home facts
- Year built:1975
- Subdivision & Development:STONEYBROOKE
- Listing ID #:VAFX2330432
- Added:52 day(s) ago
- Updated:September 13, 2026 at 08:06 AM
Rooms and interior
- Bedrooms:5
- Total bathrooms:3
- Full bathrooms:2
- Half bathrooms:1
- Flooring:Ceramic Tile, Luxury Vinyl Plank
- Dining Description:Dining Area, Dining Room, Formal/Separate Dining Room
- Bathrooms Description:Primary Bath(s)
- Kitchen Description:Dishwasher, Disposal, Exhaust Fan, Kitchen - Eat-In, Kitchen - Table Space, Oven/Range - Electric, Refrigerator, Upgraded Countertops
- Bedroom Description:Primary Bedroom, Walk In Closet(s)
- Basement:Yes
- Basement Description:Daylight, Full, Fully Finished, Heated, Improved, Outside Entrance, Rear Entrance, Walkout Level, Windows
- Living area:1,924 sq. ft.
Heating and cooling
- Cooling:Heat Pump(s)
- Heating:Electric, Heat Pump(s)
Structure and exterior
- Roof:Asphalt
- Year built:1975
- Building area:1,924 sq. ft.
- Lot area:0.33 Acres
- Lot Features:Pipe Stem
- Architectural Style:Split Level
- Construction Materials:Aluminum Siding, Brick, Combination
- Exterior Features:Patio(s), Porch(es)
- Foundation Description:Slab
- Levels:3 Story
Utilities
- Water:Public
- Sewer:Public Sewer
Finances and disclosures
- Price:$735,000
- Price per sq. ft.:$382.02
- Tax amount:$8,690 (2025)
Features and amenities
- Laundry features:Dryer, Dryer In Unit, Washer, Washer In Unit
- Amenities:Bay/Bow Windows
Parking
- Parking description:Asphalt Driveway, Attached Garage, Garage - Front Entry, Inside Access
- Garage:Yes
- Garage spaces:1
New listings near 4525 Flintstone Rd
- Coming Soon
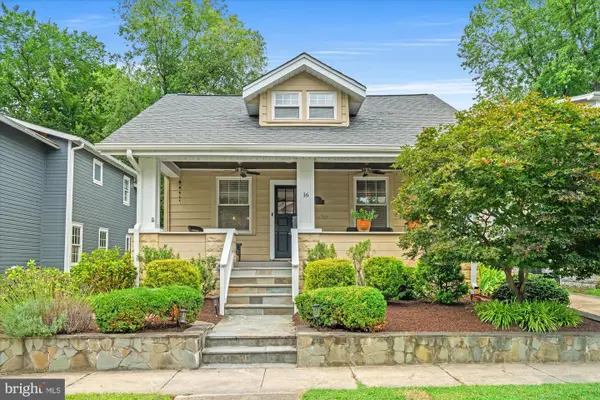 $1,399,000Coming Soon4 beds 3 baths2,044 sq. ft.
16 E Walnut St E, ALEXANDRIA, VA 22301
MLS# VAAX2064338Listed by: TTR SOTHEBY'S INTERNATIONAL REALTY - Coming Soon
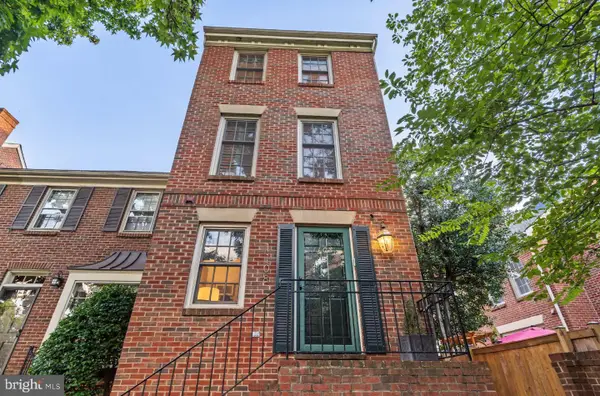 $915,000Coming Soon2 beds 3 baths2,016 sq. ft.
1108 Michigan Ct, ALEXANDRIA, VA 22314
MLS# VAAX2066332Listed by: SERHANT - Coming SoonOpen Sat, 1 to 3pm
 $899,900Coming Soon2 beds 2 baths1,377 sq. ft.
208 E Bellefonte Ave #a, ALEXANDRIA, VA 22301
MLS# VAAX2066300Listed by: KW METRO CENTER - Coming SoonOpen Sat, 12 to 2pm
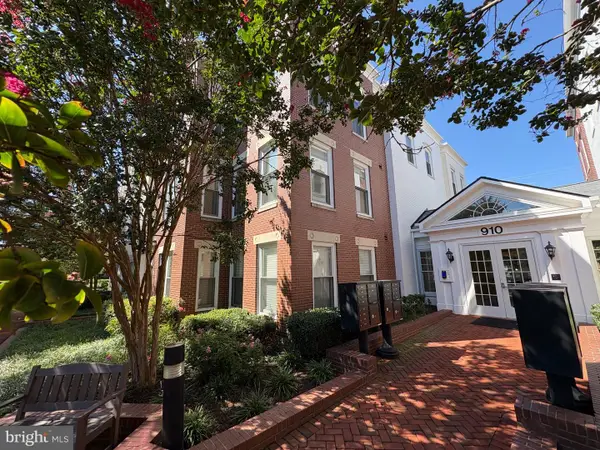 $755,000Coming Soon2 beds 2 baths1,225 sq. ft.
910 Powhatan St #206s, ALEXANDRIA, VA 22314
MLS# VAAX2065974Listed by: CORCORAN MCENEARNEY - Coming Soon
 $715,000Coming Soon3 beds 4 baths2,136 sq. ft.
3821 Dominion Mill Dr, ALEXANDRIA, VA 22304
MLS# VAAX2066184Listed by: EXP REALTY, LLC - Coming Soon
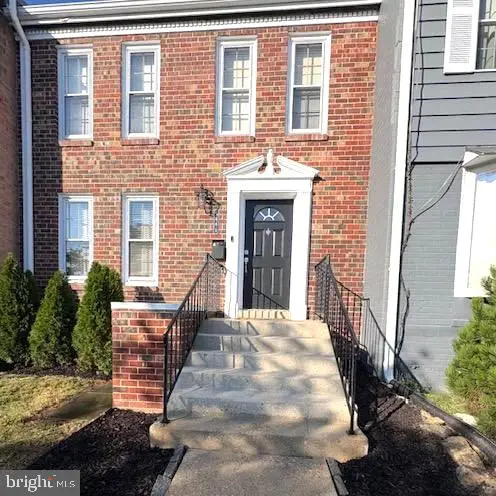 $650,000Coming Soon3 beds 4 baths2,160 sq. ft.
5441 Richenbacher Ave, ALEXANDRIA, VA 22304
MLS# VAAX2066248Listed by: PEARSON SMITH REALTY, LLC - Coming Soon
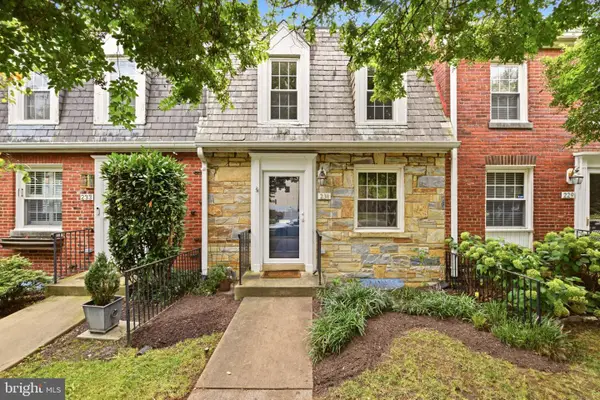 $825,000Coming Soon2 beds 2 baths1,350 sq. ft.
231 E Mason Ave, ALEXANDRIA, VA 22301
MLS# VAAX2066240Listed by: COMPASS - Coming Soon
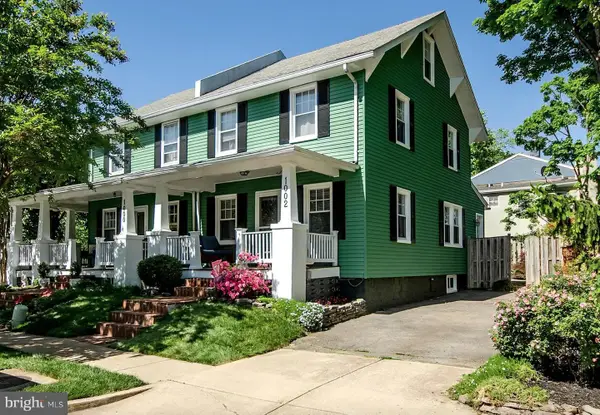 $989,999Coming Soon3 beds 3 baths1,320 sq. ft.
1002 N Columbus St N, ALEXANDRIA, VA 22314
MLS# VAAX2062730Listed by: SAMSON PROPERTIES - Coming Soon
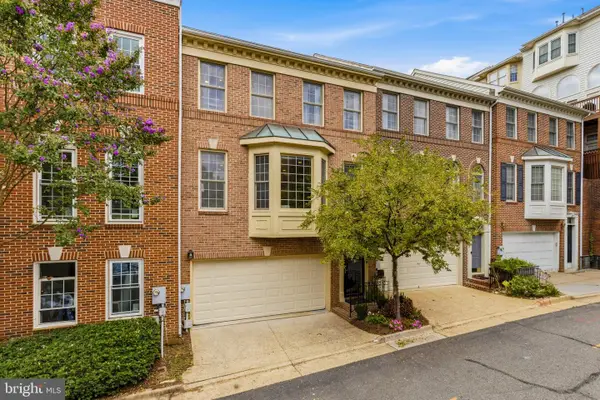 $860,000Coming Soon3 beds 3 baths2,155 sq. ft.
2536 Gadsby Pl, ALEXANDRIA, VA 22311
MLS# VAAX2065382Listed by: RLAH @PROPERTIES - Coming Soon
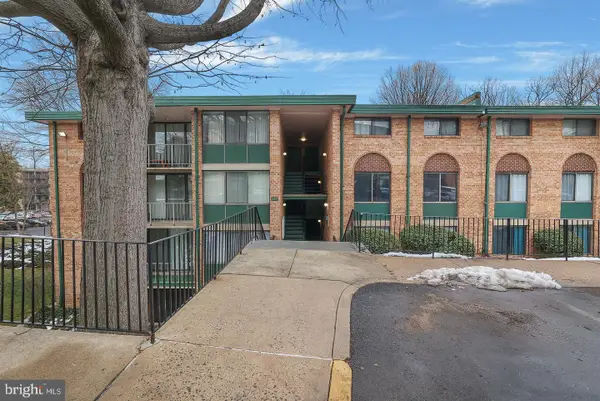 $209,990Coming Soon1 beds 1 baths818 sq. ft.
487 N Armistead St #301, ALEXANDRIA, VA 22312
MLS# VAAX2066148Listed by: KELLER WILLIAMS CAPITAL PROPERTIES


Protect your home and budget from life's surprises with an Assurant Home Warranty, backed by a partner that supports you through every step of homeownership. Explore Plans.
© 2023 - 2026 ERA Franchise Systems LLC. All rights reserved. ERA Franchise Systems LLC fully supports the principles of the Fair Housing Act and the Equal Opportunity Act. ERA, ERA Real Estate powered, and their respective logos are registered service marks of ERA Franchise Systems LLC. Each office is independently owned and operated.