
4801 Eaton Pl, Alexandria, VA 22310
Local realty services provided by:Pagoda Realty ERA Powered
4801 Eaton Pl,Alexandria, VA 22310
$725,000
- 4 Beds
- 2 Baths
- 2,236 sq. ft.
- Single family
- Pending
Listed by: timothy d pierson, reagan anderson fox
Office: kw united
MLS#:VAFX2337384
Source:BRIGHTMLS
Price summary
- Price:$725,000
- Price per sq. ft.:$324.24
About this home
NEW PRICE!!!! Welcome home to this light-filled showstopper, beautifully updated with more than $60,000 in improvements over the past year. Offering stylish finishes, flexible living spaces, and a fully fenced .30-acre lot with no HOA, this home is truly something special.
From the moment you arrive, you’ll love the crisp white siding and brick, classic black shutters, double-pane windows, and refreshed landscaping filled with colorful, low-maintenance plantings. A two-car driveway, peaceful setting, and backyard bordering Rose Hill Elementary add even more appeal.
Inside, the entry level makes an immediate impression with a brick accent wall, luxury vinyl plank flooring, recessed lighting, and a kitchenette. Two flexible rooms and abundant storage create endless possibilities for guest accommodations, home offices, multigenerational living, or a private in-law suite.
Upstairs, natural light fills the open and inviting living spaces. The family room flows seamlessly into the dining area and beautifully updated kitchen, featuring gray cabinetry, custom glass-front cabinets, white quartz countertops, and a dramatic full-height quartz backsplash.
One of the home’s standout features is the three-season room overlooking the backyard—the perfect place for morning coffee, a good book, entertaining friends, or simply enjoying the peaceful, tree-lined setting. Three additional bedrooms and a recently renovated full bathroom with a double-sink vanity, new floor tile, mirrors, and lighting complete this level.
Outside, the fully fenced yard offers plenty of space to play, garden, entertain, or let the dog roam. Restored mulch beds and low-maintenance wildflowers bring beautiful color and character to the property.
Recent improvements include a new roof, a 2025 water heater, recessed lighting, updated bathrooms, a lower-level kitchenette, full fencing, extensive landscaping, quartz kitchen countertops and backsplash, and more.
The location is just as impressive—minutes from Rose Hill Shopping Center and convenient to Old Town Alexandria, Kingstowne, parks, schools, shopping, dining, commuter routes, and transit.
Beautifully updated, incredibly versatile, and set on a spacious lot with no HOA—this is the kind of home that’s hard to find and even harder to forget!...
Contact an agent
Home facts
- Year built:1962
- Subdivision & Development:SUNNY RIDGE ESTATES
- Listing ID #:VAFX2337384
- Added:51 day(s) ago
- Updated:October 23, 2026 at 01:46 AM
Rooms and interior
- Bedrooms:4
- Total bathrooms:2
- Full bathrooms:2
- Flooring:Ceramic Tile, Luxury Vinyl Plank, Wood
- Dining Description:Combination Dining/Living, Dining Area, Formal/Separate Dining Room
- Bathrooms Description:Primary Bath(s)
- Kitchen Description:Built-In Range, Crown Moldings, Dishwasher, Disposal, Kitchen - Gourmet, Kitchenette, Oven/Range - Electric, Recessed Lighting, Refrigerator, Upgraded Countertops, Water Heater
- Bedroom Description:Entry Level Bedroom
- Basement:Yes
- Basement Description:Daylight, Front Entrance, Full, Fully Finished, Improved, Outside Entrance, Walkout Level, Windows
- Living area:2,236 sq. ft.
Heating and cooling
- Cooling:Central A/C
- Heating:Forced Air, Natural Gas
Structure and exterior
- Year built:1962
- Building area:2,236 sq. ft.
- Lot area:0.3 Acres
- Lot Features:Backs to Trees, Landscaping, Private, SideYard(s), Suburban, Trees/Wooded
- Architectural Style:Bi-level
- Construction Materials:Brick, Vinyl Siding
- Exterior Features:Deck(s), Enclosed, Extensive Hardscape, Exterior Lighting
- Foundation Description:Slab
- Levels:2 Stories
Schools
- High school:EDISON
- Middle school:TWAIN
- Elementary school:ROSE HILL
Utilities
- Water:Public
- Sewer:Public Sewer
Finances and disclosures
- Price:$725,000
- Price per sq. ft.:$324.24
- Tax amount:$7,652 (2025)
Features and amenities
- Laundry features:Dryer, Washer
- Amenities:Attic, Ceiling Fan(s), Crown Moldings, Double Pane Windows, Recessed Lighting
Parking
- Parking description:Asphalt Driveway, On Street
New listings near 4801 Eaton Pl
- Coming Soon
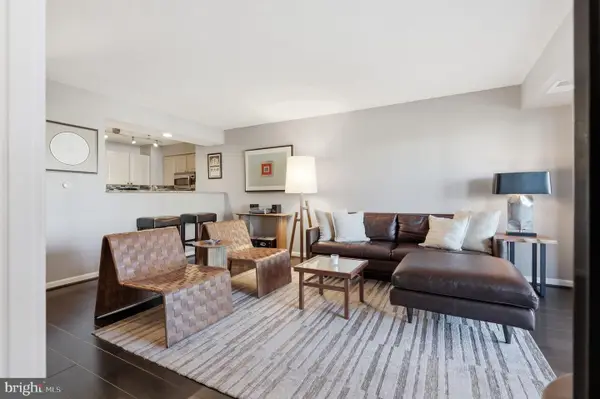 $649,000Coming Soon2 beds 2 baths1,175 sq. ft.
2181 Jamieson Ave #510, ALEXANDRIA, VA 22314
MLS# VAAX2067700Listed by: TTR SOTHEBY'S INTERNATIONAL REALTY - Coming Soon
 $1,750,000Coming Soon4 beds 5 baths2,700 sq. ft.
103a E Monroe Ave, ALEXANDRIA, VA 22301
MLS# VAAX2067706Listed by: RLAH @PROPERTIES - Coming Soon
 $340,000Coming Soon1 beds 1 baths813 sq. ft.
3101 N Hampton Dr #410, ALEXANDRIA, VA 22302
MLS# VAAX2067758Listed by: RE/MAX ALLEGIANCE - Coming Soon
 $849,000Coming Soon2 beds 2 baths1,188 sq. ft.
713 S Columbus St, ALEXANDRIA, VA 22314
MLS# VAAX2067644Listed by: LONG & FOSTER REAL ESTATE, INC. - Coming SoonOpen Fri, 6 to 8pm
 $1,499,000Coming Soon3 beds 4 baths3,072 sq. ft.
500 Canterbury Ln, ALEXANDRIA, VA 22314
MLS# VAAX2067724Listed by: KELLER WILLIAMS REALTY - Coming Soon
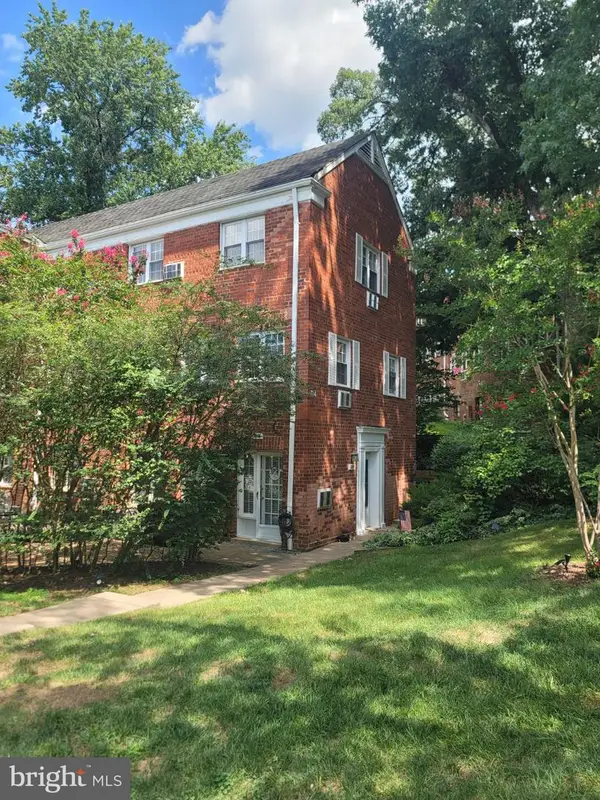 $375,000Coming Soon2 beds 1 baths930 sq. ft.
3203 Valley Dr, ALEXANDRIA, VA 22302
MLS# VAAX2066480Listed by: PEARSON SMITH REALTY, LLC - Coming Soon
 $800,000Coming Soon3 beds 2 baths1,728 sq. ft.
1206 Portner Rd, ALEXANDRIA, VA 22314
MLS# VAAX2067440Listed by: CHAMBERS THEORY, LLC - Coming Soon
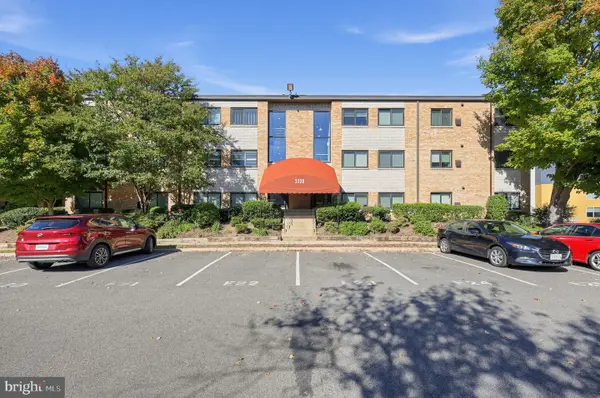 $299,000Coming Soon2 beds 1 baths890 sq. ft.
3320 S 28th St #203, ALEXANDRIA, VA 22302
MLS# VAAX2066684Listed by: LPT REALTY, LLC - Coming Soon
 $999,500Coming Soon3 beds 3 baths1,605 sq. ft.
2181 Jamieson Ave #403, ALEXANDRIA, VA 22314
MLS# VAAX2067430Listed by: LONG & FOSTER REAL ESTATE, INC. - Coming Soon
 $575,000Coming Soon2 beds 2 baths1,347 sq. ft.
3101 N Hampton Dr #1101, ALEXANDRIA, VA 22302
MLS# VAAX2067410Listed by: RE/MAX ALLEGIANCE


Protect your home and budget from life's surprises with an Assurant Home Warranty, backed by a partner that supports you through every step of homeownership. Explore Plans.
© 2023 - 2026 ERA Franchise Systems LLC. All rights reserved. ERA Franchise Systems LLC fully supports the principles of the Fair Housing Act and the Equal Opportunity Act. ERA, ERA Real Estate powered, and their respective logos are registered service marks of ERA Franchise Systems LLC. Each office is independently owned and operated.