
5012 Larno Dr, Alexandria, VA 22310
Local realty services provided by:Mountain Realty ERA Powered
5012 Larno Dr,Alexandria, VA 22310
$899,000
- 4 Beds
- 3 Baths
- 2,048 sq. ft.
- Single family
- Active
Listed by: leela singh
Office: keller williams fairfax gateway
MLS#:VAFX2333930
Source:BRIGHTMLS
Price summary
- Price:$899,000
- Price per sq. ft.:$438.96
About this home
Uncover an absolute gem! This all-brick, elevated corner lot home boasts one of the premier locations in the community with no HOA, giving you complete freedom and flexibility. The home features fresh paint throughout, vinyl flooring in the downstairs rooms, a 2024 roof, and a updated driveway and fence. Additional highlights include an oversized double-car side-entry garage, commanding curb appeal, and a secluded back patio ideal for relaxing or entertaining. Perfect for commuters, you are minutes from three Metro stations and Amtrak, with endless shopping and dining options just down the road.
Contact an agent
Home facts
- Year built:1974
- Subdivision & Development:BUSH HILL
- Listing ID #:VAFX2333930
- Added:6 day(s) ago
- Updated:August 14, 2026 at 01:59 PM
Rooms and interior
- Bedrooms:4
- Total bathrooms:3
- Full bathrooms:3
- Dining Description:Formal/Separate Dining Room
- Kitchen Description:Built-In Microwave, Dishwasher, Disposal, Icemaker, Kitchen - Eat-In, Oven/Range - Electric, Refrigerator, Water Heater
- Living area:2,048 sq. ft.
Heating and cooling
- Cooling:Central A/C
- Heating:Forced Air, Natural Gas
Structure and exterior
- Year built:1974
- Building area:2,048 sq. ft.
- Lot area:0.39 Acres
- Architectural Style:Bi-level
- Construction Materials:Brick
- Levels:2 Stories
Utilities
- Water:Public
- Sewer:Public Sewer
Finances and disclosures
- Price:$899,000
- Price per sq. ft.:$438.96
- Tax amount:$6,905 (2021)
Features and amenities
- Laundry features:Dryer, Washer
- Amenities:Attic, Ceiling Fan(s)
Parking
- Parking description:Attached Garage, Garage - Side Entry
- Garage:Yes
- Garage spaces:2
New listings near 5012 Larno Dr
- Coming Soon
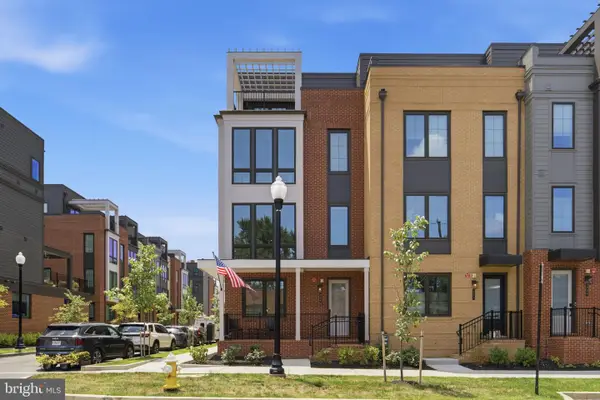 $1,650,000Coming Soon4 beds 5 baths
329 Calvert Ave, ALEXANDRIA, VA 22301
MLS# VAAX2065150Listed by: RLAH @PROPERTIES - New
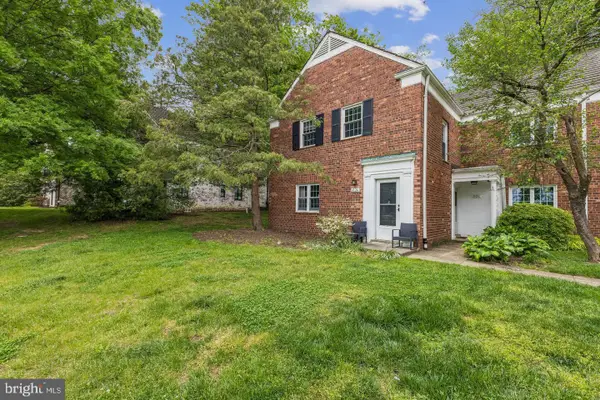 $309,900Active1 beds 1 baths760 sq. ft.
1024 Valley Dr, ALEXANDRIA, VA 22302
MLS# VAAX2065262Listed by: CENTURY 21 NEW MILLENNIUM - New
 $199,000Active1 beds 1 baths849 sq. ft.
5340 Holmes Run Pkwy #907, ALEXANDRIA, VA 22304
MLS# VAAX2065192Listed by: RE/MAX ALLEGIANCE - Open Sat, 12 to 2pmNew
 $874,900Active3 beds 3 baths2,516 sq. ft.
349 Livermore Ln, ALEXANDRIA, VA 22304
MLS# VAAX2065240Listed by: TTR SOTHEBY'S INTERNATIONAL REALTY  $1,762,995Pending3 beds 4 baths2,531 sq. ft.
812 Gibbon St, ALEXANDRIA, VA 22314
MLS# VAAX2065230Listed by: URBAN PACE POLARIS, INC.- Open Sat, 2 to 4pmNew
 $665,000Active3 beds 4 baths2,508 sq. ft.
613 N Armistead St, ALEXANDRIA, VA 22312
MLS# VAAX2064758Listed by: EXP REALTY, LLC - New
 $750,000Active3 beds 3 baths1,184 sq. ft.
720 N Patrick St, ALEXANDRIA, VA 22314
MLS# VAAX2064904Listed by: REDFIN CORPORATION - New
 $239,999Active1 beds 1 baths530 sq. ft.
3303 Wyndham Cir #146, ALEXANDRIA, VA 22302
MLS# VAAX2065234Listed by: TTR SOTHEBY'S INTERNATIONAL REALTY - Open Sun, 2 to 4pmNew
 $517,500Active2 beds 2 baths835 sq. ft.
2312 N Dearing St, ALEXANDRIA, VA 22302
MLS# VAAX2065222Listed by: KW METRO CENTER - New
 $524,000Active2 beds 2 baths835 sq. ft.
3825 Keller Ave, ALEXANDRIA, VA 22302
MLS# VAAX2065224Listed by: KW METRO CENTER


Protect your home and budget from life's surprises with an Assurant Home Warranty, backed by a partner that supports you through every step of homeownership. Explore Plans.
© 2023 - 2026 ERA Franchise Systems LLC. All rights reserved. ERA Franchise Systems LLC fully supports the principles of the Fair Housing Act and the Equal Opportunity Act. ERA, ERA Real Estate powered, and their respective logos are registered service marks of ERA Franchise Systems LLC. Each office is independently owned and operated.