
5213 Pole Rd, Alexandria, VA 22309
Local realty services provided by:ERA Central Realty Group
5213 Pole Rd,Alexandria, VA 22309
$500,000
- 4 Beds
- 3 Baths
- - sq. ft.
- Single family
- Sold
Listed by: kathryn l sparks
Office: samson properties
MLS#:VAFX2326206
Source:BRIGHTMLS
Sorry, we are unable to map this address
Price summary
- Price:$500,000
About this home
Photos coming soon, Open House 7/19/26. Unlock exceptional equity potential with this classic 4-bedroom, 3-bathroom Cape Cod style home located in the established Woodlawn Acres neighborhood of Alexandria, VA. Situated on a rare, level 0.5-acre lot, this property offers public water and public sewer connections. Wood floors, roof under two years old. Two HVAC systems.
Sold strictly AS-IS, it presents an outstanding opportunity for investors, contractors, or custom buyers looking to renovate a property in a convenient Northern Virginia location. Enjoy a quick commute with easy access to Fort Belvoir, Route 1, I-95, and the Fairfax County Parkway.
Contact an agent
Home facts
- Year built:1947
- Subdivision & Development:WOODLAWN ACRES
- Listing ID #:VAFX2326206
- Added:51 day(s) ago
- Updated:September 03, 2026 at 10:45 AM
Rooms and interior
- Bedrooms:4
- Total bathrooms:3
- Full bathrooms:3
- Flooring:Wood
- Kitchen Description:Refrigerator, Stove
Heating and cooling
- Cooling:Central A/C, Heat Pump(s)
- Heating:Electric, Heat Pump(s)
Structure and exterior
- Roof:Shingle
- Year built:1947
- Lot Features:Level
- Architectural Style:Cape Cod
- Construction Materials:Aluminum Siding
- Exterior Features:Deck(s), Porch(es)
- Foundation Description:Crawl Space
- Levels:2 Stories
Schools
- High school:MOUNT VERNON
- Middle school:WHITMAN
- Elementary school:WOODLAWN
Utilities
- Water:Public
- Sewer:Public Sewer
Finances and disclosures
- Price:$500,000
- Tax amount:$5,948 (2026)
New listings near 5213 Pole Rd
- Coming SoonOpen Sat, 1 to 3pm
 $735,000Coming Soon3 beds 3 baths1,879 sq. ft.
419 Cameron Station Blvd, ALEXANDRIA, VA 22304
MLS# VAAX2065862Listed by: SAMSON PROPERTIES - Coming Soon
 $1,600,000Coming Soon3 beds 4 baths2,332 sq. ft.
426 N Alfred St, ALEXANDRIA, VA 22314
MLS# VAAX2064072Listed by: COMPASS - Coming Soon
 $1,350,000Coming Soon4 beds 4 baths2,478 sq. ft.
803 Chalfonte Dr, ALEXANDRIA, VA 22305
MLS# VAAX2065970Listed by: COMPASS - Coming SoonOpen Sun, 12 to 2pm
 $649,000Coming Soon3 beds 3 baths1,502 sq. ft.
305 Cameron Station Blvd, ALEXANDRIA, VA 22304
MLS# VAAX2065972Listed by: LONG & FOSTER REAL ESTATE, INC. - Coming Soon
 $449,000Coming Soon2 beds 2 baths1,160 sq. ft.
4560 Strutfield Ln #1107, ALEXANDRIA, VA 22311
MLS# VAAX2065990Listed by: COMPASS - Coming Soon
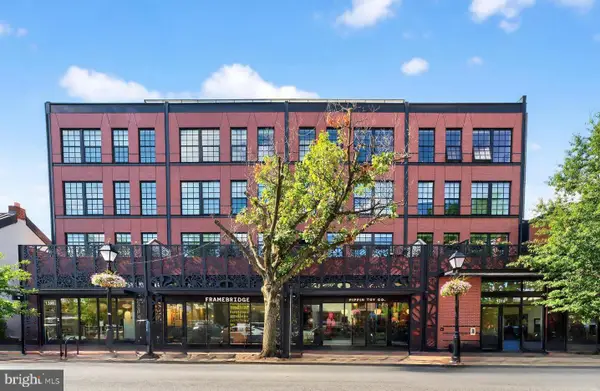 $795,000Coming Soon1 beds 2 baths1,005 sq. ft.
1312 King St #103, ALEXANDRIA, VA 22314
MLS# VAAX2065878Listed by: TTR SOTHEBY'S INTERNATIONAL REALTY - Coming Soon
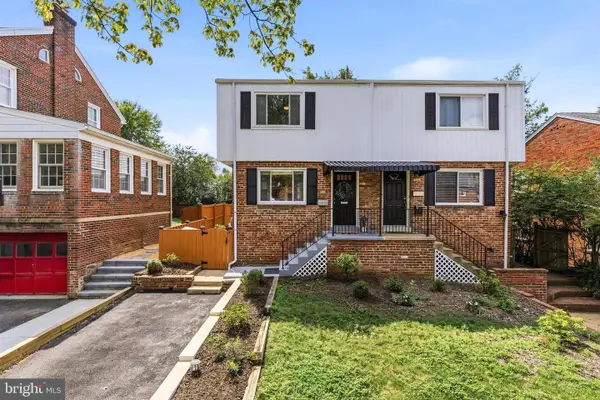 $899,999Coming Soon3 beds 2 baths1,155 sq. ft.
11 E Myrtle St #1/2, ALEXANDRIA, VA 22301
MLS# VAAX2065380Listed by: RLAH @PROPERTIES - Coming Soon
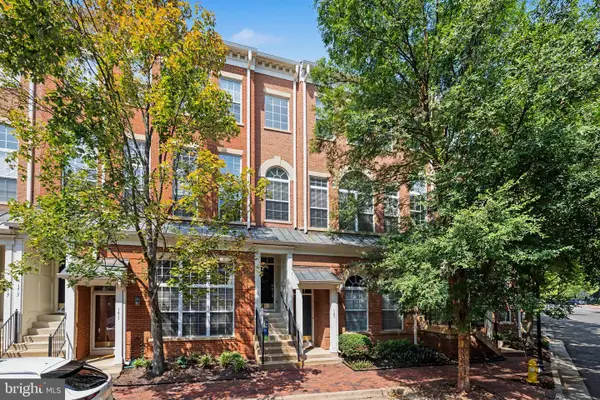 $747,000Coming Soon3 beds 3 baths1,784 sq. ft.
169 Martin Ln, ALEXANDRIA, VA 22304
MLS# VAAX2065456Listed by: SAMSON PROPERTIES - Coming Soon
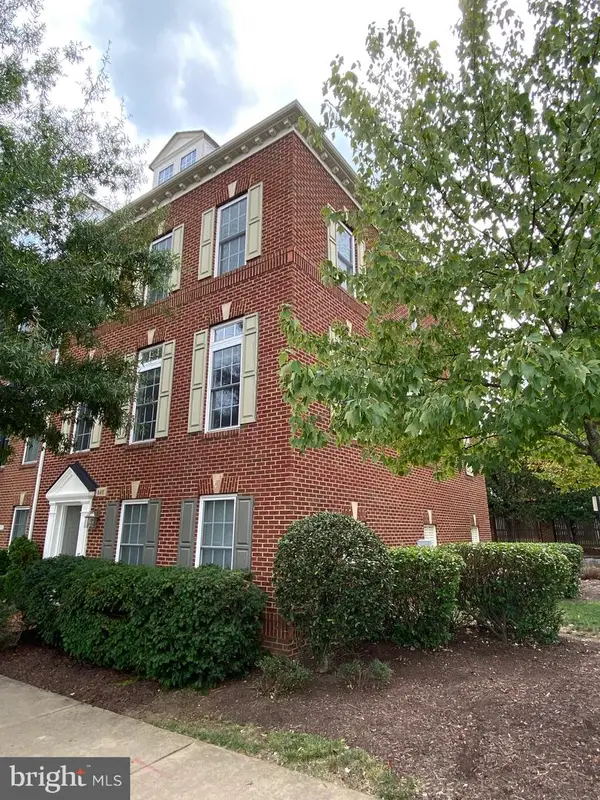 $875,000Coming Soon3 beds 4 baths2,418 sq. ft.
848 W Glebe Rd, ALEXANDRIA, VA 22305
MLS# VAAX2065860Listed by: LONG & FOSTER REAL ESTATE, INC. - Coming Soon
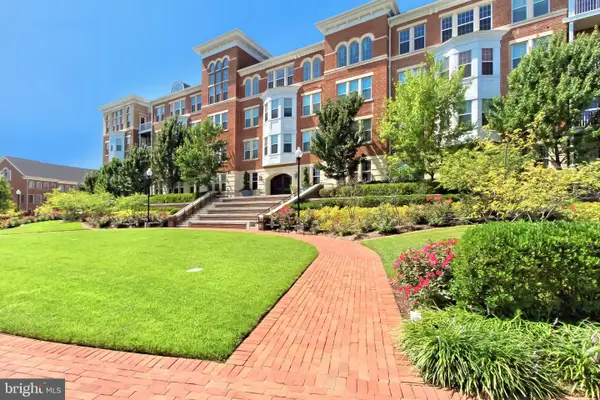 $495,000Coming Soon2 beds 2 baths1,177 sq. ft.
400 Cameron Station Blvd #305, ALEXANDRIA, VA 22304
MLS# VAAX2065452Listed by: SAMSON PROPERTIES


Protect your home and budget from life's surprises with an Assurant Home Warranty, backed by a partner that supports you through every step of homeownership. Explore Plans.
© 2023 - 2026 ERA Franchise Systems LLC. All rights reserved. ERA Franchise Systems LLC fully supports the principles of the Fair Housing Act and the Equal Opportunity Act. ERA, ERA Real Estate powered, and their respective logos are registered service marks of ERA Franchise Systems LLC. Each office is independently owned and operated.