
5308 Arapaho Ln, Alexandria, VA 22312
Local realty services provided by:ERA Byrne Realty
Listed by: nathan arnold
Office: exp realty llc.
MLS#:VAFX2342428
Source:BRIGHTMLS
Price summary
- Price:$699,900
- Price per sq. ft.:$377.51
- Monthly HOA dues:$161
About this home
Welcome to 5308 Arapaho Lane, an exceptionally updated end-unit
townhome in Windy Hill at Lincolnia offering four levels of finished
living space and an impressive list of recent improvements. From the
moment you enter, the care and investment in this home are evident,
with major systems, windows, flooring, kitchen, bathrooms, roof and
exterior improvements already completed.
The beautifully renovated 2020 kitchen was redesigned down to the
studs in many areas to maximize space and functionality. The expanded
9+ foot island provides abundant preparation and gathering space,
while an additional walkway improves flow between the kitchen and
adjoining living areas. The kitchen also features an added section of
cabinetry for exceptional storage, extensive counter space and a
convenient pot-filler. Luxury plank flooring installed over cork
provides added comfort underfoot.
Acacia hardwood flooring was installed throughout most of the home in
2023, replacing carpet and creating a warm, cohesive feel. The upper
level features engineered hardwood installed in 2016 for improved
sound mitigation.
The primary bathroom was extensively remodeled in 2025 with beautiful
Italian marble and a spacious his-and-hers walk-in shower. The
fourth-floor bathroom was renovated in 2023 with floor-to-ceiling
tile, new tub/shower, and new vanity.
Major mechanical improvements include a 2023 Lennox furnace and air
conditioner, UV air purifier, whole-house humidifier and automatic
HVAC zoning serving the upper two and lower two levels independently.
A Rinnai tankless water heater was installed in 2025.
Additional major improvements include a 2023 roof replacement with
necessary roof-board repairs, 2020 Window Nation replacement windows
and sliding glass doors, and 2020 Tyvek house wrap and vinyl siding on
all three sides. The double-pane, double-hung windows fold inward for
easy cleaning while providing improved insulation and noise reduction.
The refrigerator was replaced in 2025, and the oven was replaced as
part of the 2020 kitchen renovation.
The home has been freshly painted throughout with Sherwin-Williams
paints, including durable Duration paint in the kitchen. Outside, the
rear deck was resurfaced in 2017 and repainted in 2026. A rear patio
was added in 2020, creating an inviting and low-maintenance outdoor
space, while the HOA maintains the front and side lawns. A formal
walkway from the driveway to the front entrance was also added in
2020.
Enjoy the amenities of Windy Hill at Lincolnia, including a community
pool, clubhouse and recreational areas. Conveniently located near
I-395 and I-495 with access to Metrobus and Van Dorn Street Metro,
providing convenient connections to Alexandria, Arlington, Washington,
DC and major Northern Virginia employment centers. Nearby shopping,
dining, parks and recreation add to the convenience of this
well-positioned Alexandria home.
With substantial improvements already completed—including the roof,
HVAC, windows, siding, flooring, kitchen, bathrooms and water
heater—this is a home where the major work has been thoughtfully
addressed and the next owner can simply move in and enjoy....
Contact an agent
Home facts
- Year built:1999
- Subdivision & Development:WINDY HILL AT LINCOLNIA
- Listing ID #:VAFX2342428
- Added:4 day(s) ago
- Updated:October 06, 2026 at 05:43 AM
Rooms and interior
- Bedrooms:3
- Total bathrooms:3
- Full bathrooms:2
- Half bathrooms:1
- Dining Description:Dining Room
- Bathrooms Description:Bathroom 1, Bathroom 2, Half Bath
- Kitchen Description:Built-In Microwave, Dishwasher, Disposal, Icemaker, Refrigerator, Stove
- Basement:Yes
- Basement Description:Connecting Stairway, Daylight, Front Entrance, Full, Fully Finished, Outside Entrance, Walkout Level
- Living area:1,854 sq. ft.
Heating and cooling
- Cooling:Central A/C
- Heating:Forced Air, Natural Gas
Structure and exterior
- Year built:1999
- Building area:1,854 sq. ft.
- Lot area:0.04 Acres
- Architectural Style:Colonial
- Construction Materials:Aluminum Siding
- Levels:4 Story
Schools
- High school:EDISON
- Middle school:HOLMES
- Elementary school:BREN MAR PARK
Utilities
- Water:Public
- Sewer:Public Sewer
Finances and disclosures
- Price:$699,900
- Price per sq. ft.:$377.51
- Tax amount:$7,494 (2026)
Features and amenities
- Laundry features:Dryer, Dryer In Unit, Has Laundry, Washer, Washer In Unit
- Amenities:Air Filter System, Ceiling Fan(s), Humidifer, Window Treatments
Parking
- Parking description:Attached Garage, Concrete Driveway, Garage - Front Entry, Garage Door Opener
- Garage:Yes
- Garage spaces:1
New listings near 5308 Arapaho Ln
- Coming Soon
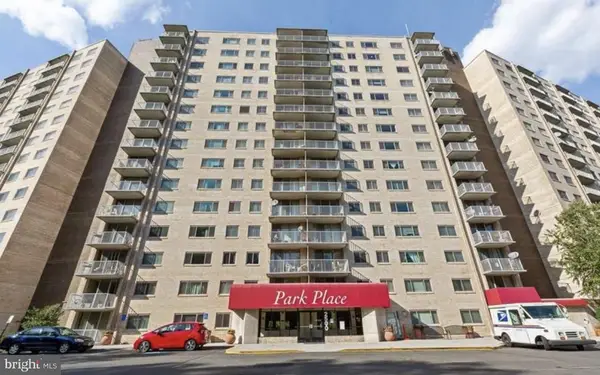 $374,900Coming Soon3 beds 2 baths1,316 sq. ft.
2500 N Van Dorn St #1101, ALEXANDRIA, VA 22302
MLS# VAAX2066812Listed by: PEARSON SMITH REALTY, LLC - Coming SoonOpen Sun, 1 to 3pm
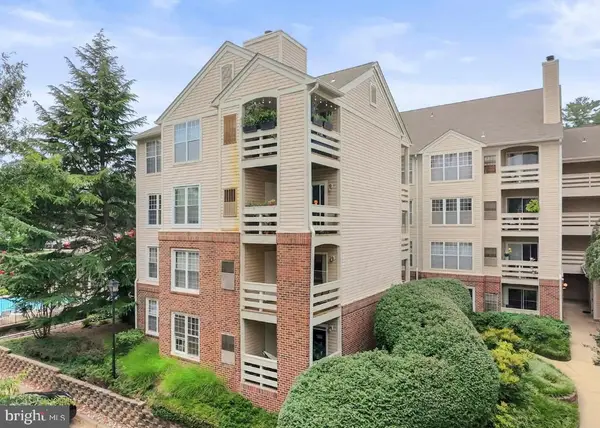 $349,900Coming Soon2 beds 2 baths975 sq. ft.
244 S Reynolds St #301, ALEXANDRIA, VA 22304
MLS# VAAX2066304Listed by: KELLER WILLIAMS FAIRFAX GATEWAY - Coming Soon
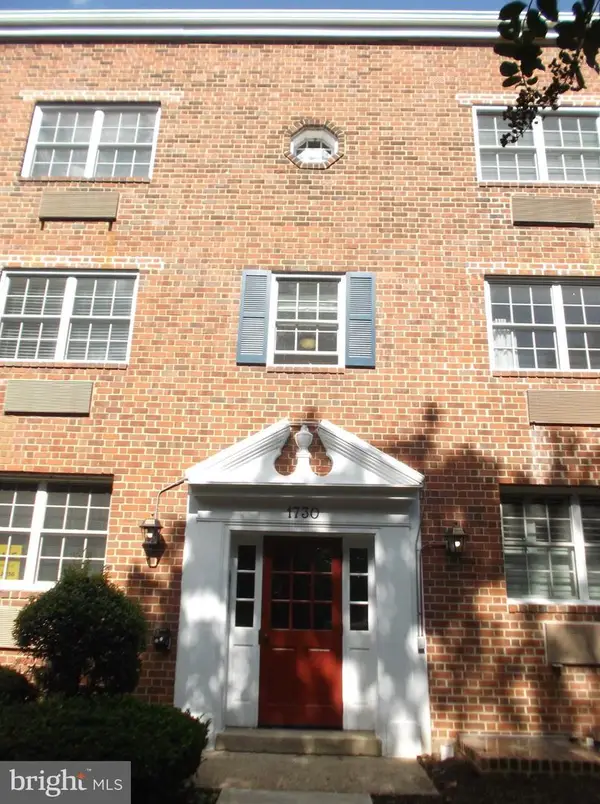 $285,000Coming Soon1 beds 1 baths610 sq. ft.
1730 W Abingdon Dr W #101, ALEXANDRIA, VA 22314
MLS# VAAX2067162Listed by: RAPTIS REAL ESTATE LLC - Coming SoonOpen Sat, 2 to 4pm
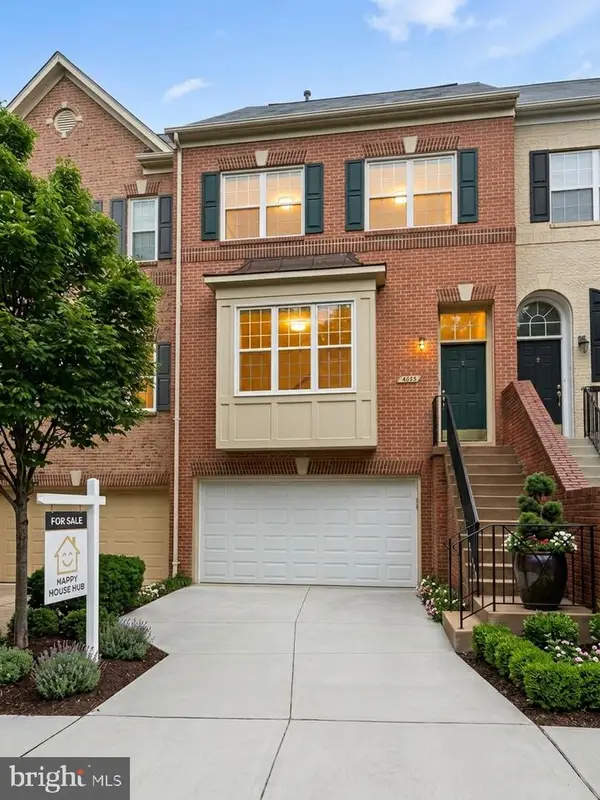 $935,000Coming Soon3 beds 4 baths2,422 sq. ft.
4645 Latrobe Pl, ALEXANDRIA, VA 22311
MLS# VAAX2066922Listed by: HAPPY HOUSE HUB LLC - Coming Soon
 $2,325,000Coming Soon4 beds 5 baths3,312 sq. ft.
321 N Columbus St, ALEXANDRIA, VA 22314
MLS# VAAX2067096Listed by: CORCORAN MCENEARNEY - Coming Soon
 $1,515,000Coming Soon3 beds 5 baths3,444 sq. ft.
1844 Carpenter Rd, ALEXANDRIA, VA 22314
MLS# VAAX2067004Listed by: TTR SOTHEBY'S INTERNATIONAL REALTY - Coming Soon
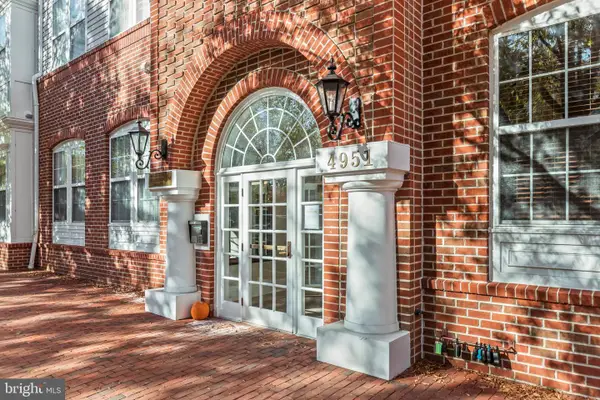 $415,000Coming Soon1 beds 2 baths915 sq. ft.
4951 Brenman Park Dr #110, ALEXANDRIA, VA 22304
MLS# VAAX2067084Listed by: SAMSON PROPERTIES - Coming Soon
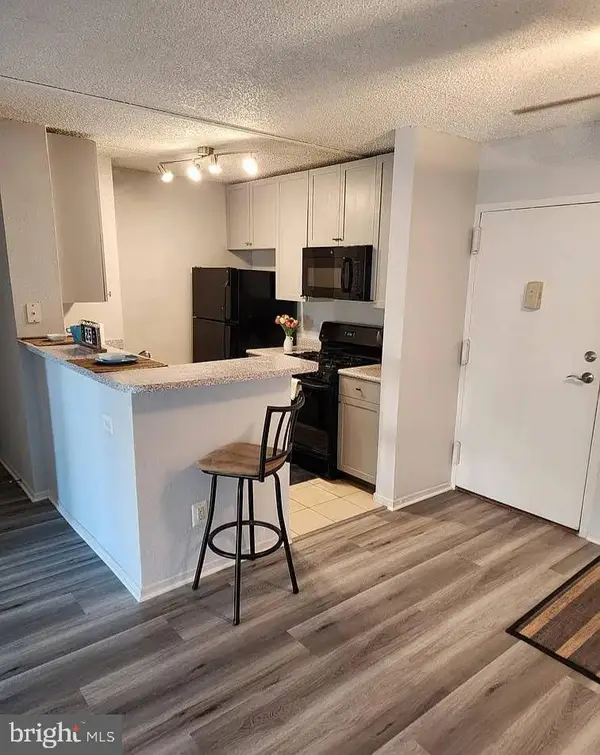 $275,000Coming Soon2 beds 2 baths1,048 sq. ft.
60 S Van Dorn St #310, ALEXANDRIA, VA 22304
MLS# VAAX2066816Listed by: PEARSON SMITH REALTY, LLC - Coming Soon
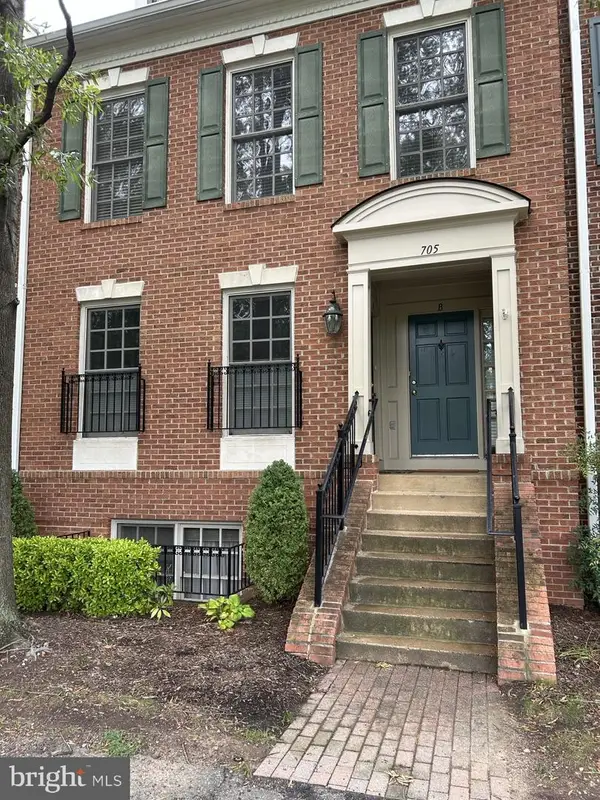 $698,000Coming Soon2 beds 2 baths1,216 sq. ft.
705 Massey Ln #a, ALEXANDRIA, VA 22314
MLS# VAAX2066940Listed by: BETTER HOMES AND GARDENS REAL ESTATE RESERVE - Coming Soon
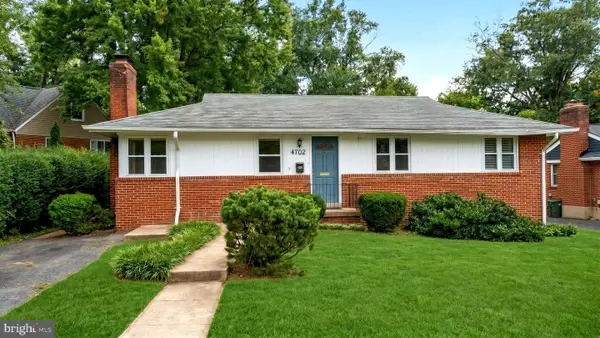 $774,900Coming Soon3 beds 3 baths2,638 sq. ft.
4702 Taney Ave, ALEXANDRIA, VA 22304
MLS# VAAX2066994Listed by: SAMSON PROPERTIES


Protect your home and budget from life's surprises with an Assurant Home Warranty, backed by a partner that supports you through every step of homeownership. Explore Plans.
© 2023 - 2026 ERA Franchise Systems LLC. All rights reserved. ERA Franchise Systems LLC fully supports the principles of the Fair Housing Act and the Equal Opportunity Act. ERA, ERA Real Estate powered, and their respective logos are registered service marks of ERA Franchise Systems LLC. Each office is independently owned and operated.