
5413 Cheyenne Knoll Pl, Alexandria, VA 22312
Local realty services provided by:Mountain Realty ERA Powered
5413 Cheyenne Knoll Pl,Alexandria, VA 22312
$649,900
- 2 Beds
- 3 Baths
- 2,380 sq. ft.
- Townhouse
- Coming Soon
Upcoming open houses
- Sat, Oct 1001:00 pm - 03:00 pm
Listed by: blake davenport
Office: ttr sotheby's international realty
MLS#:VAFX2344700
Source:BRIGHTMLS
Price summary
- Price:$649,900
- Price per sq. ft.:$273.07
- Monthly HOA dues:$161
About this home
End-unit brick-front townhouse in the Windy Hill community of Alexandria, with 2 bedrooms, 2.5 baths, and 2,380 square feet across three finished levels with an open concept layout.
As an end unit, the home has windows on three sides. The entry level opens to a finished living area with hardwood floors and a wall of windows facing the front of the home. The flexible space works as a gym area, recreation room, home office, with interior access to the two-car rear-entry garage.
On the main level, the living room features crown molding, transom-topped windows across the front and side of the home, and an open railing overlooking the staircase. The dining area continues with recessed lighting and crown molding.
The kitchen includes white shaker-style cabinetry, granite countertops, stainless steel appliances, and a center island with breakfast-bar seating. An adjacent space has been reconfigured into a custom beverage station with built-in shelving, cabinetry, and a mini fridge.
The kitchen opens to the family room and a breakfast area with floor-to-ceiling pantry cabinetry. A sliding glass door leads to the rear deck, and a half bath completes the main level.
Upstairs, the primary bedroom features a vaulted ceiling and two walk-in closets. The primary bathroom includes a jetted corner tub and separate glass-enclosed shower. The second bedroom has its own full bathroom, and the washer and dryer are located on the bedroom level.
Beyond the living spaces, the home has been freshly painted and also benefits from a roof and HVAC system replaced in 2023.
Windy Hill amenities include a clubhouse, outdoor pool, dog park, basketball courts, and walking path. The HOA also hosts community events such as food truck nights and outdoor movie nights. Turkeycock Run Stream Valley Park and its wooded trails are approximately half a mile from the home.
The St. James, a 450,000-square-foot sports, wellness, and entertainment destination with fitness, recreation, dining, and activities for all ages, is less than five minutes from the home, with Springfield Town Center also less than 10 minutes away. Metrobus and Fairfax Connector service is available approximately three blocks from the community, including service to the Van Dorn Street Metro station on the Blue Line. The community also provides access to I-395, I-495, and I-95 through the Springfield Interchange....
Contact an agent
Home facts
- Year built:1999
- Subdivision & Development:WINDY HILL AT LINCOLNIA
- Listing ID #:VAFX2344700
- Updated:October 07, 2026 at 01:59 PM
Rooms and interior
- Bedrooms:2
- Total bathrooms:3
- Full bathrooms:2
- Half bathrooms:1
- Dining Description:Combination Dining/Living, Dining Area, Dining Room
- Bathrooms Description:Primary Bath(s), Primary Bathroom
- Kitchen Description:Breakfast Area, Built-In Microwave, Combination Kitchen/Living, Dishwasher, Disposal, Kitchen - Island, Oven/Range - Electric, Refrigerator, Stainless Steel Appliances, Upgraded Countertops
- Bedroom Description:Primary Bedroom
- Basement:Yes
- Basement Description:Fully Finished, Garage Access, Outside Entrance, Walkout Level
- Living area:2,380 sq. ft.
Heating and cooling
- Cooling:Central A/C
- Heating:Forced Air, Natural Gas
Structure and exterior
- Year built:1999
- Building area:2,380 sq. ft.
- Lot area:0.03 Acres
- Architectural Style:Colonial
- Construction Materials:Combination
- Exterior Features:Deck(s)
- Foundation Description:Permanent
- Levels:3 Story
Utilities
- Water:Public
- Sewer:Public Sewer
Finances and disclosures
- Price:$649,900
- Price per sq. ft.:$273.07
- Tax amount:$7,692 (2026)
Features and amenities
- Laundry features:Dryer, Washer
- Amenities:Ceiling Fan(s)
Parking
- Parking description:Attached Garage, Garage - Front Entry, Inside Access
- Garage:Yes
- Garage spaces:2
New listings near 5413 Cheyenne Knoll Pl
- Coming SoonOpen Sat, 2 to 4pm
 $417,000Coming Soon1 beds 1 baths676 sq. ft.
1200 Braddock Pl #206, ALEXANDRIA, VA 22314
MLS# VAAX2067220Listed by: KW UNITED - Coming Soon
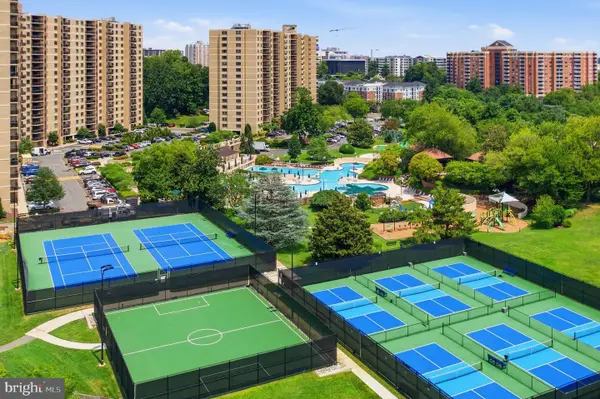 $379,900Coming Soon2 beds 2 baths1,211 sq. ft.
203 Yoakum Pkwy #410, ALEXANDRIA, VA 22304
MLS# VAAX2067230Listed by: SAMSON PROPERTIES - Coming Soon
 $299,900Coming Soon2 beds 2 baths1,225 sq. ft.
301 N Beauregard St #1016, ALEXANDRIA, VA 22312
MLS# VAAX2067116Listed by: PEARSON SMITH REALTY, LLC - Coming Soon
 $299,900Coming Soon2 beds 1 baths930 sq. ft.
3242 S 28th St #403, ALEXANDRIA, VA 22302
MLS# VAAX2067172Listed by: SAMSON PROPERTIES - Coming Soon
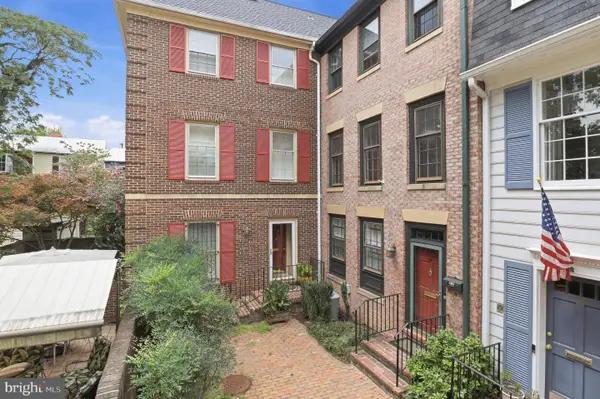 $1,395,000Coming Soon3 beds 4 baths2,220 sq. ft.
330 N Pitt St, ALEXANDRIA, VA 22314
MLS# VAAX2066540Listed by: RE/MAX REALTY GROUP - Coming Soon
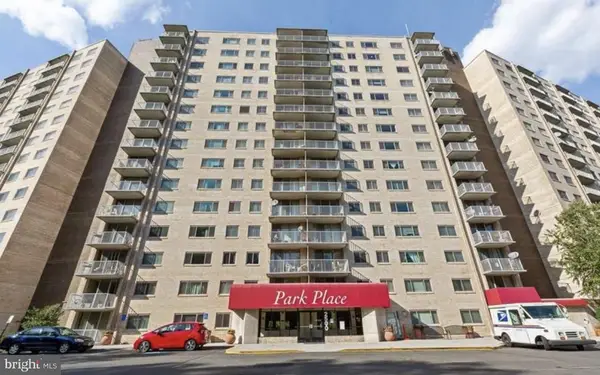 $374,900Coming Soon3 beds 2 baths1,316 sq. ft.
2500 N Van Dorn St #1101, ALEXANDRIA, VA 22302
MLS# VAAX2066812Listed by: PEARSON SMITH REALTY, LLC - Coming SoonOpen Sun, 1 to 3pm
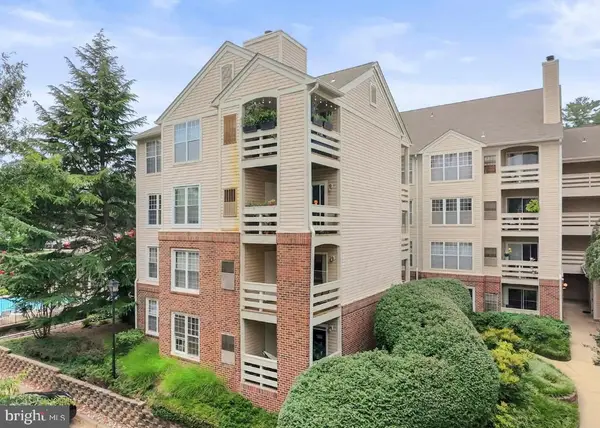 $349,900Coming Soon2 beds 2 baths975 sq. ft.
244 S Reynolds St #301, ALEXANDRIA, VA 22304
MLS# VAAX2066304Listed by: KELLER WILLIAMS FAIRFAX GATEWAY - Coming Soon
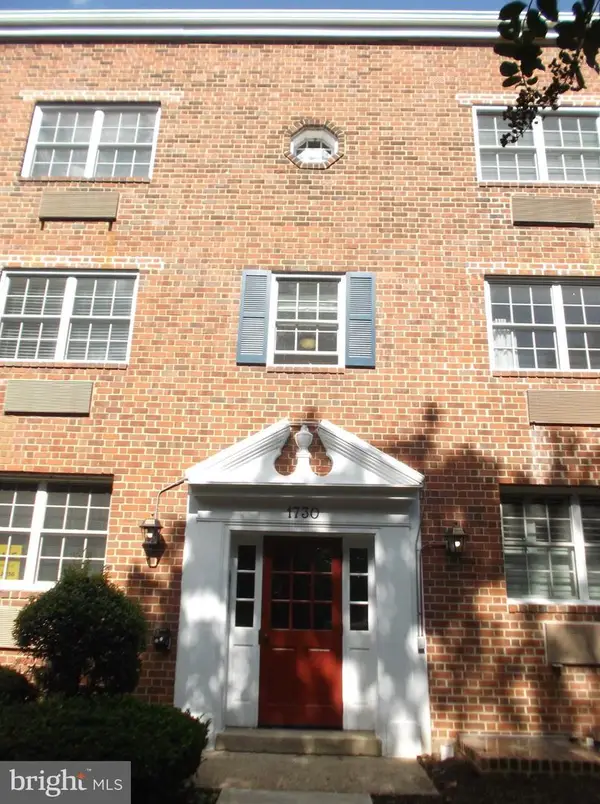 $285,000Coming Soon1 beds 1 baths610 sq. ft.
1730 W Abingdon Dr W #101, ALEXANDRIA, VA 22314
MLS# VAAX2067162Listed by: RAPTIS REAL ESTATE LLC - Coming SoonOpen Sat, 2 to 4pm
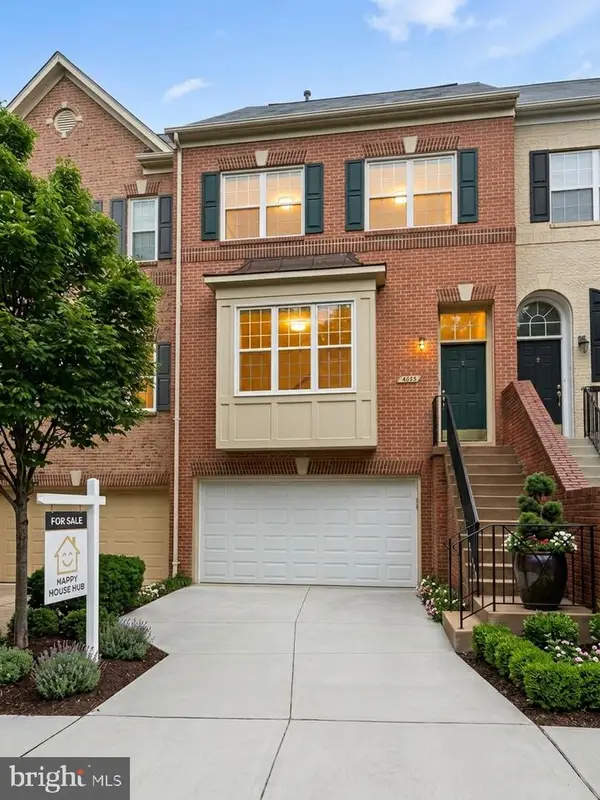 $935,000Coming Soon3 beds 4 baths2,422 sq. ft.
4645 Latrobe Pl, ALEXANDRIA, VA 22311
MLS# VAAX2066922Listed by: HAPPY HOUSE HUB LLC - Coming Soon
 $1,515,000Coming Soon3 beds 5 baths3,444 sq. ft.
1844 Carpenter Rd, ALEXANDRIA, VA 22314
MLS# VAAX2067004Listed by: TTR SOTHEBY'S INTERNATIONAL REALTY


Protect your home and budget from life's surprises with an Assurant Home Warranty, backed by a partner that supports you through every step of homeownership. Explore Plans.
© 2023 - 2026 ERA Franchise Systems LLC. All rights reserved. ERA Franchise Systems LLC fully supports the principles of the Fair Housing Act and the Equal Opportunity Act. ERA, ERA Real Estate powered, and their respective logos are registered service marks of ERA Franchise Systems LLC. Each office is independently owned and operated.