
5694 Tower Hill Cir, Alexandria, VA 22315
Local realty services provided by:ERA OakCrest Realty, Inc.
Listed by: stacy s rodgers
Office: berkshire hathaway homeservices penfed realty
MLS#:VAFX2343114
Source:BRIGHTMLS
Price summary
- Price:$1,150,000
- Price per sq. ft.:$243.44
- Monthly HOA dues:$131
About this home
Finally, the Kingstowne single family home with the square footage you need! This charming Chatham model (the largest floorplan in the Prestwick district of Kingstowne) has almost 5000 square feet of well-maintained living space. Recent big-ticket capital improvements include replacement of dual-zone HVACs in 2022, new roof in 2024, new water heater in 2025, and new washer and dryer in 2021! Main level boasts gleaming hardwood floors, crown molding, and a two story living room that flows seamlessly into the elegant formal dining room. Gourmet kitchen has a center island with gas cooktop and range hood, Corian countertops and large breakfast room for more casual meals. Family room just off the kitchen features gas fireplace, recessed lights + fan, and access out to back deck (start planning summer 2027 grill nights now!). Convenient main level laundry room with new cabinets in 2020 and utility sink. An impressive curved staircase leads upstairs, where the bonus loft space would be ideal as a reading nook or cozy home office (second staircase from the family room to bedroom level as well!). Double doors open into a fantastic primary retreat, with tray ceiling, a coffee/beverage bar with sink and microwave, huge walk-in closet (organizers added in 2011), and spa bathroom with double vanity, soaking tub and separate shower. Three additional bedrooms (all with walk-in closets and lighted fans installed in 2010) and 2 full bathrooms complete the upper level. The fully finished walk-up basement offers a sprawling recreation room with flexible spaces that can be customized for your personal relaxation and entertaining preferences. There's also a 5th bedroom with walk-in closet, full bathroom, and den. Kingstowne remains one of the most popular communities in Alexandria for good reason - residents enjoy a dazzling array of amenties (pools, tennis and pickleball courts, miles of trails, tot lots, fitness centers, even an aerobics studio) as well as an active HOA with events year round. Commuters appreciate enviable proximity to Metro, local bus service and major roads, and you can't beat the convenience to shopping/dining/entertainment (literally just across Van Dorn!). This is not one to miss - no open houses currently planned so schedule your showing today! Please park in driveway....
Contact an agent
Home facts
- Year built:2004
- Subdivision & Development:KINGSTOWNE
- Listing ID #:VAFX2343114
- Added:3 day(s) ago
- Updated:September 29, 2026 at 02:00 PM
Rooms and interior
- Bedrooms:5
- Total bathrooms:5
- Full bathrooms:4
- Half bathrooms:1
- Flooring:Carpet, Wood
- Dining Description:Formal/Separate Dining Room
- Bathrooms Description:Primary Bath(s)
- Kitchen Description:Breakfast Area, Built-In Microwave, Carpet, Cooktop, Crown Moldings, Dishwasher, Disposal, Icemaker, Kitchen - Island, Oven - Wall, Range Hood, Recessed Lighting, Refrigerator, Water Heater, Wet/Dry Bar
- Bedroom Description:Carpet, Walk In Closet(s)
- Basement:Yes
- Basement Description:Fully Finished, Walkout Stairs
- Living area:4,724 sq. ft.
Heating and cooling
- Cooling:Ceiling Fan(s), Central A/C, Zoned
- Heating:Forced Air, Natural Gas, Zoned
Structure and exterior
- Year built:2004
- Building area:4,724 sq. ft.
- Lot area:0.1 Acres
- Architectural Style:Colonial
- Construction Materials:Stone, Vinyl Siding
- Exterior Features:Deck(s)
- Levels:3 Story
Schools
- High school:EDISON
- Middle school:TWAIN
- Elementary school:LANE
Utilities
- Water:Public
- Sewer:Public Sewer
Finances and disclosures
- Price:$1,150,000
- Price per sq. ft.:$243.44
- Tax amount:$12,176 (2025)
Features and amenities
- Laundry features:Dryer, Washer
- Amenities:Carpet, Ceiling Fan(s), Chair Railings, Crown Moldings, Curved Staircase, Recessed Lighting, Security System, Smoke Detector, Wet/Dry Bar
Parking
- Parking description:Attached Garage, Garage - Front Entry, Garage Door Opener, Inside Access
- Garage:Yes
- Garage spaces:2
New listings near 5694 Tower Hill Cir
- Coming Soon
 $229,999Coming Soon2 beds 1 baths900 sq. ft.
5851 Quantrell Ave #105, ALEXANDRIA, VA 22312
MLS# VAAX2064866Listed by: RE/MAX GALAXY - Coming SoonOpen Sun, 2 to 4pm
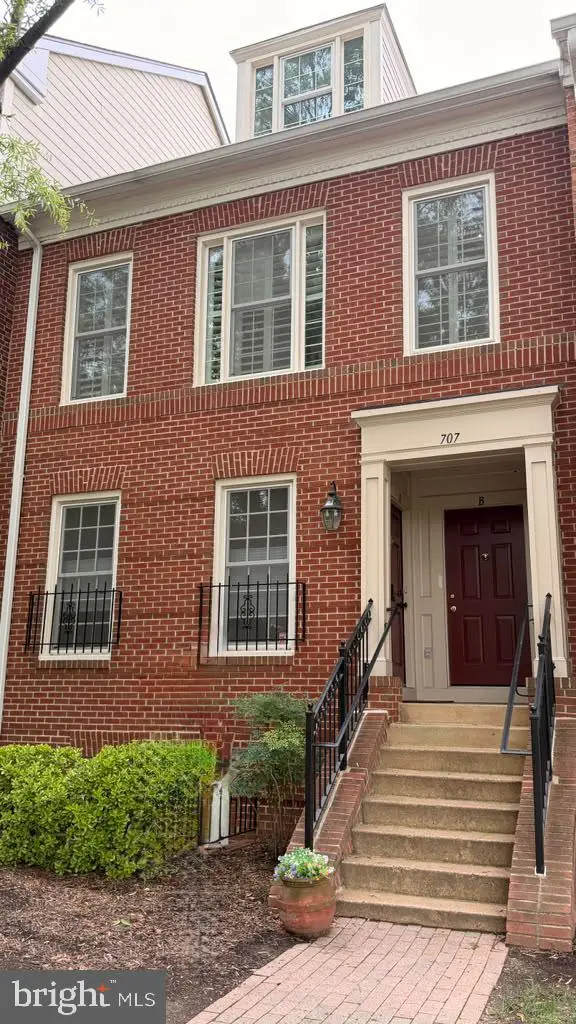 $769,000Coming Soon2 beds 2 baths1,513 sq. ft.
707 Massey Ln #b, ALEXANDRIA, VA 22314
MLS# VAAX2066728Listed by: REALTY ONE GROUP CAPITAL - Coming Soon
 $1,295,000Coming Soon4 beds 4 baths2,892 sq. ft.
1106 N Howard St, ALEXANDRIA, VA 22304
MLS# VAAX2066842Listed by: MXW REAL ESTATE - Coming Soon
 $1,049,000Coming Soon3 beds 3 baths2,851 sq. ft.
620 E Howell Ave #102, ALEXANDRIA, VA 22301
MLS# VAAX2066744Listed by: LONG & FOSTER REAL ESTATE, INC. - Coming SoonOpen Sat, 12 to 3pm
 $728,000Coming Soon3 beds 4 baths1,845 sq. ft.
3819 Eisenhower Ave, ALEXANDRIA, VA 22304
MLS# VAAX2065836Listed by: SAMSON PROPERTIES - Coming Soon
 $3,499,000Coming Soon5 beds 7 baths4,273 sq. ft.
1018 Pendleton St, ALEXANDRIA, VA 22314
MLS# VAAX2066626Listed by: TTR SOTHEBY'S INTERNATIONAL REALTY - Coming Soon
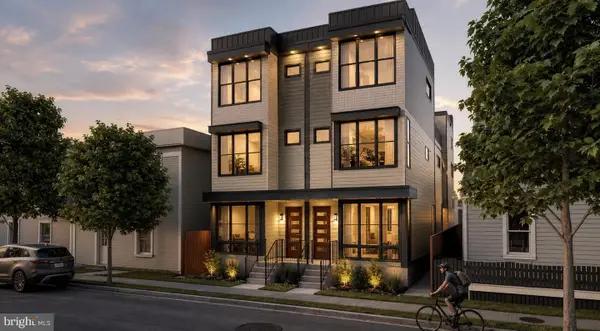 $3,499,000Coming Soon5 beds 7 baths4,273 sq. ft.
1020 Pendleton St, ALEXANDRIA, VA 22314
MLS# VAAX2066628Listed by: TTR SOTHEBY'S INTERNATIONAL REALTY - Coming Soon
 $530,000Coming Soon2 beds 1 baths990 sq. ft.
400 Commonwealth Ave #203, ALEXANDRIA, VA 22301
MLS# VAAX2066494Listed by: SAMSON PROPERTIES - Coming Soon
 $1,175,000Coming Soon4 beds 4 baths2,455 sq. ft.
300 Mount Vernon Ave, ALEXANDRIA, VA 22301
MLS# VAAX2066186Listed by: LONG & FOSTER REAL ESTATE, INC. - Coming Soon
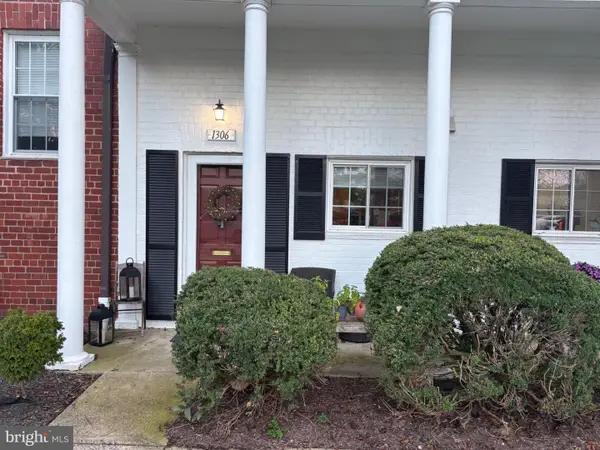 $329,900Coming Soon1 beds 1 baths750 sq. ft.
1306 Martha Custis Dr, ALEXANDRIA, VA 22302
MLS# VAAX2066338Listed by: PEARSON SMITH REALTY, LLC


Protect your home and budget from life's surprises with an Assurant Home Warranty, backed by a partner that supports you through every step of homeownership. Explore Plans.
© 2023 - 2026 ERA Franchise Systems LLC. All rights reserved. ERA Franchise Systems LLC fully supports the principles of the Fair Housing Act and the Equal Opportunity Act. ERA, ERA Real Estate powered, and their respective logos are registered service marks of ERA Franchise Systems LLC. Each office is independently owned and operated.