
5709 Shropshire Ct, Alexandria, VA 22315
Local realty services provided by:ERA Valley Realty
5709 Shropshire Ct,Alexandria, VA 22315
$784,900
- 4 Beds
- 3 Baths
- 2,436 sq. ft.
- Single family
- Active
Upcoming open houses
- Sat, Aug 1501:00 pm - 03:00 pm
Listed by: karen m hall
Office: foxtrot company
MLS#:VAFX2333444
Source:BRIGHTMLS
Price summary
- Price:$784,900
- Price per sq. ft.:$322.21
About this home
***OPEN HOUSES THURSDAY AND SATURDAY***Hayfield Farm is the place to be and this home is "the one". You may buy it for the cute curb appeal and lush back yard alone, but it also comes with a golden ticket to the cool kids club - a highly coveted pool share for the Hayfield Farm Swim Club. Commute options allow you to enjoy being "home" longer. You don't want to miss out on any of the community meet-ups, parades or play dates at the Hayfield park. Just 25 minutes to the Pentagon, 3.5 miles to Metro, VRE, I-495, HOV, or Fairfax County Parkway, with a walk to popular schools. All the essentials for shopping and dining are 10 minutes or less away in Kingstowne, Springfield or Wegmans. Walk right in, kick off your shoes, and leave your bags and stress in the foyer, before you decide which corner to settle in. Rooms for everyone, whether work, play, study, or relaxing. Main level offers a perfectly sized front living room with the crackle of a wood burning fireplace, elegant dining that can spill out onto the covered deck, and a beautifully renovated half bath, all with a meticulously upgraded kitchen at the heart of the home. The breakfast area makes a great casual gathering place with a front row seat for the sounds and smells of dinner, or first grab at fresh baked cookies while you catch up on work. Your choice of four bedrooms and two baths offered by the upstairs level. The finished basement stays a cool place for movie night, exercise, out of sight toys or guests who can enjoy a second fireplace when Fall returns. Walk up to the fully fenced back yard just waiting for your adirondack chairs and friends to gather around a solo stove. Welcome Home and bring on the final summer nights!...
Contact an agent
Home facts
- Year built:1969
- Subdivision & Development:HAYFIELD FARM
- Listing ID #:VAFX2333444
- Added:8 day(s) ago
- Updated:August 14, 2026 at 01:59 PM
Rooms and interior
- Bedrooms:4
- Total bathrooms:3
- Full bathrooms:2
- Half bathrooms:1
- Flooring:Carpet, Ceramic Tile, Hardwood
- Dining Description:Dining Room
- Bathrooms Description:Bathroom 2, Half Bath, Primary Bathroom
- Bedroom Description:Primary Bedroom
- Basement:Yes
- Basement Description:Walkout Stairs
- Living area:2,436 sq. ft.
Heating and cooling
- Cooling:Central A/C
- Heating:Forced Air, Natural Gas
Structure and exterior
- Year built:1969
- Building area:2,436 sq. ft.
- Lot area:0.23 Acres
- Architectural Style:Colonial
- Construction Materials:Aluminum Siding
- Foundation Description:Slab
- Levels:3 Story
Schools
- High school:HAYFIELD
- Middle school:HAYFIELD SECONDARY SCHOOL
- Elementary school:HAYFIELD
Finances and disclosures
- Price:$784,900
- Price per sq. ft.:$322.21
- Tax amount:$8,895 (2025)
Features and amenities
- Laundry features:Dryer In Unit, Has Laundry, Washer In Unit
Parking
- Parking description:Attached Garage, Garage - Front Entry, On Street
- Garage:Yes
- Garage spaces:1
New listings near 5709 Shropshire Ct
- Coming Soon
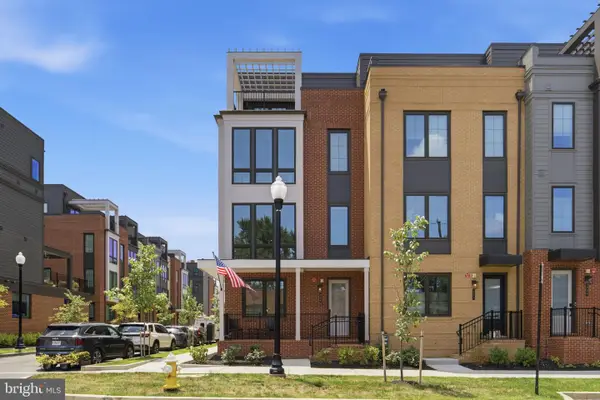 $1,650,000Coming Soon4 beds 5 baths
329 Calvert Ave, ALEXANDRIA, VA 22301
MLS# VAAX2065150Listed by: RLAH @PROPERTIES - New
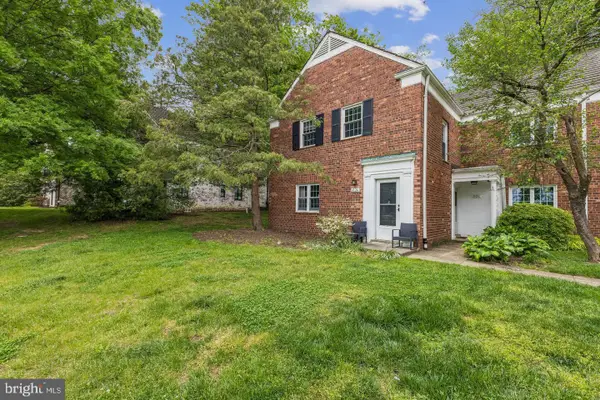 $309,900Active1 beds 1 baths760 sq. ft.
1024 Valley Dr, ALEXANDRIA, VA 22302
MLS# VAAX2065262Listed by: CENTURY 21 NEW MILLENNIUM - New
 $199,000Active1 beds 1 baths849 sq. ft.
5340 Holmes Run Pkwy #907, ALEXANDRIA, VA 22304
MLS# VAAX2065192Listed by: RE/MAX ALLEGIANCE - Open Sat, 12 to 2pmNew
 $874,900Active3 beds 3 baths2,516 sq. ft.
349 Livermore Ln, ALEXANDRIA, VA 22304
MLS# VAAX2065240Listed by: TTR SOTHEBY'S INTERNATIONAL REALTY  $1,762,995Pending3 beds 4 baths2,531 sq. ft.
812 Gibbon St, ALEXANDRIA, VA 22314
MLS# VAAX2065230Listed by: URBAN PACE POLARIS, INC.- Open Sat, 2 to 4pmNew
 $665,000Active3 beds 4 baths2,508 sq. ft.
613 N Armistead St, ALEXANDRIA, VA 22312
MLS# VAAX2064758Listed by: EXP REALTY, LLC - New
 $750,000Active3 beds 3 baths1,184 sq. ft.
720 N Patrick St, ALEXANDRIA, VA 22314
MLS# VAAX2064904Listed by: REDFIN CORPORATION - New
 $239,999Active1 beds 1 baths530 sq. ft.
3303 Wyndham Cir #146, ALEXANDRIA, VA 22302
MLS# VAAX2065234Listed by: TTR SOTHEBY'S INTERNATIONAL REALTY - Open Sun, 2 to 4pmNew
 $517,500Active2 beds 2 baths835 sq. ft.
2312 N Dearing St, ALEXANDRIA, VA 22302
MLS# VAAX2065222Listed by: KW METRO CENTER - New
 $524,000Active2 beds 2 baths835 sq. ft.
3825 Keller Ave, ALEXANDRIA, VA 22302
MLS# VAAX2065224Listed by: KW METRO CENTER


Protect your home and budget from life's surprises with an Assurant Home Warranty, backed by a partner that supports you through every step of homeownership. Explore Plans.
© 2023 - 2026 ERA Franchise Systems LLC. All rights reserved. ERA Franchise Systems LLC fully supports the principles of the Fair Housing Act and the Equal Opportunity Act. ERA, ERA Real Estate powered, and their respective logos are registered service marks of ERA Franchise Systems LLC. Each office is independently owned and operated.