
5940 Saint John Dr, Alexandria, VA 22310
Local realty services provided by:ERA OakCrest Realty, Inc.
5940 Saint John Dr,Alexandria, VA 22310
$860,000
- 5 Beds
- 3 Baths
- - sq. ft.
- Single family
- Sold
Listed by: angel corrinne einsmann
Office: green dot realty
MLS#:VAFX2329646
Source:BRIGHTMLS
Sorry, we are unable to map this address
Price summary
- Price:$860,000
About this home
This stunning 5‑bedroom, 3‑bathroom home blends modern luxury with serene natural surroundings. The open-concept living space seamlessly connects the kitchen, dining, and family areas, creating a bright, airy layout filled with natural light with a brick fireplace as the center. Thoughtfully renovated with upscale finishes throughout, it sits on a beautiful lot that backs to mature woods, offering privacy and tranquility. Tons of natural light pour through the home. The walk out basement with a wall of windows facing the woods is peaceful and serene. Spacious screened in porch is perfect for relaxing or entertaining. This home features two beautifull brick fireplaces and a striking brick accent wall. Easy access to I-95, Fairfax County Parkway, both Springfield- Franconia & Van Dorn metro stations... Minutes away from premier shopping, dining... at Kingstowne and the Springfield Town Center.
Contact an agent
Home facts
- Year built:1962
- Subdivision & Development:SHADY HILL
- Listing ID #:VAFX2329646
- Added:52 day(s) ago
- Updated:September 11, 2026 at 06:02 AM
Rooms and interior
- Bedrooms:5
- Total bathrooms:3
- Full bathrooms:3
- Kitchen Description:Built-In Microwave, Dishwasher, Disposal, Oven - Wall, Oven/Range - Electric, Refrigerator
- Basement:Yes
- Basement Description:Connecting Stairway, Side Entrance, Walkout Level
Heating and cooling
- Cooling:Central A/C
- Heating:Heat Pump - Oil BackUp, Oil
Structure and exterior
- Year built:1962
- Lot Features:Backs to Trees
- Architectural Style:Ranch/Rambler
- Construction Materials:Brick, Concrete
- Foundation Description:Concrete Perimeter
- Levels:1 Story
Schools
- High school:EDISON
Finances and disclosures
- Price:$860,000
- Tax amount:$8,781 (2025)
Parking
- Parking description:On Street
New listings near 5940 Saint John Dr
- Coming Soon
 $715,000Coming Soon3 beds 4 baths2,136 sq. ft.
3821 Dominion Mill Dr, ALEXANDRIA, VA 22304
MLS# VAAX2066184Listed by: EXP REALTY, LLC - Coming Soon
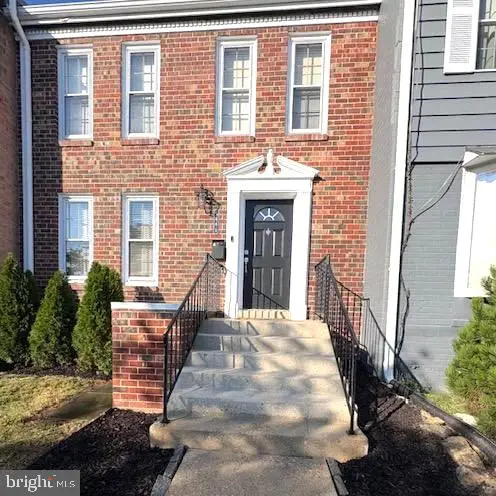 $650,000Coming Soon3 beds 4 baths2,160 sq. ft.
5441 Richenbacher Ave, ALEXANDRIA, VA 22304
MLS# VAAX2066248Listed by: PEARSON SMITH REALTY, LLC - Coming Soon
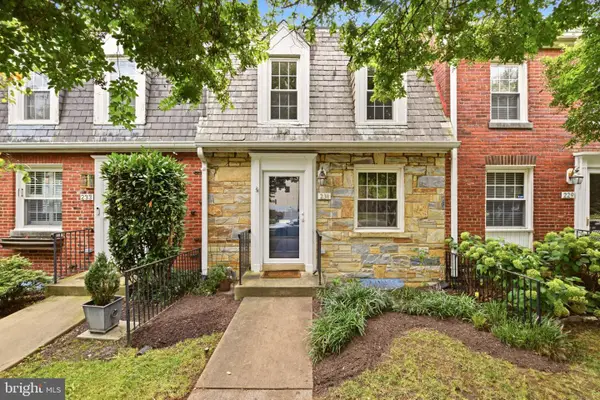 $825,000Coming Soon2 beds 2 baths1,350 sq. ft.
231 E Mason Ave, ALEXANDRIA, VA 22301
MLS# VAAX2066240Listed by: COMPASS - Coming Soon
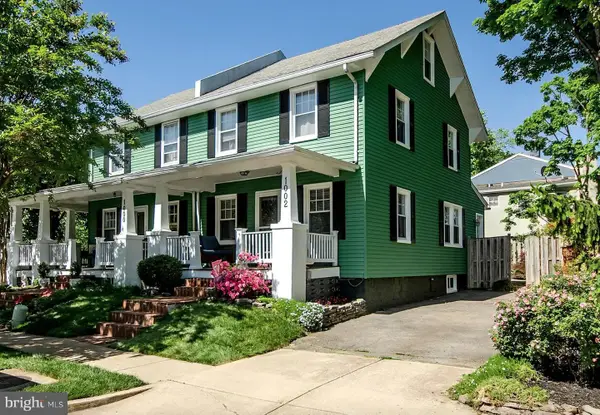 $989,999Coming Soon3 beds 3 baths1,320 sq. ft.
1002 N Columbus St N, ALEXANDRIA, VA 22314
MLS# VAAX2062730Listed by: SAMSON PROPERTIES - Coming Soon
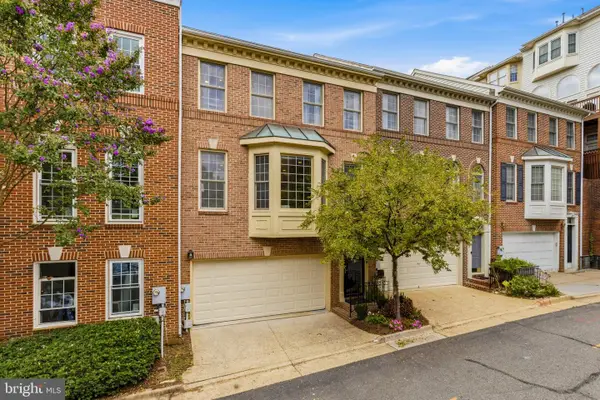 $860,000Coming Soon3 beds 3 baths2,155 sq. ft.
2536 Gadsby Pl, ALEXANDRIA, VA 22311
MLS# VAAX2065382Listed by: RLAH @PROPERTIES - Coming Soon
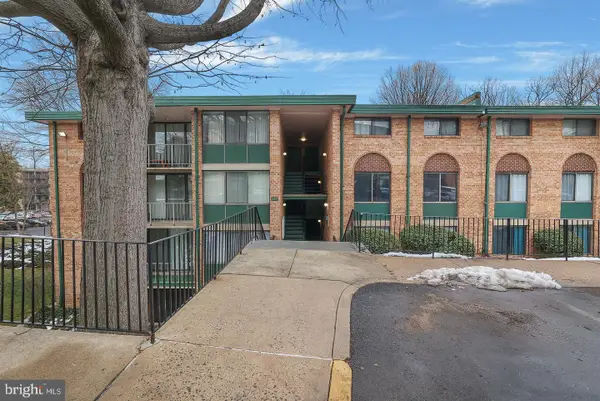 $209,990Coming Soon1 beds 1 baths818 sq. ft.
487 N Armistead St #301, ALEXANDRIA, VA 22312
MLS# VAAX2066148Listed by: KELLER WILLIAMS CAPITAL PROPERTIES - Coming Soon
 $649,000Coming Soon2 beds 2 baths1,044 sq. ft.
2050 Jamieson Ave #1402, ALEXANDRIA, VA 22314
MLS# VAAX2065958Listed by: COMPASS - Coming Soon
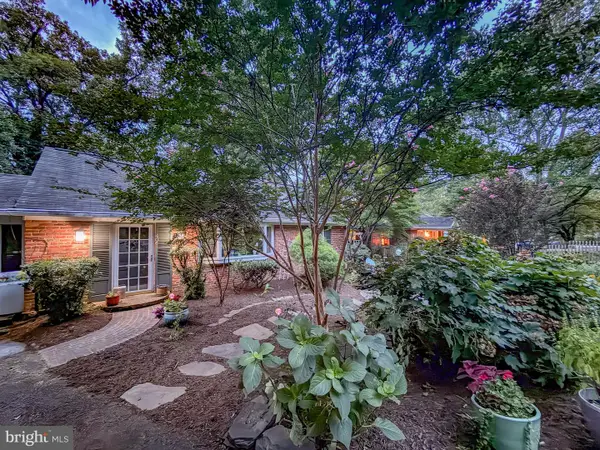 $1,295,000Coming Soon4 beds 2 baths2,483 sq. ft.
406 Hanson Ln, ALEXANDRIA, VA 22302
MLS# VAAX2063816Listed by: LONG & FOSTER REAL ESTATE, INC. - Coming Soon
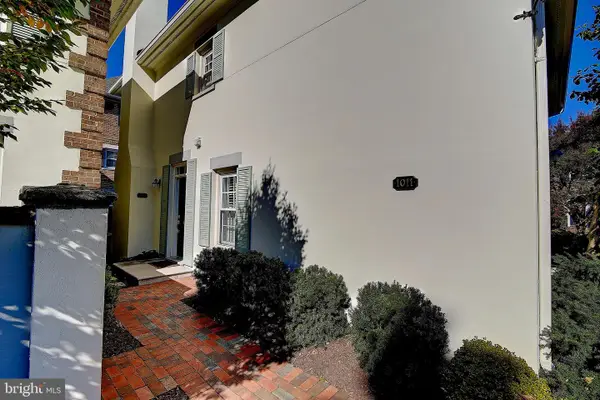 $799,900Coming Soon3 beds 3 baths1,339 sq. ft.
1011 N Pitt St, ALEXANDRIA, VA 22314
MLS# VAAX2065260Listed by: SAMSON PROPERTIES - Coming Soon
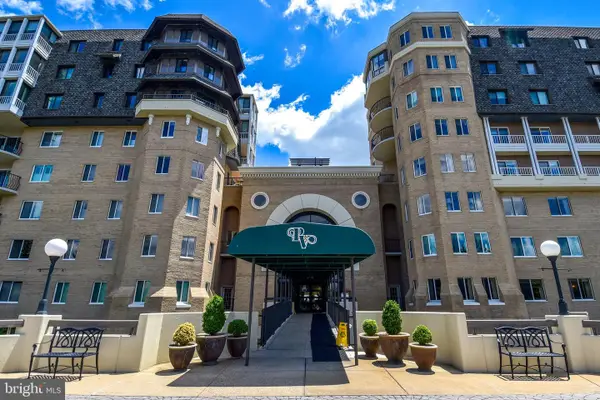 $750,000Coming Soon2 beds 2 baths1,439 sq. ft.
1250 S Washington St #604, ALEXANDRIA, VA 22314
MLS# VAAX2064980Listed by: CORCORAN MCENEARNEY


Protect your home and budget from life's surprises with an Assurant Home Warranty, backed by a partner that supports you through every step of homeownership. Explore Plans.
© 2023 - 2026 ERA Franchise Systems LLC. All rights reserved. ERA Franchise Systems LLC fully supports the principles of the Fair Housing Act and the Equal Opportunity Act. ERA, ERA Real Estate powered, and their respective logos are registered service marks of ERA Franchise Systems LLC. Each office is independently owned and operated.