
5943 Norham Dr, Alexandria, VA 22315
Local realty services provided by:ERA OakCrest Realty, Inc.
5943 Norham Dr,Alexandria, VA 22315
$725,000
- 3 Beds
- 4 Baths
- - sq. ft.
- Townhouse
- Sold
Listed by: jillian keck hogan
Office: corcoran mcenearney
MLS#:VAFX2326048
Source:BRIGHTMLS
Sorry, we are unable to map this address
Price summary
- Price:$725,000
- Monthly HOA dues:$126
About this home
Welcome to this beautifully updated 3-bedroom, 2 full and 2 half bath townhome nestled in the heart of the highly sought-after Kingstowne community, where modern updates, exceptional amenities, and an unbeatable location come together to create the perfect place to call home.
Thoughtfully renovated for today's lifestyle, the home features an open-concept main level centered around a stunning 2021 kitchen renovation complete with custom marble countertops, abundant cabinetry, and newer LG and GE appliances. Fresh paint (2026), updated iron rod railings (2022), and new carpeting on the entry stairs (2026) provide a crisp, move-in ready feel throughout.
Upstairs, the spacious primary suite offers a beautifully renovated en-suite bath (2021) and a custom-designed walk-in closet with built-in shelving (2025). A second full bathroom was tastefully remodeled in 2023, while the flexible floor plan provides comfortable space for family, guests, or a home office.
The inviting lower level is the perfect retreat, featuring a cozy fireplace, convenient half bath, Maytag washer and LG dryer, generous basement storage, and direct access to the garage. Additional storage can also be found in the attic, making organization effortless. Major updates including HVAC and air conditioning (2020), kitchen appliances (2021-2024), garage door and opener (2024), and smoke alarms (2020) offer peace of mind for years to come.
Beyond the home, Kingstowne is beloved for its incredible sense of community and resort-style amenities. Residents enjoy access to two community pools, two fitness centers, tennis courts, playgrounds, neighborhood events, seasonal celebrations, book clubs, movie nights, and quarterly community gatherings. HOA services include trash service, snow removal, and community maintenance, allowing for easy, low-maintenance living.
Perfectly positioned just minutes from Old Town Alexandria, Washington, D.C., Tysons, National Harbor, Franconia-Springfield Metro, and major commuter routes, the location is hard to beat. Everyday conveniences are just around the corner with Kingstowne, Manchester, and Landsdowne shopping centers offering grocery stores, restaurants, boutiques, fitness studios, entertainment, and Springfield Town Center only a short drive away. The home is also directly across from Hayfield Secondary School, near the new regional library, and just moments from the future Inova hospital campus scheduled to open in 2028.
Offering stylish updates, generous storage, welcoming neighbors, outstanding community amenities, and one of Northern Virginia's most convenient locations, this exceptional Kingstowne townhome is ready to welcome you home....
Contact an agent
Home facts
- Year built:1988
- Subdivision & Development:KINGSTOWNE
- Listing ID #:VAFX2326048
- Added:53 day(s) ago
- Updated:August 31, 2026 at 06:01 AM
Rooms and interior
- Bedrooms:3
- Total bathrooms:4
- Full bathrooms:2
- Half bathrooms:2
- Dining Description:Combination Kitchen/Dining, Dining Area
- Bathrooms Description:Primary Bath(s)
- Kitchen Description:Built-In Microwave, Carpet, Dishwasher, Disposal, Kitchen - Island, Oven/Range - Electric, Recessed Lighting, Refrigerator
- Bedroom Description:Carpet, Walk In Closet(s)
- Basement:Yes
- Basement Description:Daylight, Full, Garage Access, Interior Access, Walkout Level, Windows
Heating and cooling
- Cooling:Ceiling Fan(s), Central A/C
- Heating:Central, Electric
Structure and exterior
- Year built:1988
- Lot Features:Backs to Trees, Landscaping, Level, Suburban
- Architectural Style:Colonial
- Construction Materials:Brick
- Exterior Features:Sidewalks, Street Lights
- Levels:3 Story
Schools
- High school:HAYFIELD
- Middle school:HAYFIELD SECONDARY SCHOOL
- Elementary school:HAYFIELD
Utilities
- Water:Public
- Sewer:Public Sewer
Finances and disclosures
- Price:$725,000
- Tax amount:$7,709 (2025)
Features and amenities
- Laundry features:Dryer, Washer
- Amenities:Attic, Carpet, Ceiling Fan(s), Curved Staircase, Recessed Lighting, Window Treatments
Parking
- Parking description:Attached Garage, Garage - Front Entry, Garage Door Opener, Inside Access, On Street
- Garage:Yes
- Garage spaces:1
New listings near 5943 Norham Dr
- Coming Soon
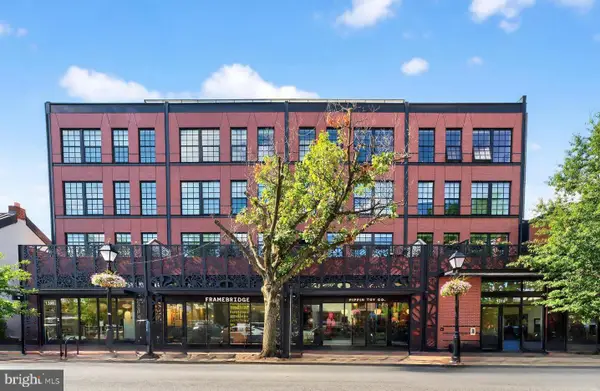 $795,000Coming Soon1 beds 2 baths1,005 sq. ft.
1312 King St #103, ALEXANDRIA, VA 22314
MLS# VAAX2065878Listed by: TTR SOTHEBY'S INTERNATIONAL REALTY - Coming Soon
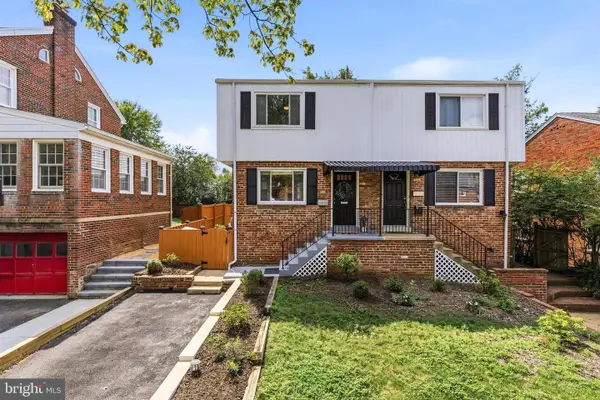 $899,999Coming Soon3 beds 2 baths1,155 sq. ft.
11 E Myrtle St #1/2, ALEXANDRIA, VA 22301
MLS# VAAX2065380Listed by: RLAH @PROPERTIES - Coming Soon
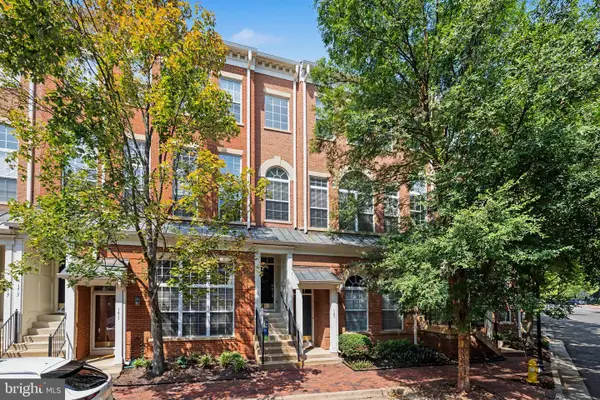 $747,000Coming Soon3 beds 3 baths1,784 sq. ft.
169 Martin Ln, ALEXANDRIA, VA 22304
MLS# VAAX2065456Listed by: SAMSON PROPERTIES - Coming Soon
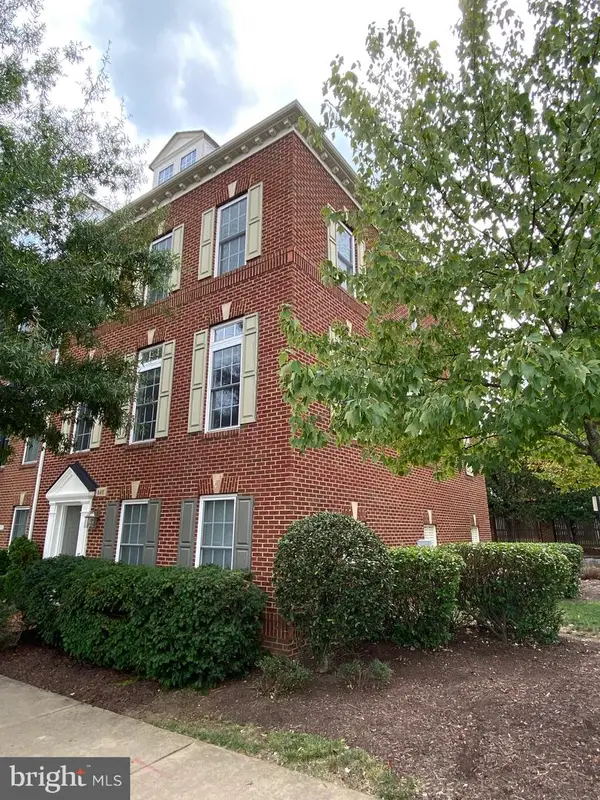 $875,000Coming Soon3 beds 4 baths2,400 sq. ft.
848 W Glebe Rd, ALEXANDRIA, VA 22305
MLS# VAAX2065860Listed by: LONG & FOSTER REAL ESTATE, INC. - Coming Soon
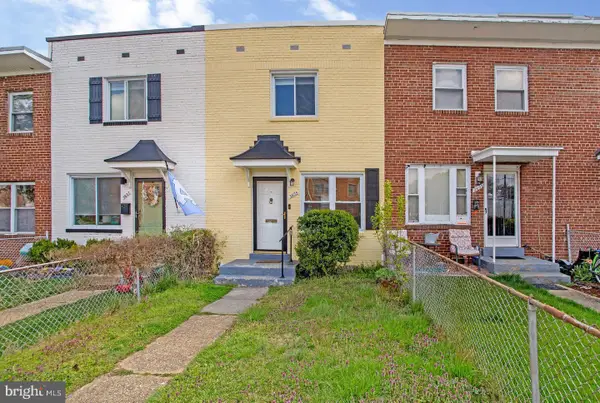 $599,900Coming Soon3 beds 2 baths1,024 sq. ft.
3605 Edison St, ALEXANDRIA, VA 22305
MLS# VAAX2065872Listed by: MID ATLANTIC REAL ESTATE PROFESSIONALS, LLC. - Coming Soon
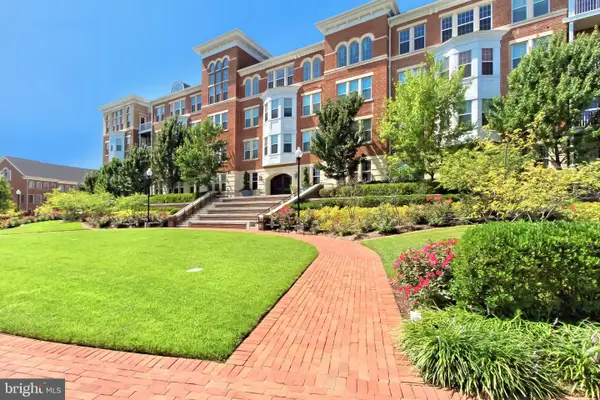 $495,000Coming Soon2 beds 2 baths1,177 sq. ft.
400 Cameron Station Blvd #305, ALEXANDRIA, VA 22304
MLS# VAAX2065452Listed by: SAMSON PROPERTIES - Coming Soon
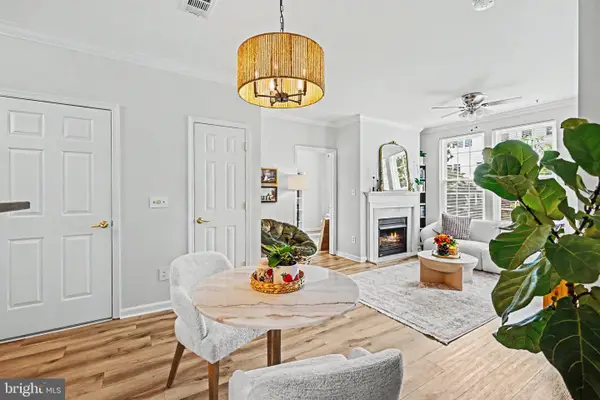 $409,900Coming Soon1 beds 2 baths792 sq. ft.
4950 Brenman Park Dr #203, ALEXANDRIA, VA 22304
MLS# VAAX2065808Listed by: SAMSON PROPERTIES - Coming Soon
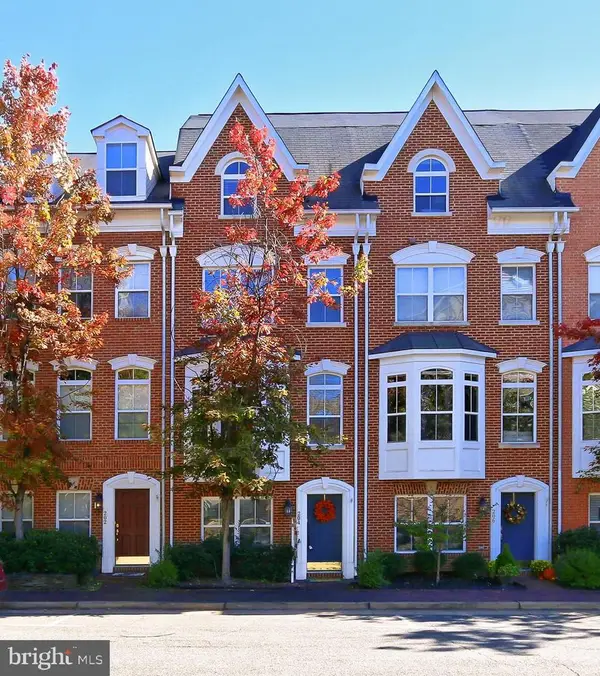 $807,000Coming Soon3 beds 3 baths2,584 sq. ft.
204 Martin Ln, ALEXANDRIA, VA 22304
MLS# VAAX2065756Listed by: SAMSON PROPERTIES - Coming Soon
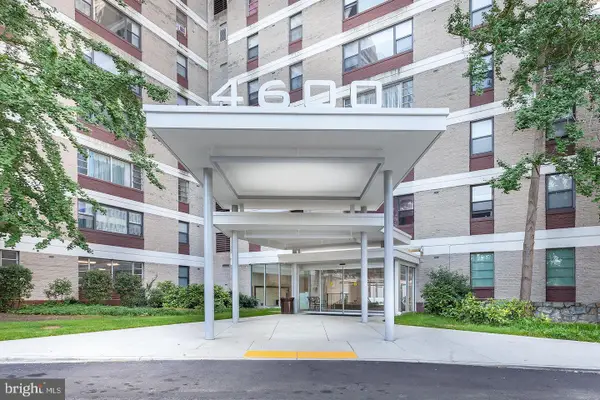 $225,000Coming Soon1 beds 1 baths825 sq. ft.
4600 Duke St #1511, ALEXANDRIA, VA 22304
MLS# VAAX2065786Listed by: CENTURY 21 REDWOOD REALTY - Coming Soon
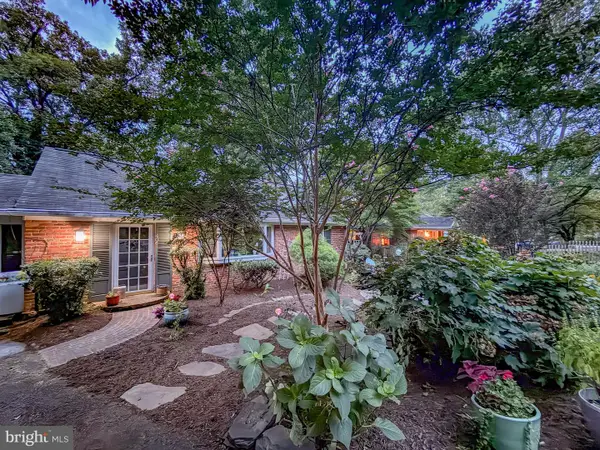 $1,295,000Coming Soon4 beds 2 baths2,483 sq. ft.
406 Hanson Ln, ALEXANDRIA, VA 22302
MLS# VAAX2063816Listed by: LONG & FOSTER REAL ESTATE, INC.


Protect your home and budget from life's surprises with an Assurant Home Warranty, backed by a partner that supports you through every step of homeownership. Explore Plans.
© 2023 - 2026 ERA Franchise Systems LLC. All rights reserved. ERA Franchise Systems LLC fully supports the principles of the Fair Housing Act and the Equal Opportunity Act. ERA, ERA Real Estate powered, and their respective logos are registered service marks of ERA Franchise Systems LLC. Each office is independently owned and operated.