
6003 Ellesmere Ct #h, Alexandria, VA 22315
Local realty services provided by:ERA Martin Associates
Upcoming open houses
- Sun, Aug 1601:00 pm - 03:00 pm
Listed by: kristin v burns
Office: century 21 redwood realty
MLS#:VAFX2334186
Source:BRIGHTMLS
Price summary
- Price:$469,900
- Price per sq. ft.:$359.53
About this home
This 2 Bed, 2 Bath condo, with loft, feels different from the moment you walk through the front door. Bathed in natural light and thoughtfully renovated you will find this two-level condo offers the perfect blend of modern finishes and architectural character. <p>
Luxury vinyl plank flooring flows throughout the home, that is both durable and stylish. The renovated kitchen has been thoughtfully designed with quartz countertops, new cabinetry and stainless-steel appliances. The washer and dryer are conveniently located in the kitchen. Both bathrooms have also been updated with a fresh, modern feel. Don’t miss the view from the private balcony overlooking the pond and green space. <p>
The vaulted ceilings create an airy, open feel, while the spiral staircase adds a distinctive design element leading to a versatile loft overlooking the main living space. Complete with skylights, large windows, wood burning fireplace and generous storage room, the loft is ideal as a home office, creative studio, reading retreat, fitness space, or guest area. <p>
Located in the highly desirable Manchester Lakes community, residents enjoy access to pools, tennis and pickleball courts, basketball courts, playgrounds, and beautifully maintained common areas. Ideal for commuters, this home is located between Springfield-Franconia and Van Dorn Metros, with easy routes to I-95, I-495, DCA Airport, National Landing, the Pentagon, and Fort Belvoir. Just minutes to Kingstowne Towne Center, you’ll enjoy the perfect balance of everyday convenience and neighborhood charm. <p>
Hot water heater 2025, microwave, disposal, washer & dryer 2024, Flooring 2023, Bathroom 2022; Kitchen remodel 2016, Primary bathroom 2013, HVAC & Windows 2010. Condo Association has kept up with exterior improvements, to include a recent roof replacement, and approved budget to replace exterior stairs and railings. The unit comes with one reserved spot (117) and one permitted visitor spot....
Contact an agent
Home facts
- Year built:1992
- Subdivision & Development:TIERS OF MANCHESTER LAKES
- Listing ID #:VAFX2334186
- Added:3 day(s) ago
- Updated:August 14, 2026 at 01:59 PM
Rooms and interior
- Bedrooms:2
- Total bathrooms:2
- Full bathrooms:2
- Rooms Total:6
- Dining Description:Combination Dining/Living
- Bathrooms Description:Full Bath, Primary Bathroom
- Kitchen Description:Built-In Microwave, Dishwasher, Disposal, Icemaker, Oven/Range - Electric, Refrigerator
- Bedroom Description:Primary Bedroom
- Living area:1,307 sq. ft.
Heating and cooling
- Cooling:Central A/C
- Heating:Central, Electric, Heat Pump(s)
Structure and exterior
- Year built:1992
- Building area:1,307 sq. ft.
- Architectural Style:Contemporary
- Construction Materials:Vinyl Siding
- Exterior Features:Balcony
- Levels:2 Stories
Schools
- High school:HAYFIELD SECONDARY SCHOOL
- Middle school:HAYFIELD SECONDARY SCHOOL
- Elementary school:LANE
Utilities
- Water:Public
- Sewer:Public Sewer
Finances and disclosures
- Price:$469,900
- Price per sq. ft.:$359.53
- Tax amount:$448,280 (2026)
Features and amenities
- Laundry features:Dryer, Dryer In Unit, Hookup, Washer In Unit
- Amenities:Ceiling Fan(s), Skylight(s), Spiral Staircase, Window Treatments
Parking
- Parking description:Assigned, Parking Lot
New listings near 6003 Ellesmere Ct #h
- Coming Soon
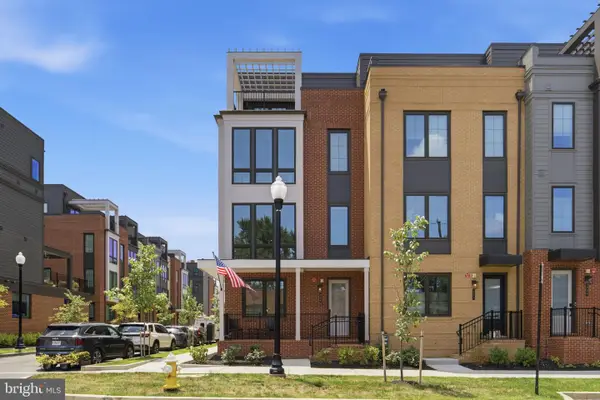 $1,650,000Coming Soon4 beds 5 baths
329 Calvert Ave, ALEXANDRIA, VA 22301
MLS# VAAX2065150Listed by: RLAH @PROPERTIES - New
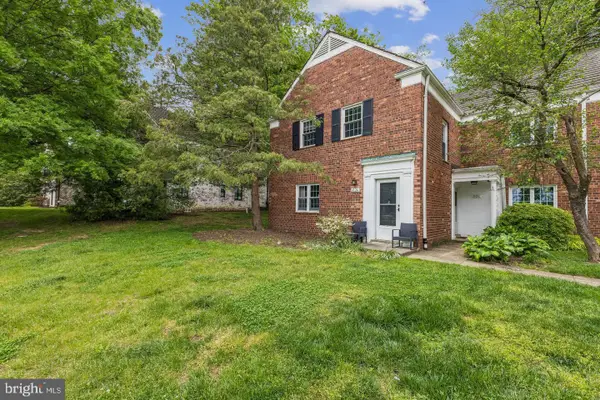 $309,900Active1 beds 1 baths760 sq. ft.
1024 Valley Dr, ALEXANDRIA, VA 22302
MLS# VAAX2065262Listed by: CENTURY 21 NEW MILLENNIUM - New
 $199,000Active1 beds 1 baths849 sq. ft.
5340 Holmes Run Pkwy #907, ALEXANDRIA, VA 22304
MLS# VAAX2065192Listed by: RE/MAX ALLEGIANCE - Open Sat, 12 to 2pmNew
 $874,900Active3 beds 3 baths2,516 sq. ft.
349 Livermore Ln, ALEXANDRIA, VA 22304
MLS# VAAX2065240Listed by: TTR SOTHEBY'S INTERNATIONAL REALTY  $1,762,995Pending3 beds 4 baths2,531 sq. ft.
812 Gibbon St, ALEXANDRIA, VA 22314
MLS# VAAX2065230Listed by: URBAN PACE POLARIS, INC.- Open Sat, 2 to 4pmNew
 $665,000Active3 beds 4 baths2,508 sq. ft.
613 N Armistead St, ALEXANDRIA, VA 22312
MLS# VAAX2064758Listed by: EXP REALTY, LLC - New
 $750,000Active3 beds 3 baths1,184 sq. ft.
720 N Patrick St, ALEXANDRIA, VA 22314
MLS# VAAX2064904Listed by: REDFIN CORPORATION - New
 $239,999Active1 beds 1 baths530 sq. ft.
3303 Wyndham Cir #146, ALEXANDRIA, VA 22302
MLS# VAAX2065234Listed by: TTR SOTHEBY'S INTERNATIONAL REALTY - Open Sun, 2 to 4pmNew
 $517,500Active2 beds 2 baths835 sq. ft.
2312 N Dearing St, ALEXANDRIA, VA 22302
MLS# VAAX2065222Listed by: KW METRO CENTER - New
 $524,000Active2 beds 2 baths835 sq. ft.
3825 Keller Ave, ALEXANDRIA, VA 22302
MLS# VAAX2065224Listed by: KW METRO CENTER


Protect your home and budget from life's surprises with an Assurant Home Warranty, backed by a partner that supports you through every step of homeownership. Explore Plans.
© 2023 - 2026 ERA Franchise Systems LLC. All rights reserved. ERA Franchise Systems LLC fully supports the principles of the Fair Housing Act and the Equal Opportunity Act. ERA, ERA Real Estate powered, and their respective logos are registered service marks of ERA Franchise Systems LLC. Each office is independently owned and operated.