
6014 Lands End Ln, Alexandria, VA 22315
Local realty services provided by:ERA Valley Realty
6014 Lands End Ln,Alexandria, VA 22315
$709,950
- 3 Beds
- 4 Baths
- 1,960 sq. ft.
- Townhouse
- Active
Listed by: cynthia schneider, howard jason schneider
Office: long & foster real estate, inc.
MLS#:VAFX2324762
Source:BRIGHTMLS
Price summary
- Price:$709,950
- Price per sq. ft.:$362.22
- Monthly HOA dues:$126
About this home
Welcome to 6014 Lands End Lane, a beautiful and meticulously maintained brick-front Cheston model with a garage and lots of recent updates backing to trees in Alexandria's sought-after Kingstowne! Classy landscaping and a large bay window gives it great curb appeal. The interior was freshly painted last year and there are elegant hardwood floors on the steps up to and in the main level. The gorgeous kitchen features stainless appliances including a 5-burner stove, the Kitchen Aid dishwasher new in 2024, a sleek glass-tile backsplash with under-cabinet lighting, brushed-nickel hardware and granite counters with an overhang for bar stool seating. Step out to the two-level upper deck with steps descending to the lovely curved brick patio, Master Spas hot tub and fully-fenced rear yard. Enjoy the warmth of the classic fireplace with a marble surround and detailed wood mantel in the living room along with lots of recessed lighting. A modern light fixture dresses up the dining room. Upstairs, vaulted ceilings soar in all three bedrooms. The owner’s suite has Marvin Essential double-hung windows (2020) and the en-suite bath underwent a gorgeous $25,000 renovation in 2023. A chic pocket door leads to the spa-like experience: a Queen Beige tumbled natural stone floor in a subway pattern, the floating vanity, glass doors to the large shower with custom tile up to the ceiling plus a niche and glass shelf for products - so lux! The second and third bedrooms had Marvin Essential double-hung windows added in 2024, one has an Elfa organizer system in the closet and the hall bath shower has glass barn doors and a new toilet. The lower level has a built-in desk area with shelving, the laundry room and storage closet and walks out to the rear grounds. This fine property has been so lovingly cared for. The hot water heater is new and the heating and cooling systems were replaced in 2024. All ducts and the dryer vent were just cleaned. The deck has been stained annually, the back fence stained every two years and the brick patio mortar has been freshened every four years. Even the garage floor was painted with Rust-Oleum Epoxy Shield Gray to include clear-coat and chips. This terrific home comes with Kingstowne’s endless amenities, including pools, gyms, community centers, basketball, tennis, and pickleball courts, tot lots, and 12 miles of walking trails. It's conveniently located near two Metro stops, two town centers, and major commuter routes....
Contact an agent
Home facts
- Year built:1992
- Subdivision & Development:KINGSTOWNE
- Listing ID #:VAFX2324762
- Added:45 day(s) ago
- Updated:August 17, 2026 at 02:05 PM
Rooms and interior
- Bedrooms:3
- Total bathrooms:4
- Full bathrooms:2
- Half bathrooms:2
- Basement:Yes
- Basement Description:Walkout Level
- Living area:1,960 sq. ft.
Heating and cooling
- Cooling:Central A/C
- Heating:Forced Air, Natural Gas
Structure and exterior
- Year built:1992
- Building area:1,960 sq. ft.
- Lot area:0.04 Acres
- Lot Features:Backs to Trees
- Architectural Style:Colonial
- Construction Materials:Aluminum Siding, Brick Front
- Exterior Features:Deck(s), Patio(s)
- Foundation Description:Permanent
- Levels:3 Story
Schools
- High school:EDISON
- Middle school:TWAIN
- Elementary school:FRANCONIA
Utilities
- Water:Public
- Sewer:Public Sewer
Finances and disclosures
- Price:$709,950
- Price per sq. ft.:$362.22
- Tax amount:$7,228 (2025)
Parking
- Parking description:Attached Garage, Garage - Front Entry, Inside Access
- Garage:Yes
- Garage spaces:1
New listings near 6014 Lands End Ln
- New
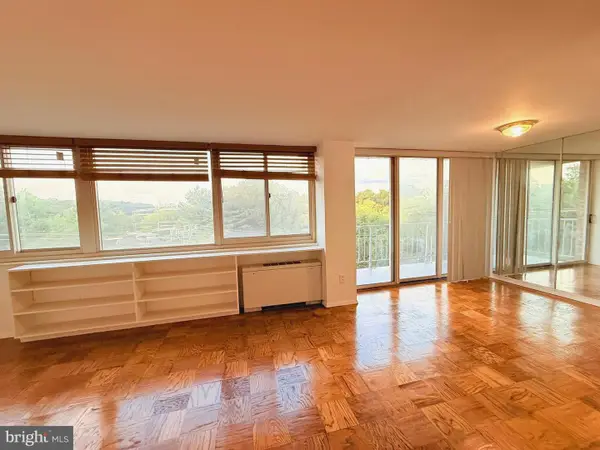 $229,500Active1 beds 1 baths756 sq. ft.
4520 King St #407, ALEXANDRIA, VA 22302
MLS# VAAX2065308Listed by: EXP REALTY, LLC  $1,225,000Pending2 beds 2 baths1,586 sq. ft.
108 Stewart Ave, ALEXANDRIA, VA 22301
MLS# VAAX2065310Listed by: COMPASS- Coming Soon
 $889,000Coming Soon4 beds 2 baths
4636 Taney Ave, ALEXANDRIA, VA 22304
MLS# VAAX2065096Listed by: PEARSON SMITH REALTY, LLC - Coming Soon
 $610,000Coming Soon2 beds 2 baths
3101 N Hampton Dr #1401, ALEXANDRIA, VA 22302
MLS# VAAX2063766Listed by: BERKSHIRE HATHAWAY HOMESERVICES PENFED REALTY - Coming Soon
 $279,999Coming Soon2 beds 1 baths
4600 Duke St #1221, ALEXANDRIA, VA 22304
MLS# VAAX2065300Listed by: BERKSHIRE HATHAWAY HOMESERVICES PENFED REALTY - Coming Soon
 $1,390,000Coming Soon4 beds 4 baths
808 W Timber Branch Pkwy, ALEXANDRIA, VA 22302
MLS# VAAX2064842Listed by: SERHANT - New
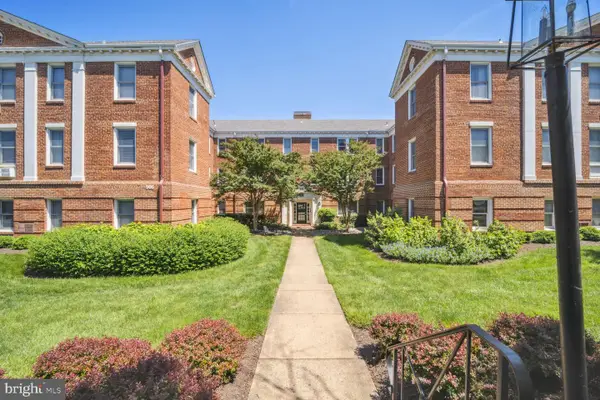 $219,900Active-- beds 1 baths451 sq. ft.
906 S Washington St #302, ALEXANDRIA, VA 22314
MLS# VAAX2065242Listed by: LONG & FOSTER REAL ESTATE, INC. - New
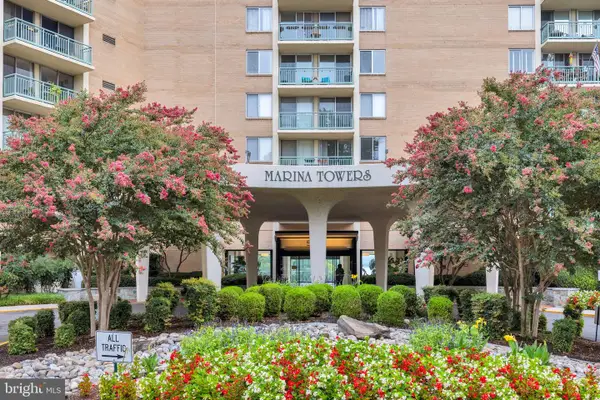 $650,000Active2 beds 2 baths1,106 sq. ft.
501 Slaters Ln #903, ALEXANDRIA, VA 22314
MLS# VAAX2064936Listed by: KW METRO CENTER - Coming Soon
 $309,900Coming Soon2 beds 3 baths
301 N Beauregard St #1017, ALEXANDRIA, VA 22312
MLS# VAAX2065292Listed by: SAMSON PROPERTIES - New
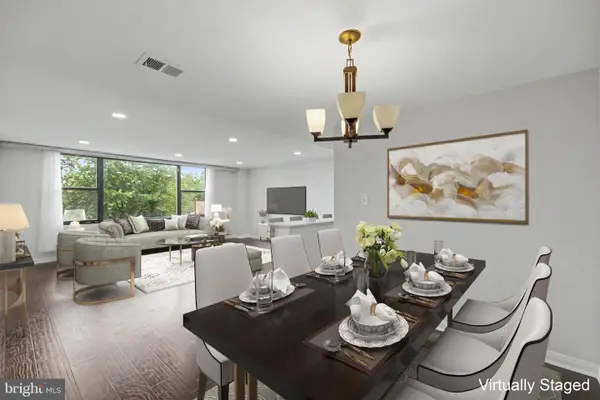 $259,000Active2 beds 1 baths1,104 sq. ft.
4600 Duke St #304, ALEXANDRIA, VA 22304
MLS# VAAX2065054Listed by: SAMSON PROPERTIES


Protect your home and budget from life's surprises with an Assurant Home Warranty, backed by a partner that supports you through every step of homeownership. Explore Plans.
© 2023 - 2026 ERA Franchise Systems LLC. All rights reserved. ERA Franchise Systems LLC fully supports the principles of the Fair Housing Act and the Equal Opportunity Act. ERA, ERA Real Estate powered, and their respective logos are registered service marks of ERA Franchise Systems LLC. Each office is independently owned and operated.