
6033 Bingley Rd, Alexandria, VA 22315
Local realty services provided by:ERA Martin Associates
6033 Bingley Rd,Alexandria, VA 22315
$667,500
- 3 Beds
- 4 Baths
- 1,320 sq. ft.
- Townhouse
- Coming Soon
Upcoming open houses
- Sat, Nov 2101:00 pm - 03:00 pm
Listed by: ajmal sultan
Office: realty one group capital
MLS#:VAFX2349818
Source:BRIGHTMLS
Price summary
- Price:$667,500
- Price per sq. ft.:$505.68
- Monthly HOA dues:$182
About this home
Beautifully Fully Renovated 3-Bedroom, 3.5-Bathroom Townhouse with Finished Basement!
Welcome to this stunning, fully renovated three-level townhouse offering modern style, comfort, and exceptional living space. Featuring 3 spacious bedrooms and 3.5 beautifully updated bathrooms, this home is thoughtfully designed for today's lifestyle.
Enjoy a refreshed interior with modern finishes, an inviting living area, and a beautifully updated kitchen. The upper level offers comfortable bedrooms, while the fully finished basement provides additional versatile living space—perfect for a family room, entertainment area, home office, or guest retreat and possibility of rented with outdoor entry with separate full bathroom and laundry,
With three finished levels, generous living space, and stylish upgrades throughout, this home offers the perfect combination of convenience and contemporary living.
A wonderful opportunity to own a move-in-ready home in a desirable Alexandria location!
Come see it and make it yours!...
Contact an agent
Home facts
- Year built:1992
- Subdivision & Development:KINGSTOWNE
- Listing ID #:VAFX2349818
- Updated:November 15, 2026 at 02:54 PM
Rooms and interior
- Bedrooms:3
- Total bathrooms:4
- Full bathrooms:3
- Half bathrooms:1
- Flooring:Carpet, Hardwood
- Dining Description:Combination Kitchen/Dining
- Kitchen Description:Built-In Microwave, Dishwasher, Oven/Range - Electric, Refrigerator
- Basement:Yes
- Basement Description:Connecting Stairway, Daylight, Full, Fully Finished, Outside Entrance, Partial, Rear Entrance, Walkout Stairs, Windows
- Living area:1,320 sq. ft.
Heating and cooling
- Cooling:Ceiling Fan(s), Central A/C
- Heating:Forced Air, Natural Gas
Structure and exterior
- Roof:Shingle
- Year built:1992
- Building area:1,320 sq. ft.
- Lot area:0.04 Acres
- Architectural Style:Colonial
- Construction Materials:Aluminum Siding
- Foundation Description:Concrete Perimeter
- Levels:3 Story
Schools
- High school:HAYFIELD SECONDARY SCHOOL
- Elementary school:HAYFIELD
Utilities
- Water:Public
- Sewer:Public Sewer
Finances and disclosures
- Price:$667,500
- Price per sq. ft.:$505.68
- Tax amount:$7,231 (2026)
Features and amenities
- Laundry features:Dryer - Electric, Washer
- Amenities:Electric Available, Natural Gas Available
Parking
- Parking description:Assigned, Parking Lot
New listings near 6033 Bingley Rd
- Coming Soon
 $669,900Coming Soon1 beds 1 baths775 sq. ft.
801 N Fairfax St #322, ALEXANDRIA, VA 22314
MLS# VAAX2068308Listed by: CORCORAN MCENEARNEY - Coming Soon
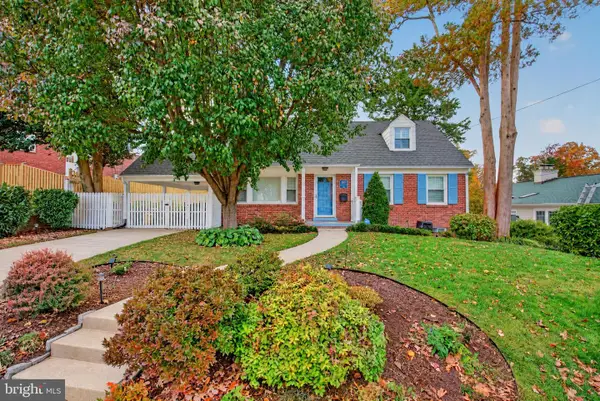 $1,285,000Coming Soon4 beds 3 baths3,100 sq. ft.
507 Monticello Blvd, ALEXANDRIA, VA 22305
MLS# VAAX2065892Listed by: CORCORAN MCENEARNEY - Coming SoonOpen Sat, 2 to 4pm
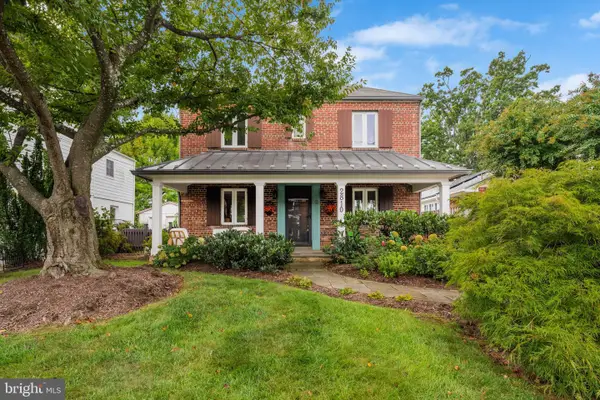 $974,900Coming Soon3 beds 3 baths1,961 sq. ft.
2810 Cameron Mills Rd, ALEXANDRIA, VA 22302
MLS# VAAX2054752Listed by: COMPASS - Coming Soon
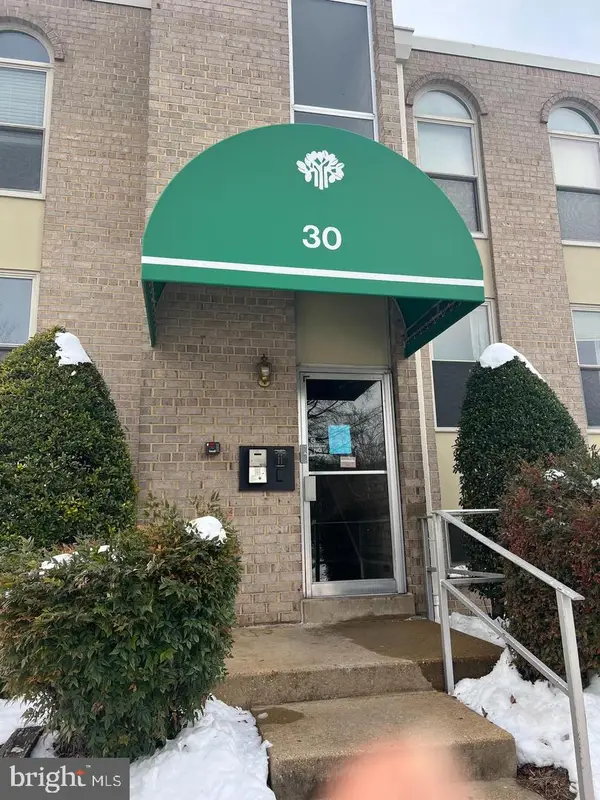 $215,000Coming Soon1 beds 1 baths761 sq. ft.
30 Canterbury Sq #202, ALEXANDRIA, VA 22304
MLS# VAAX2068340Listed by: SAMSON PROPERTIES - Coming Soon
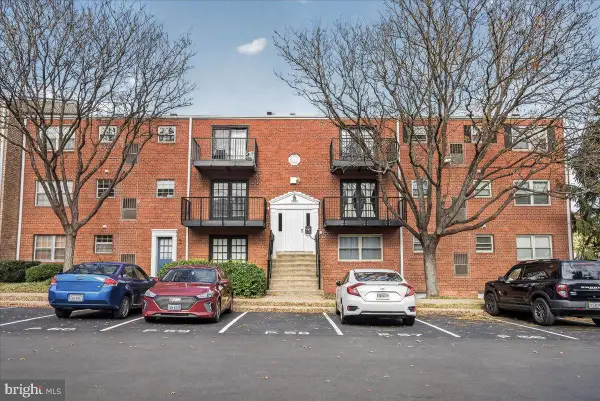 $219,999Coming Soon2 beds 1 baths868 sq. ft.
5929 Quantrell Ave #303, ALEXANDRIA, VA 22312
MLS# VAAX2068148Listed by: BERKSHIRE HATHAWAY HOMESERVICES PENFED REALTY - Coming Soon
 Coming Soon2 beds 2 baths1,016 sq. ft.
807 N Howard St #110, ALEXANDRIA, VA 22304
MLS# VAAX2067754Listed by: CENTURY 21 NEW MILLENNIUM - Coming Soon
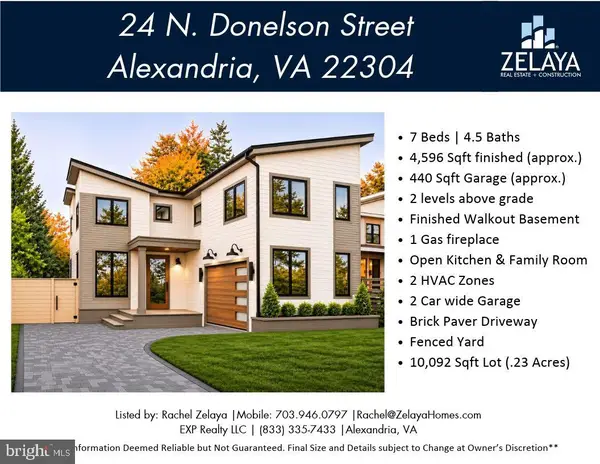 $1,888,888Coming Soon7 beds 5 baths4,596 sq. ft.
24 N Donelson St, ALEXANDRIA, VA 22304
MLS# VAAX2064400Listed by: EXP REALTY, LLC - Coming Soon
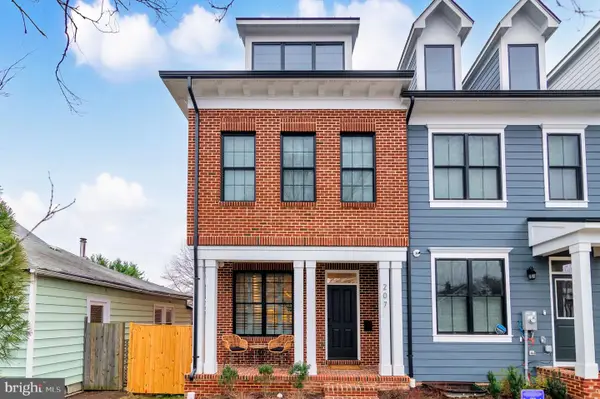 $1,700,000Coming Soon5 beds 5 baths3,350 sq. ft.
201 Duncan Ave, ALEXANDRIA, VA 22301
MLS# VAAX2065356Listed by: SAMSON PROPERTIES - Coming Soon
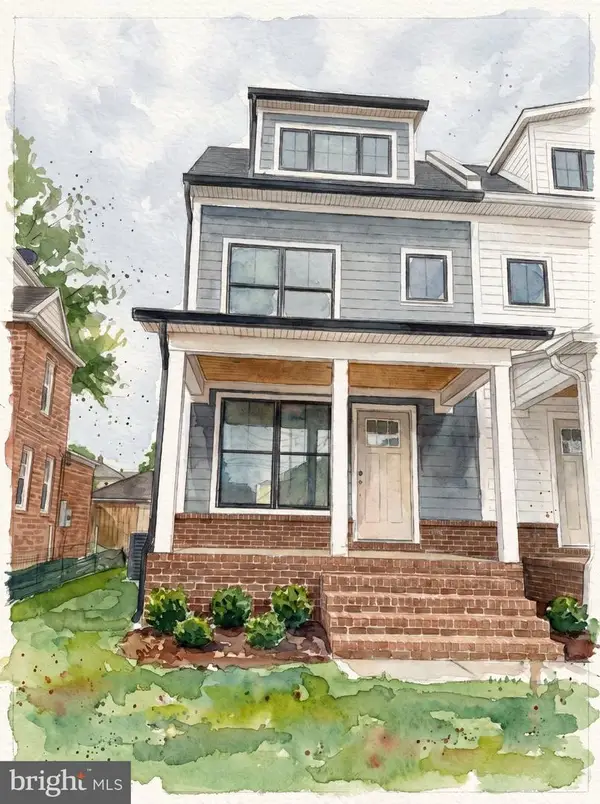 $1,595,000Coming Soon4 beds 5 baths2,492 sq. ft.
319 Laverne Ave, ALEXANDRIA, VA 22305
MLS# VAAX2068124Listed by: TTR SOTHEBY'S INTERNATIONAL REALTY - Coming Soon
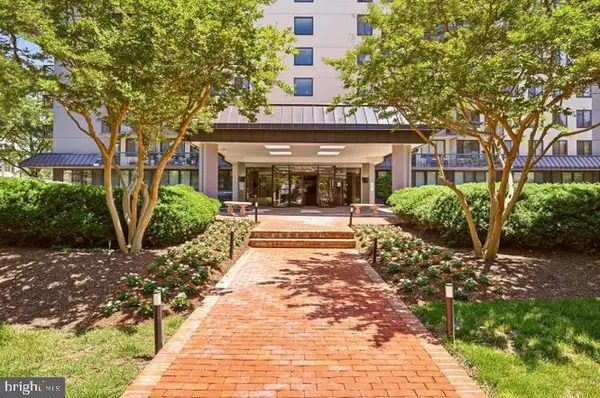 $299,950Coming Soon1 beds 1 baths787 sq. ft.
801 N Pitt St #1509, ALEXANDRIA, VA 22314
MLS# VAAX2068102Listed by: METRO HOUSE


Protect your home and budget from life's surprises with an Assurant Home Warranty, backed by a partner that supports you through every step of homeownership. Explore Plans.
© 2023 - 2026 ERA Franchise Systems LLC. All rights reserved. ERA Franchise Systems LLC fully supports the principles of the Fair Housing Act and the Equal Opportunity Act. ERA, ERA Real Estate powered, and their respective logos are registered service marks of ERA Franchise Systems LLC. Each office is independently owned and operated.