
6106 Franconia Commons Ct, Alexandria, VA 22310
Local realty services provided by:ERA Valley Realty
6106 Franconia Commons Ct,Alexandria, VA 22310
$699,000
- 3 Beds
- 4 Baths
- 2,160 sq. ft.
- Townhouse
- Active
Listed by: meron hanfere
Office: fairfax realty select
MLS#:VAFX2338254
Source:BRIGHTMLS
Price summary
- Price:$699,000
- Price per sq. ft.:$323.61
- Monthly HOA dues:$115
About this home
Welcome to 6106 Franconia Commons Court! This spacious brick-front end-unit townhome in the sought-after Hidden Glen community offers the perfect blend of style, comfort, and convenience. Backing to a wooded area, the home provides a peaceful setting while offering easy access to major commuter routes and nearby amenities.
The home has been thoughtfully refreshed with a new roof (2026), attic insulation upgraded (2025), freshly painted interior and new carpet (2026) on both the upper and lower levels. The main level features a beautiful open layout with beautiful living and dining spaces. Kitchen offers granite countertops, stainless steel appliances, plenty of cabinet space, and direct access to the deck, making everyday living and entertaining effortless.
Upstairs, the spacious primary bedroom features vaulted ceilings, a walk-in closet, and a private bathroom with a soaking tub and separate shower. Two additional bedrooms and a full bathroom complete the upper level.
The finished lower level provides even more living space with a comfortable recreation room and fireplace, half bathroom, laundry area, and convenient access to the attached garage. Step outside to enjoy the patio and fully fenced backyard, ideal for relaxing or entertaining.
Community amenities including a playground and basketball court....
Contact an agent
Home facts
- Year built:1994
- Subdivision & Development:HIDDEN GLEN
- Listing ID #:VAFX2338254
- Added:52 day(s) ago
- Updated:October 23, 2026 at 01:48 AM
Rooms and interior
- Bedrooms:3
- Total bathrooms:4
- Full bathrooms:2
- Half bathrooms:2
- Dining Description:Dining Area, Dining Room
- Kitchen Description:Breakfast Area, Crown Moldings, Dishwasher, Disposal, Kitchen - Eat-In, Microwave, Oven/Range - Gas, Refrigerator, Stainless Steel Appliances
- Bedroom Description:Primary Bedroom
- Basement:Yes
- Basement Description:Connecting Stairway, Daylight, Full, Fully Finished, Garage Access, Rear Entrance, Walkout Level
- Living area:2,160 sq. ft.
Heating and cooling
- Cooling:Central A/C
- Heating:Forced Air, Natural Gas
Structure and exterior
- Roof:Asphalt
- Year built:1994
- Building area:2,160 sq. ft.
- Lot area:0.06 Acres
- Lot Features:Backs to Trees, Private
- Architectural Style:Colonial
- Construction Materials:Brick, Vinyl Siding
- Exterior Features:Deck(s), Sidewalks
- Levels:3 Story
Schools
- High school:EDISON
Utilities
- Water:Public
- Sewer:Public Sewer
Finances and disclosures
- Price:$699,000
- Price per sq. ft.:$323.61
- Tax amount:$7,531 (2025)
Features and amenities
- Laundry features:Dryer, Washer
- Amenities:Bay/Bow Windows, Cable TV Available, Chair Railings, Crown Moldings, Double Pane Windows, Electric Alarm, Insulated Windows, Underground Utilities
Parking
- Parking description:Attached Garage, Garage - Front Entry, Inside Access
- Garage:Yes
- Garage spaces:1
New listings near 6106 Franconia Commons Ct
- Coming Soon
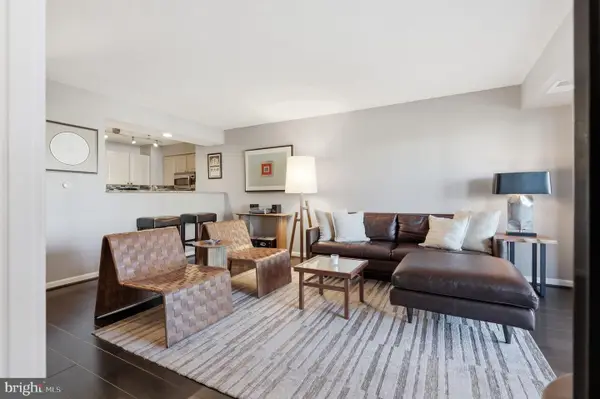 $649,000Coming Soon2 beds 2 baths1,175 sq. ft.
2181 Jamieson Ave #510, ALEXANDRIA, VA 22314
MLS# VAAX2067700Listed by: TTR SOTHEBY'S INTERNATIONAL REALTY - Coming Soon
 $1,750,000Coming Soon4 beds 5 baths2,700 sq. ft.
103a E Monroe Ave, ALEXANDRIA, VA 22301
MLS# VAAX2067706Listed by: RLAH @PROPERTIES - Coming Soon
 $340,000Coming Soon1 beds 1 baths813 sq. ft.
3101 N Hampton Dr #410, ALEXANDRIA, VA 22302
MLS# VAAX2067758Listed by: RE/MAX ALLEGIANCE - Coming Soon
 $849,000Coming Soon2 beds 2 baths1,188 sq. ft.
713 S Columbus St, ALEXANDRIA, VA 22314
MLS# VAAX2067644Listed by: LONG & FOSTER REAL ESTATE, INC. - Coming SoonOpen Fri, 6 to 8pm
 $1,499,000Coming Soon3 beds 4 baths3,072 sq. ft.
500 Canterbury Ln, ALEXANDRIA, VA 22314
MLS# VAAX2067724Listed by: KELLER WILLIAMS REALTY - Coming Soon
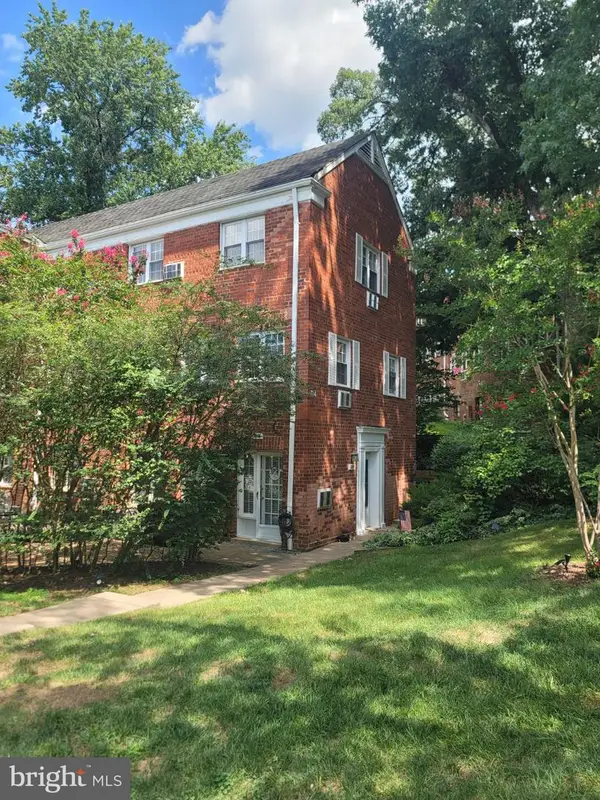 $375,000Coming Soon2 beds 1 baths930 sq. ft.
3203 Valley Dr, ALEXANDRIA, VA 22302
MLS# VAAX2066480Listed by: PEARSON SMITH REALTY, LLC - Coming Soon
 $800,000Coming Soon3 beds 2 baths1,728 sq. ft.
1206 Portner Rd, ALEXANDRIA, VA 22314
MLS# VAAX2067440Listed by: CHAMBERS THEORY, LLC - Coming Soon
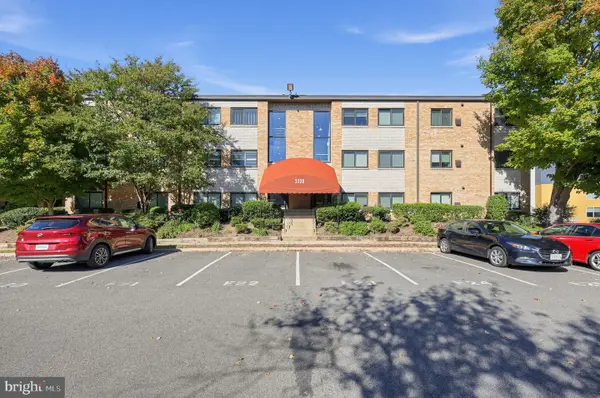 $299,000Coming Soon2 beds 1 baths890 sq. ft.
3320 S 28th St #203, ALEXANDRIA, VA 22302
MLS# VAAX2066684Listed by: LPT REALTY, LLC - Coming Soon
 $999,500Coming Soon3 beds 3 baths1,605 sq. ft.
2181 Jamieson Ave #403, ALEXANDRIA, VA 22314
MLS# VAAX2067430Listed by: LONG & FOSTER REAL ESTATE, INC. - Coming Soon
 $575,000Coming Soon2 beds 2 baths1,347 sq. ft.
3101 N Hampton Dr #1101, ALEXANDRIA, VA 22302
MLS# VAAX2067410Listed by: RE/MAX ALLEGIANCE


Protect your home and budget from life's surprises with an Assurant Home Warranty, backed by a partner that supports you through every step of homeownership. Explore Plans.
© 2023 - 2026 ERA Franchise Systems LLC. All rights reserved. ERA Franchise Systems LLC fully supports the principles of the Fair Housing Act and the Equal Opportunity Act. ERA, ERA Real Estate powered, and their respective logos are registered service marks of ERA Franchise Systems LLC. Each office is independently owned and operated.