
6119 Gardenia Ct, Alexandria, VA 22310
Local realty services provided by:ERA Martin Associates
6119 Gardenia Ct,Alexandria, VA 22310
$575,000
- 3 Beds
- 3 Baths
- 1,220 sq. ft.
- Townhouse
- Active
Listed by: lauren e page
Office: samson properties
MLS#:VAFX2349708
Source:BRIGHTMLS
Price summary
- Price:$575,000
- Price per sq. ft.:$471.31
- Monthly HOA dues:$89
About this home
Nestled in the charming Van Dorn Village, this delightful Colonial townhouse offers a perfect blend of comfort and functionality. With thoughtfully designed living space, this home features three inviting bedrooms and two and a half bathrooms, ideal for both relaxation and entertaining. Step inside to discover a warm and welcoming atmosphere with a large and open family room. The open layout seamlessly connects the family room to the dining area, creating an inviting space for gatherings. The well-appointed kitchen boasts brand new appliances, including a dishwasher, refrigerator, and stove, complemented by a convenient pantry for all your culinary needs. Retreat to the primary suite, complete with an en-suite bath and large walk in closet. The fully finished basement, has a walkout entrance, provides additional living space, perfect for a home office, playroom, or guest space. Outside, enjoy the tranquility of nature as the property backs to lush trees, providing a serene backdrop for your deck-ideal for morning coffee or evening relaxation. Also you will enjoy having a fully fenced in yard. With assigned parking, available open spaces for guests, and a well-maintained environment, this home is ready for you to create lasting memories. Experience the perfect blend of comfort, convenience, and community in this lovely townhouse. *Some photos are virtually staged....
Contact an agent
Home facts
- Year built:1987
- Subdivision & Development:VAN DORN VILLAGE
- Listing ID #:VAFX2349708
- Added:3 day(s) ago
- Updated:November 20, 2026 at 03:11 PM
Rooms and interior
- Bedrooms:3
- Total bathrooms:3
- Full bathrooms:2
- Half bathrooms:1
- Dining Description:Dining Area
- Bathrooms Description:Primary Bath(s)
- Kitchen Description:Dishwasher, Disposal, Exhaust Fan, Pantry, Refrigerator, Stove
- Basement:Yes
- Basement Description:Full, Fully Finished, Rear Entrance, Walkout Level
- Living area:1,220 sq. ft.
Heating and cooling
- Cooling:Ceiling Fan(s), Central A/C
- Heating:Electric, Heat Pump(s)
Structure and exterior
- Year built:1987
- Building area:1,220 sq. ft.
- Lot area:0.03 Acres
- Lot Features:Backs to Trees
- Architectural Style:Colonial
- Construction Materials:Combination
- Exterior Features:Deck(s)
- Foundation Description:Concrete Perimeter
- Levels:3 Story
Schools
- High school:EDISON
- Elementary school:BUSH HILL
Utilities
- Water:Public
Finances and disclosures
- Price:$575,000
- Price per sq. ft.:$471.31
- Tax amount:$6,297 (2026)
Features and amenities
- Amenities:Cable TV Available, Electric Available, Phone Available, Window Treatments
Parking
- Parking description:Assigned, Parking Lot
New listings near 6119 Gardenia Ct
- Coming Soon
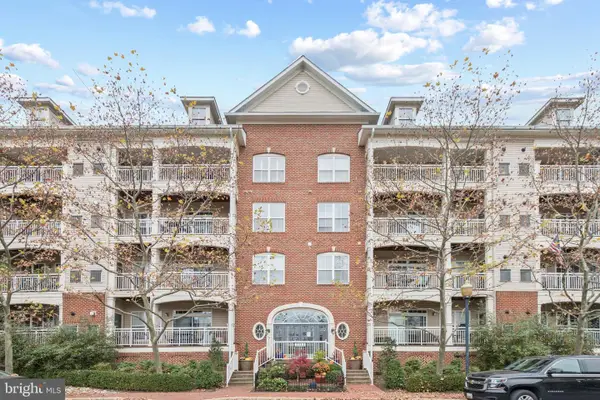 $567,000Coming Soon2 beds 2 baths1,307 sq. ft.
5112 Donovan Dr #103, ALEXANDRIA, VA 22304
MLS# VAAX2067828Listed by: SAMSON PROPERTIES - Coming Soon
 $669,900Coming Soon1 beds 1 baths775 sq. ft.
801 N Fairfax St #322, ALEXANDRIA, VA 22314
MLS# VAAX2068308Listed by: CORCORAN MCENEARNEY - Coming Soon
 Coming Soon2 beds 2 baths1,016 sq. ft.
807 N Howard St #110, ALEXANDRIA, VA 22304
MLS# VAAX2067754Listed by: CENTURY 21 NEW MILLENNIUM - Coming Soon
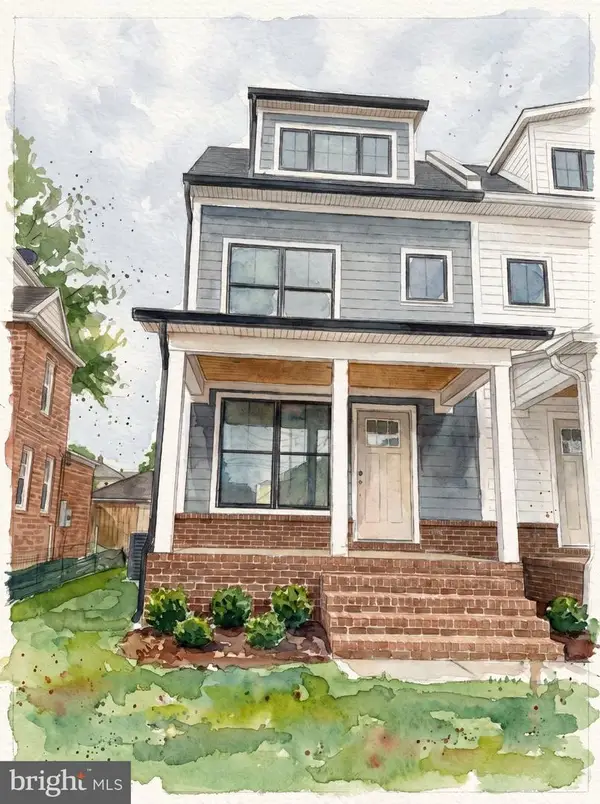 $1,595,000Coming Soon4 beds 5 baths2,492 sq. ft.
319 Laverne Ave, ALEXANDRIA, VA 22305
MLS# VAAX2068124Listed by: TTR SOTHEBY'S INTERNATIONAL REALTY - Coming Soon
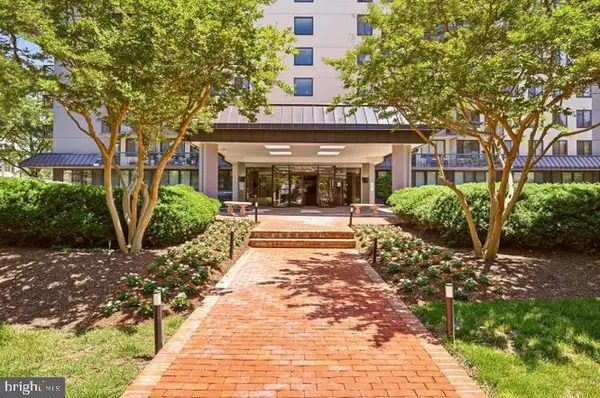 $299,950Coming Soon1 beds 1 baths787 sq. ft.
801 N Pitt St #1509, ALEXANDRIA, VA 22314
MLS# VAAX2068102Listed by: METRO HOUSE - Coming Soon
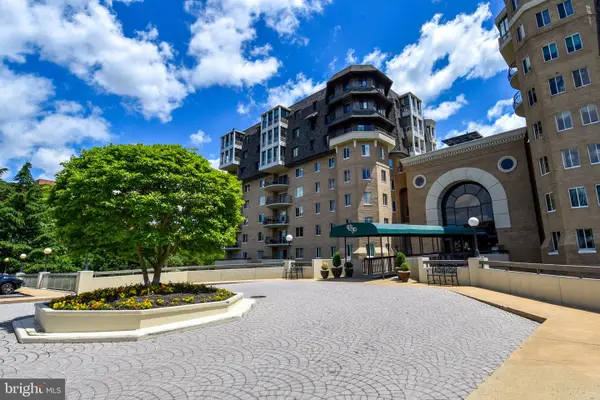 $1,025,000Coming Soon2 beds 3 baths1,738 sq. ft.
1250 S Washington St #806, ALEXANDRIA, VA 22314
MLS# VAAX2068032Listed by: CORCORAN MCENEARNEY - Coming Soon
 Coming Soon-- beds 1 baths385 sq. ft.
306 Commonwealth Ave #5, ALEXANDRIA, VA 22301
MLS# VAAX2065966Listed by: COMPASS - Coming Soon
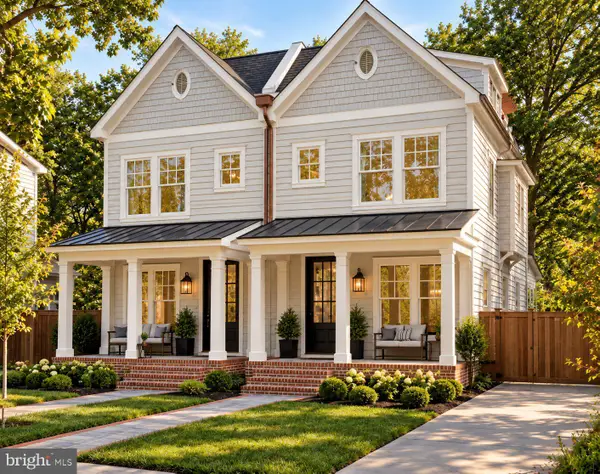 $1,750,000Coming Soon4 beds 5 baths2,700 sq. ft.
103a E Monroe Ave, ALEXANDRIA, VA 22301
MLS# VAAX2067706Listed by: RLAH @PROPERTIES - Coming Soon
 $1,100,000Coming Soon4 beds 3 baths2,005 sq. ft.
3831 Elbert Ave, ALEXANDRIA, VA 22305
MLS# VAAX2063076Listed by: REDFIN CORP - Open Sat, 12 to 2pmNew
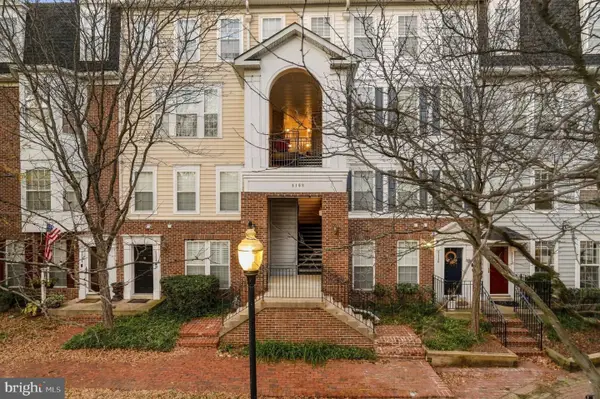 $599,000Active3 beds 3 baths1,642 sq. ft.
5108 English Ter #102, ALEXANDRIA, VA 22304
MLS# VAAX2067938Listed by: KW METRO CENTER


Protect your home and budget from life's surprises with an Assurant Home Warranty, backed by a partner that supports you through every step of homeownership. Explore Plans.
© 2023 - 2026 ERA Franchise Systems LLC. All rights reserved. ERA Franchise Systems LLC fully supports the principles of the Fair Housing Act and the Equal Opportunity Act. ERA, ERA Real Estate powered, and their respective logos are registered service marks of ERA Franchise Systems LLC. Each office is independently owned and operated.