
6128 Stegen Dr, Alexandria, VA 22310
Local realty services provided by:ERA Martin Associates
6128 Stegen Dr,Alexandria, VA 22310
$1,225,000
- 5 Beds
- 4 Baths
- - sq. ft.
- Single family
- Sold
Listed by: frehiwot essayas
Office: samson properties
MLS#:VAFX2334988
Source:BRIGHTMLS
Sorry, we are unable to map this address
Price summary
- Price:$1,225,000
- Monthly HOA dues:$25
About this home
**Love at first sight!**
6128 Stegen Drive immediately welcomes you with its picturesque brick and stone exterior and a beautifully manicured front lawn, where flowers bloom in succession from spring through summer.
Step into the sun drenched, two story foyer, which offers panoramic views of the entire main level and a glimpse of the upper floor. To the right, the bright and inviting formal living room flows seamlessly into the spacious formal dining room, elegantly defined by columns on either side.
The updated gourmet kitchen is the heart of the home, featuring granite countertops, high end stainless steel appliances, and an abundance of cabinetry, including a built in coffee bar and a drop in desk area. It opens to the oversized family room, highlighted by a dramatic vaulted ceiling, stunning heart pine hardwood floors with unique grain and rich, deep tones, and a dazzling floor to ceiling tiled wood burning fireplace that creates a warm and inviting focal point.
Step outside to one of the home’s most exceptional features - an expansive, private, three level deck surrounded by mature trees. This peaceful outdoor retreat is perfect for both relaxing and entertaining. The trees provide a natural canopy and welcome shade in summer, helping keep the home cooler and energy costs lower, while still allowing much needed warmth during the cooler months.
Upstairs, the spacious primary suite offers two custom walk in closets and a cozy reading nook. The updated spa like ensuite includes a large soaking tub, a separate frameless glass shower, a double vanity, and abundant natural light. Down the hallway are three additional generously sized bedrooms, along with a sun filled bathroom featuring a double vanity.
The fully finished basement provides direct access to the multi level deck and backyard. It features a spacious recreation room, an additional bedroom, and a full bathroom.
Perfectly situated near a quiet cul-de-sac and backing into a nature preserve, this home offers the rare combination of serenity and exceptional convenience, with I-495 and the Huntington Metro station less than two miles away. Homes in the Florence Overlook community are seldom on the market - don’t miss your opportunity to make this your new home!...
Contact an agent
Home facts
- Year built:1996
- Subdivision & Development:FLORENCE OVERLOOK
- Listing ID #:VAFX2334988
- Added:47 day(s) ago
- Updated:October 01, 2026 at 10:57 AM
Rooms and interior
- Bedrooms:5
- Total bathrooms:4
- Full bathrooms:3
- Half bathrooms:1
- Flooring:Carpet, Ceramic Tile, Hardwood
- Dining Description:Dining Area, Dining Room
- Kitchen Description:Breakfast Area, Built-In Microwave, Cooktop - Down Draft, Crown Moldings, Dishwasher, Disposal, Extra Refrigerator/Freezer, Icemaker, Oven - Wall, Refrigerator
- Bedroom Description:Primary Bedroom
- Basement:Yes
- Basement Description:Fully Finished, Outside Entrance, Rear Entrance, Walkout Level, Windows
Heating and cooling
- Cooling:Ceiling Fan(s), Central A/C, Zoned
- Heating:Electric, Forced Air, Heat Pump(s), Natural Gas, Zoned
Structure and exterior
- Roof:Shingle
- Year built:1996
- Lot Features:Backs to Trees
- Architectural Style:Colonial
- Construction Materials:Brick Front, Stone, Vinyl Siding
- Exterior Features:Deck(s), Sidewalks, Underground Lawn Sprinkler
- Levels:3 Story
Schools
- High school:EDISON
- Middle school:TWAIN
- Elementary school:CLERMONT
Utilities
- Water:Public
- Sewer:Public Sewer
Finances and disclosures
- Price:$1,225,000
- Tax amount:$13,089 (2025)
Features and amenities
- Laundry features:Dryer, Dryer - Front Loading, Dryer In Unit, Washer In Unit
- Amenities:Bay/Bow Windows, Ceiling Fan(s), Chair Railings, Crown Moldings, Humidifer, Sprinkler System
Parking
- Parking description:Attached Garage, Brick Driveway, Concrete Driveway, Garage - Front Entry, Garage Door Opener, On Street
- Garage:Yes
- Garage spaces:2
New listings near 6128 Stegen Dr
- Coming Soon
 $659,999Coming Soon3 beds 2 baths1,884 sq. ft.
60 S French St, ALEXANDRIA, VA 22304
MLS# VAAX2066890Listed by: LONG & FOSTER REAL ESTATE, INC. - Coming Soon
 $824,700Coming Soon2 beds 3 baths1,940 sq. ft.
3903 Charles Ave, ALEXANDRIA, VA 22305
MLS# VAAX2066926Listed by: EXP REALTY, LLC - Coming Soon
 $379,500Coming Soon2 beds 3 baths1,636 sq. ft.
250 S Reynolds St #801, ALEXANDRIA, VA 22304
MLS# VAAX2066936Listed by: SAMSON PROPERTIES - Coming Soon
 $275,000Coming Soon1 beds 2 baths1,262 sq. ft.
250 S Reynolds St S #1109, ALEXANDRIA, VA 22304
MLS# VAAX2066110Listed by: REAL BROKER, LLC - Coming SoonOpen Sun, 12 to 2pm
 $999,999Coming Soon4 beds 4 baths3,200 sq. ft.
4001 W Braddock Rd, ALEXANDRIA, VA 22304
MLS# VAAX2063540Listed by: CORCORAN MCENEARNEY - Coming SoonOpen Sun, 11am to 1pm
 $735,000Coming Soon3 beds 4 baths1,890 sq. ft.
5008 Domain Pl, ALEXANDRIA, VA 22311
MLS# VAAX2066932Listed by: COMPASS - Coming Soon
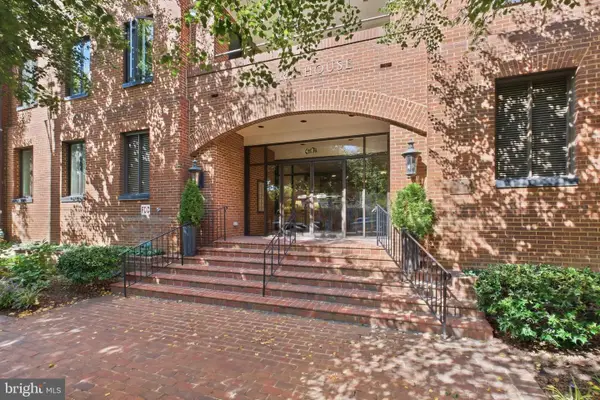 $865,000Coming Soon2 beds 2 baths1,251 sq. ft.
601 Wilkes St #202, ALEXANDRIA, VA 22314
MLS# VAAX2066880Listed by: TTR SOTHEBY'S INTERNATIONAL REALTY - Coming Soon
 $229,999Coming Soon2 beds 1 baths900 sq. ft.
5851 Quantrell Ave #105, ALEXANDRIA, VA 22312
MLS# VAAX2064866Listed by: RE/MAX GALAXY - Coming Soon
 $1,295,000Coming Soon4 beds 4 baths2,892 sq. ft.
1106 N Howard St, ALEXANDRIA, VA 22304
MLS# VAAX2066842Listed by: MXW REAL ESTATE - Coming Soon
 $3,499,000Coming Soon5 beds 7 baths4,273 sq. ft.
1018 Pendleton St, ALEXANDRIA, VA 22314
MLS# VAAX2066626Listed by: TTR SOTHEBY'S INTERNATIONAL REALTY


Protect your home and budget from life's surprises with an Assurant Home Warranty, backed by a partner that supports you through every step of homeownership. Explore Plans.
© 2023 - 2026 ERA Franchise Systems LLC. All rights reserved. ERA Franchise Systems LLC fully supports the principles of the Fair Housing Act and the Equal Opportunity Act. ERA, ERA Real Estate powered, and their respective logos are registered service marks of ERA Franchise Systems LLC. Each office is independently owned and operated.