
6223 Telegraph Rd, Alexandria, VA 22310
Local realty services provided by:ERA Central Realty Group
Upcoming open houses
- Sun, Oct 2512:00 pm - 06:00 pm
- Sat, Oct 3112:00 pm - 06:00 pm
- Sun, Nov 0112:00 pm - 06:00 pm
- Sat, Nov 0712:00 pm - 06:00 pm
- Sun, Nov 0812:00 pm - 06:00 pm
Listed by: thomas s hennerty
Office: netrealtynow.com, llc.
MLS#:VAFX2322830
Source:BRIGHTMLS
Price summary
- Price:$1,795,000
- Price per sq. ft.:$326.36
- Monthly HOA dues:$100
About this home
****UNDER CONSTRUCTION****Sophisticated Modern Design in a Prime Close-In Location
This exceptional new construction home delivers over 5,500 square feet of thoughtfully designed living space. Located just 10 miles from Washington, D.C. and two miles south of the Capital Beltway, this premier Alexandria location avoids the premium costs associated with "inside the beltway" addresses while providing seamless access to major employment centers across Northern Virginia and the DC metro area.
Customization and Included Premium Upgrades;
Purchasing during the construction phase minimizes compromise by allowing buyers to personalize and select the finishes, features, and amenities they prefer. Much like a luxury automobile, this home integrates popular features and premium upgrades as standard equipment. While additional options are available, the home is exceptionally well-appointed without adding anything extra.
Architectural Elegance and Scale
The main level is defined by distinct, grand spaces featuring 10-foot ceilings and extensive hardwood flooring. An impressive two-story foyer with a curved staircase opens to formal living and dining rooms, with the formal dining room comfortably seating 12 or more guests. Throughout the property, the principal living spaces boast significantly larger room dimensions than other comparable new homes.
Functional Luxury for Modern Living
The heart of the home combines an expansive family room with a gourmet island kitchen. The kitchen is equipped with upgraded cabinetry reaching the ceiling, quartz countertops, and pro-style stainless steel appliances. Hardwood flooring extends directly into the primary bedroom suite, ensuring design continuity.
Finished Lower Level Includes:
*A spacious, King-size bedroom with a walk-in closet
*A full bathroom
*A recreation room with a wet bar and contemporary fireplace
*A dedicated game room
*A flexible bonus room optimized for a home theater, gym, or private office
Designed for maximum versatility, the home effortlessly accommodates multi-generational living, remote work, family gatherings, and upscale entertaining.
****Floorplans and Images are for illustrative purposes only and may depict decorator features, furnishings, landscaping, optional upgrades, and finishes that are not included in the standard purchase price. Actual homes, dimensions, materials, specifications, and features may vary and are subject to change without notice.amily gatherings, and upscale entertaining....
Contact an agent
Home facts
- Year built:2026
- Subdivision & Development:NONE AVAILABLE
- Listing ID #:VAFX2322830
- Added:99 day(s) ago
- Updated:October 23, 2026 at 01:47 AM
Rooms and interior
- Bedrooms:7
- Total bathrooms:7
- Full bathrooms:6
- Half bathrooms:1
- Flooring:Carpet, Ceramic Tile, Hardwood, Luxury Vinyl Plank
- Dining Description:Dining Area
- Bathrooms Description:Primary Bath(s)
- Kitchen Description:Breakfast Area, Built-In Microwave, Built-Ins, Crown Moldings, Dishwasher, Disposal, Icemaker, Kitchen - Eat-In, Kitchen - Gourmet, Kitchen - Island, Oven/Range - Gas, Range Hood, Recessed Lighting, Refrigerator, Six Burner Stove, Stainless Steel Appliances, Upgraded Countertops, Water Heater
- Bedroom Description:Walk In Closet(s)
- Basement:Yes
- Basement Description:Connecting Stairway, Daylight, Full, Fully Finished, Improved, Interior Access, Walkout Level
- Living area:5,500 sq. ft.
Heating and cooling
- Cooling:Attic Fan, Central A/C, Zoned
- Heating:Central, Forced Air, Natural Gas
Structure and exterior
- Roof:Architectural Shingle
- Year built:2026
- Building area:5,500 sq. ft.
- Lot area:0.25 Acres
- Architectural Style:Colonial
- Construction Materials:Frame, Stone, Vinyl Siding
- Exterior Features:Exterior Lighting, Patio(s)
- Foundation Description:Concrete Perimeter, Permanent
- Levels:3 Story
Utilities
- Water:Public
- Sewer:Public Sewer
Finances and disclosures
- Price:$1,795,000
- Price per sq. ft.:$326.36
- Tax amount:$13,192 (2025)
Features and amenities
- Amenities:Attic, Built-Ins, Ceiling Fan(s), Crown Moldings, Recessed Lighting
Parking
- Parking description:Additional Storage Area, Attached Garage, Garage - Front Entry, Garage Door Opener, Off Street
- Garage:Yes
- Garage spaces:2
New listings near 6223 Telegraph Rd
- Coming Soon
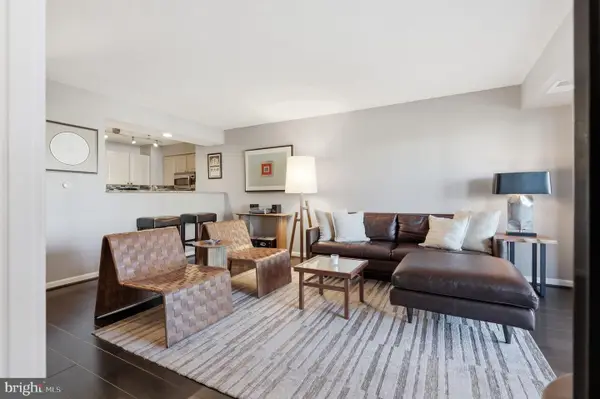 $649,000Coming Soon2 beds 2 baths1,175 sq. ft.
2181 Jamieson Ave #510, ALEXANDRIA, VA 22314
MLS# VAAX2067700Listed by: TTR SOTHEBY'S INTERNATIONAL REALTY - Coming Soon
 $1,750,000Coming Soon4 beds 5 baths2,700 sq. ft.
103a E Monroe Ave, ALEXANDRIA, VA 22301
MLS# VAAX2067706Listed by: RLAH @PROPERTIES - Coming Soon
 $340,000Coming Soon1 beds 1 baths813 sq. ft.
3101 N Hampton Dr #410, ALEXANDRIA, VA 22302
MLS# VAAX2067758Listed by: RE/MAX ALLEGIANCE - Coming Soon
 $849,000Coming Soon2 beds 2 baths1,188 sq. ft.
713 S Columbus St, ALEXANDRIA, VA 22314
MLS# VAAX2067644Listed by: LONG & FOSTER REAL ESTATE, INC. - Coming SoonOpen Fri, 6 to 8pm
 $1,499,000Coming Soon3 beds 4 baths3,072 sq. ft.
500 Canterbury Ln, ALEXANDRIA, VA 22314
MLS# VAAX2067724Listed by: KELLER WILLIAMS REALTY - Coming Soon
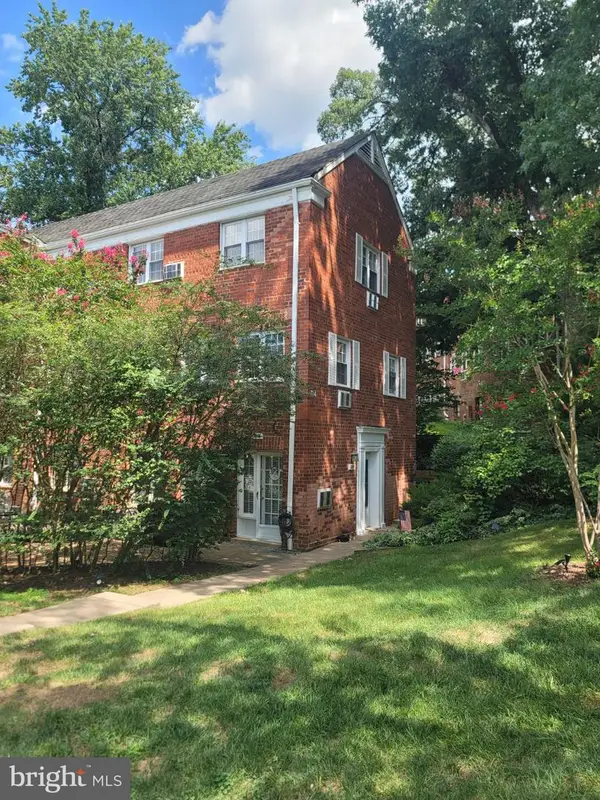 $375,000Coming Soon2 beds 1 baths930 sq. ft.
3203 Valley Dr, ALEXANDRIA, VA 22302
MLS# VAAX2066480Listed by: PEARSON SMITH REALTY, LLC - Coming Soon
 $800,000Coming Soon3 beds 2 baths1,728 sq. ft.
1206 Portner Rd, ALEXANDRIA, VA 22314
MLS# VAAX2067440Listed by: CHAMBERS THEORY, LLC - Coming Soon
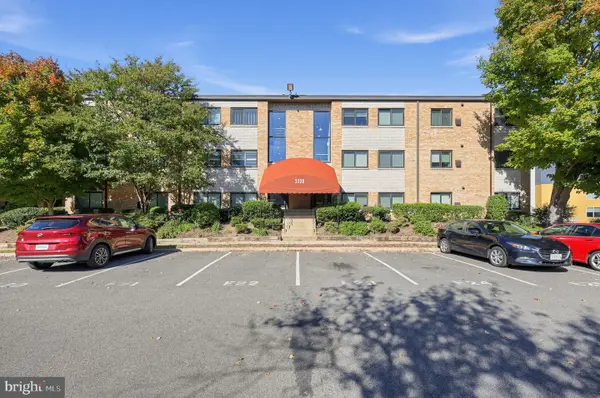 $299,000Coming Soon2 beds 1 baths890 sq. ft.
3320 S 28th St #203, ALEXANDRIA, VA 22302
MLS# VAAX2066684Listed by: LPT REALTY, LLC - Coming Soon
 $999,500Coming Soon3 beds 3 baths1,605 sq. ft.
2181 Jamieson Ave #403, ALEXANDRIA, VA 22314
MLS# VAAX2067430Listed by: LONG & FOSTER REAL ESTATE, INC. - Coming Soon
 $575,000Coming Soon2 beds 2 baths1,347 sq. ft.
3101 N Hampton Dr #1101, ALEXANDRIA, VA 22302
MLS# VAAX2067410Listed by: RE/MAX ALLEGIANCE


Protect your home and budget from life's surprises with an Assurant Home Warranty, backed by a partner that supports you through every step of homeownership. Explore Plans.
© 2023 - 2026 ERA Franchise Systems LLC. All rights reserved. ERA Franchise Systems LLC fully supports the principles of the Fair Housing Act and the Equal Opportunity Act. ERA, ERA Real Estate powered, and their respective logos are registered service marks of ERA Franchise Systems LLC. Each office is independently owned and operated.