
6569 China Grove Ct, Alexandria, VA 22310
Local realty services provided by:ERA OakCrest Realty, Inc.
6569 China Grove Ct,Alexandria, VA 22310
$550,000
- 3 Beds
- 4 Baths
- 1,842 sq. ft.
- Townhouse
- Pending
Listed by: katherine d herzig
Office: exp realty, llc.
MLS#:VAFX2339676
Source:BRIGHTMLS
Price summary
- Price:$550,000
- Price per sq. ft.:$298.59
- Monthly HOA dues:$102.67
About this home
3 Bedroom plus Bonus Room, 4 Bath Townhome in Franconia Commons. With 3 Finished Levels and over 1800 sq ft of Living Space, this Home Features a Walkout Basement and 2 Assigned Parking Spaces. Notable Updates include Removal of Poly Piping, Updated Plumbing, Added Central AC and Heat to the Basement, Backsplash and Granite Counters (2024), Water Heater (2024), Washer and Dryer (2024), Stove (2021), and Heat Pump (2021). The Main Level Floor Plan Includes a Living Room, Large Kitchen with Granite Counters, Sunny Dining Area, Laundry Room, and Powder Room. Upstairs you will find the Primary Bedroom with Attached Full Bath, 2 Guest Bedrooms, and a Guest Full Bath. The Finished Lower Level includes a Flex Room that would make a Great Office, Gym, or Den. The Basement also Features a Rec Room, Half Bath, Storage Room, and a Walkout to the Rear Fenced Backyard. Franconia Commons Amenities include an Outdoor Pool, Tennis Courts, Baseball Field, and Playground, just Perfect for Leisurely Weekends. Commuting is a Breeze with Bus Stops within Walking Distance and The Franconia-Springfield Metro just Minutes Away. Easy Access to the Shops and Restaurants in Kingstowne, Springfield Town Center, 395/495, The Pentagon, and Fort Belvoir....
Contact an agent
Home facts
- Year built:1983
- Subdivision & Development:FRANCONIA COMMONS
- Listing ID #:VAFX2339676
- Added:47 day(s) ago
- Updated:October 23, 2026 at 01:46 AM
Rooms and interior
- Bedrooms:3
- Total bathrooms:4
- Full bathrooms:2
- Half bathrooms:2
- Flooring:Luxury Vinyl Plank
- Basement:Yes
- Basement Description:Fully Finished, Walkout Level
- Living area:1,842 sq. ft.
Heating and cooling
- Cooling:Central A/C
- Heating:Electric, Heat Pump(s)
Structure and exterior
- Year built:1983
- Building area:1,842 sq. ft.
- Lot area:0.03 Acres
- Architectural Style:Traditional
- Construction Materials:Combination
- Exterior Features:Patio(s)
- Levels:3 Story
Schools
- High school:EDISON
- Middle school:TWAIN
- Elementary school:FRANCONIA
Utilities
- Water:Public
- Sewer:Public Sewer
Finances and disclosures
- Price:$550,000
- Price per sq. ft.:$298.59
- Tax amount:$6,004 (2026)
Features and amenities
- Laundry features:Dryer In Unit, Has Laundry, Washer In Unit
Parking
- Parking description:Assigned, Parking Lot
New listings near 6569 China Grove Ct
- Coming Soon
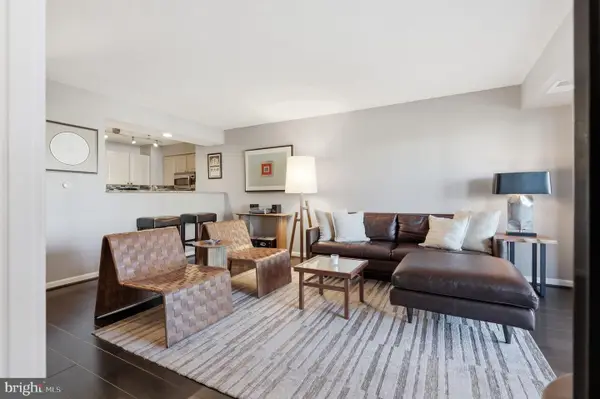 $649,000Coming Soon2 beds 2 baths1,175 sq. ft.
2181 Jamieson Ave #510, ALEXANDRIA, VA 22314
MLS# VAAX2067700Listed by: TTR SOTHEBY'S INTERNATIONAL REALTY - Coming Soon
 $1,750,000Coming Soon4 beds 5 baths2,700 sq. ft.
103a E Monroe Ave, ALEXANDRIA, VA 22301
MLS# VAAX2067706Listed by: RLAH @PROPERTIES - Coming Soon
 $340,000Coming Soon1 beds 1 baths813 sq. ft.
3101 N Hampton Dr #410, ALEXANDRIA, VA 22302
MLS# VAAX2067758Listed by: RE/MAX ALLEGIANCE - Coming Soon
 $849,000Coming Soon2 beds 2 baths1,188 sq. ft.
713 S Columbus St, ALEXANDRIA, VA 22314
MLS# VAAX2067644Listed by: LONG & FOSTER REAL ESTATE, INC. - Coming SoonOpen Fri, 6 to 8pm
 $1,499,000Coming Soon3 beds 4 baths3,072 sq. ft.
500 Canterbury Ln, ALEXANDRIA, VA 22314
MLS# VAAX2067724Listed by: KELLER WILLIAMS REALTY - Coming Soon
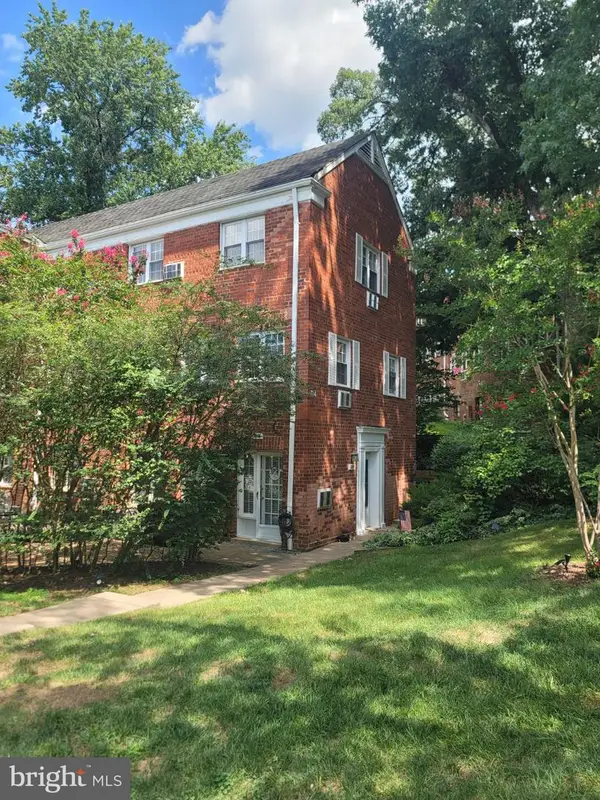 $375,000Coming Soon2 beds 1 baths930 sq. ft.
3203 Valley Dr, ALEXANDRIA, VA 22302
MLS# VAAX2066480Listed by: PEARSON SMITH REALTY, LLC - Coming Soon
 $800,000Coming Soon3 beds 2 baths1,728 sq. ft.
1206 Portner Rd, ALEXANDRIA, VA 22314
MLS# VAAX2067440Listed by: CHAMBERS THEORY, LLC - Coming Soon
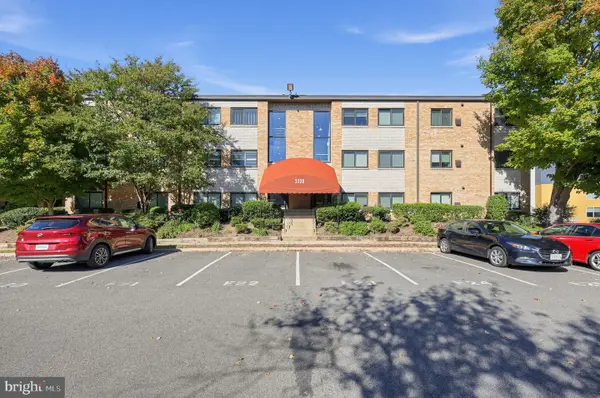 $299,000Coming Soon2 beds 1 baths890 sq. ft.
3320 S 28th St #203, ALEXANDRIA, VA 22302
MLS# VAAX2066684Listed by: LPT REALTY, LLC - Coming Soon
 $999,500Coming Soon3 beds 3 baths1,605 sq. ft.
2181 Jamieson Ave #403, ALEXANDRIA, VA 22314
MLS# VAAX2067430Listed by: LONG & FOSTER REAL ESTATE, INC. - Coming Soon
 $575,000Coming Soon2 beds 2 baths1,347 sq. ft.
3101 N Hampton Dr #1101, ALEXANDRIA, VA 22302
MLS# VAAX2067410Listed by: RE/MAX ALLEGIANCE


Protect your home and budget from life's surprises with an Assurant Home Warranty, backed by a partner that supports you through every step of homeownership. Explore Plans.
© 2023 - 2026 ERA Franchise Systems LLC. All rights reserved. ERA Franchise Systems LLC fully supports the principles of the Fair Housing Act and the Equal Opportunity Act. ERA, ERA Real Estate powered, and their respective logos are registered service marks of ERA Franchise Systems LLC. Each office is independently owned and operated.