
6584 Yadkin Ct, Alexandria, VA 22310
Local realty services provided by:ERA Central Realty Group
Listed by: robert a swartz
Office: samson properties
MLS#:VAFX2334462
Source:BRIGHTMLS
Price summary
- Price:$545,000
- Price per sq. ft.:$407.93
- Monthly HOA dues:$106.33
About this home
ATTENTION ALL BUYERS! RARE VA LOAN ASSUMPTION OPPORTUNITY AT JUST 2.25%! This is the kind of financing opportunity buyers rarely see in today’s market. Qualified buyers may be able to assume the seller’s existing VA loan with an exceptionally low 2.25% interest rate, an approximate $301,690 mortgage balance, and a current PITI payment of $1,938.75.
Beyond the incredible financing opportunity, this property offers the opportunity to make a home your own while potentially securing a dramatically lower interest rate than today’s market rates. A VA loan assumption can provide significant long-term savings for an eligible buyer, making this property particularly attractive to VA buyers and other qualified purchasers able to assume the existing loan.
Loan assumption is subject to VA/servicer approval and buyer qualification. Buyer to verify all loan terms, remaining balance, payment, eligibility requirements, and assumption costs with the loan servicer.Nestled in the charming Franconia Commons, this delightful townhouse offers a perfect blend of comfort and modern living. With 1,336 square feet of thoughtfully designed space, this home features 3 spacious bedrooms and 2 and a half bathrooms, making it an ideal retreat for those seeking both style and functionality. Step inside to discover a warm and inviting interior adorned with elegant crown moldings and a cozy combination dining and living area, perfect for entertaining or relaxing with loved ones. The upgraded kitchen boasts stainless steel appliances, including a self-cleaning oven and a convenient pantry, ensuring that meal preparation is a breeze. Enjoy casual dining in the breakfast area or at the kitchen table, where natural light pours in through insulated double-pane windows. The primary suite is a true sanctuary, featuring a luxurious bathroom that features a walk-in shower, which was completely renovated in 2018 with stone tile flooring. Jetted tub located in the second bathroom. Additional features include new updated flooring, including carpet and Luxury Vinyl Plank (LVP), installed in 2025, offering both comfort and durability. Ceiling fans with integrated lighting fixtures are present in all bedrooms, a notable upgrade for a property of this age. Hot water heater was replaced in 2025. Outside, the property is equally inviting. The low-maintenance vinyl siding complements the well-kept landscaping, while the patio provides a perfect spot for outdoor gatherings or quiet moments in the fresh air. Nice storage shed is located in the backyard. The lot backs to serene trees, offering a peaceful view of the garden and woods, creating a tranquil atmosphere for relaxation. Community amenities enhance the living experience, with access to a refreshing outdoor pool, tennis courts, and playgrounds, ensuring there's always something to do. The well-maintained common grounds and nearby sidewalks invite leisurely strolls, while the convenience of 2 assigned parking spaces and proximity to commuter lots and metro stations makes this location ideal for those on the go. With an association that includes snow removal and trash services, you can enjoy a hassle-free lifestyle. This home is not just a place to live; it's a place to thrive. Located near Kingstown loaded with shops, food, and amenities. Close to the Franconia Springfield metro station and VRE which allows faster commute into DC. Experience the perfect blend of comfort, convenience, and community in this lovely townhouse. Your new home awaits! This one is a true 10+...
Contact an agent
Home facts
- Year built:1973
- Subdivision & Development:FRANCONIA COMMONS
- Listing ID #:VAFX2334462
- Added:72 day(s) ago
- Updated:October 23, 2026 at 01:46 AM
Rooms and interior
- Bedrooms:3
- Total bathrooms:3
- Full bathrooms:2
- Half bathrooms:1
- Flooring:Carpet, Ceramic Tile, Luxury Vinyl Plank
- Dining Description:Combination Dining/Living, Dining Area, Dining Room
- Bathrooms Description:Bathroom 1, Bathroom 2, Half Bath, Primary Bath(s)
- Kitchen Description:Breakfast Area, Carpet, Crown Moldings, Dishwasher, Disposal, Kitchen - Table Space, Microwave, Oven - Self Cleaning, Oven/Range - Electric, Pantry, Range Hood, Refrigerator, Stainless Steel Appliances, Upgraded Countertops
- Bedroom Description:Carpet, Primary Bedroom
- Living area:1,336 sq. ft.
Heating and cooling
- Cooling:Ceiling Fan(s), Central A/C, Heat Pump(s)
- Heating:Electric, Heat Pump(s)
Structure and exterior
- Year built:1973
- Building area:1,336 sq. ft.
- Lot area:0.04 Acres
- Lot Features:Backs - Open Common Area, Backs to Trees
- Architectural Style:Colonial
- Construction Materials:Vinyl Siding
- Exterior Features:Patio(s), Sidewalks, Street Lights
- Foundation Description:Slab
- Levels:2 Stories
Schools
- High school:EDISON
- Middle school:TWAIN
- Elementary school:FRANCONIA
Utilities
- Water:Public
- Sewer:Public Sewer
Finances and disclosures
- Price:$545,000
- Price per sq. ft.:$407.93
- Tax amount:$5,559 (2026)
Features and amenities
- Laundry features:Dryer, Dryer In Unit, Washer, Washer In Unit
- Amenities:Cable TV Available, Carpet, Ceiling Fan(s), Crown Moldings, Double Pane Windows, Insulated Windows, Smoke Detector
Parking
- Parking description:Assigned, On Street, Parking Lot
New listings near 6584 Yadkin Ct
- Coming Soon
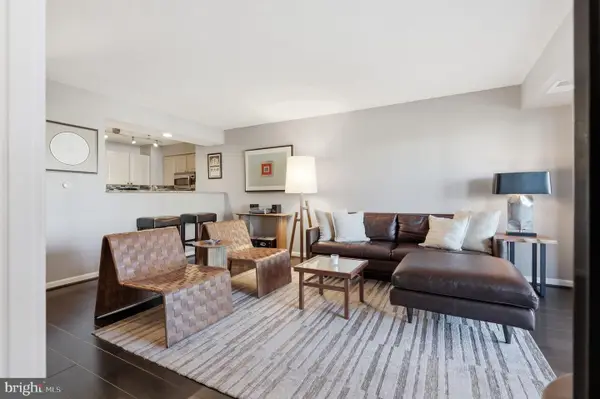 $649,000Coming Soon2 beds 2 baths1,175 sq. ft.
2181 Jamieson Ave #510, ALEXANDRIA, VA 22314
MLS# VAAX2067700Listed by: TTR SOTHEBY'S INTERNATIONAL REALTY - Coming Soon
 $1,750,000Coming Soon4 beds 5 baths2,700 sq. ft.
103a E Monroe Ave, ALEXANDRIA, VA 22301
MLS# VAAX2067706Listed by: RLAH @PROPERTIES - Coming Soon
 $340,000Coming Soon1 beds 1 baths813 sq. ft.
3101 N Hampton Dr #410, ALEXANDRIA, VA 22302
MLS# VAAX2067758Listed by: RE/MAX ALLEGIANCE - Coming Soon
 $849,000Coming Soon2 beds 2 baths1,188 sq. ft.
713 S Columbus St, ALEXANDRIA, VA 22314
MLS# VAAX2067644Listed by: LONG & FOSTER REAL ESTATE, INC. - Coming SoonOpen Fri, 6 to 8pm
 $1,499,000Coming Soon3 beds 4 baths3,072 sq. ft.
500 Canterbury Ln, ALEXANDRIA, VA 22314
MLS# VAAX2067724Listed by: KELLER WILLIAMS REALTY - Coming Soon
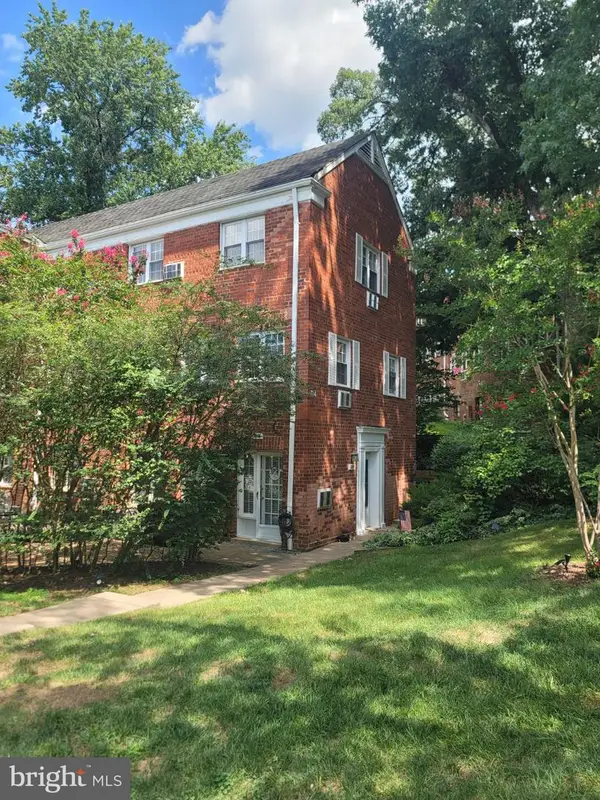 $375,000Coming Soon2 beds 1 baths930 sq. ft.
3203 Valley Dr, ALEXANDRIA, VA 22302
MLS# VAAX2066480Listed by: PEARSON SMITH REALTY, LLC - Coming Soon
 $800,000Coming Soon3 beds 2 baths1,728 sq. ft.
1206 Portner Rd, ALEXANDRIA, VA 22314
MLS# VAAX2067440Listed by: CHAMBERS THEORY, LLC - Coming Soon
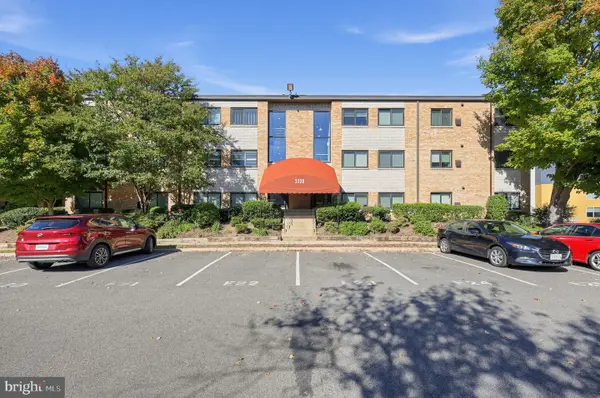 $299,000Coming Soon2 beds 1 baths890 sq. ft.
3320 S 28th St #203, ALEXANDRIA, VA 22302
MLS# VAAX2066684Listed by: LPT REALTY, LLC - Coming Soon
 $999,500Coming Soon3 beds 3 baths1,605 sq. ft.
2181 Jamieson Ave #403, ALEXANDRIA, VA 22314
MLS# VAAX2067430Listed by: LONG & FOSTER REAL ESTATE, INC. - Coming Soon
 $575,000Coming Soon2 beds 2 baths1,347 sq. ft.
3101 N Hampton Dr #1101, ALEXANDRIA, VA 22302
MLS# VAAX2067410Listed by: RE/MAX ALLEGIANCE


Protect your home and budget from life's surprises with an Assurant Home Warranty, backed by a partner that supports you through every step of homeownership. Explore Plans.
© 2023 - 2026 ERA Franchise Systems LLC. All rights reserved. ERA Franchise Systems LLC fully supports the principles of the Fair Housing Act and the Equal Opportunity Act. ERA, ERA Real Estate powered, and their respective logos are registered service marks of ERA Franchise Systems LLC. Each office is independently owned and operated.