
6630 S Kings Hwy, Alexandria, VA 22306
Local realty services provided by:ERA Martin Associates
6630 S Kings Hwy,Alexandria, VA 22306
$635,000
- 4 Beds
- 2 Baths
- 2,125 sq. ft.
- Single family
- Active
Listed by: heather n north, kristian smith
Office: north real estate llc.
MLS#:VAFX2341844
Source:BRIGHTMLS
Price summary
- Price:$635,000
- Price per sq. ft.:$298.82
About this home
**VA ASSUMABLE LOAN AT 3.375%! Incredible opportunity for qualified buyers to assume the Seller’s existing VA loan at an exceptionally low 3.375% interest rate, subject to lender approval and qualification. Contact the listing agent for additional details. **Welcome home to this beautifully maintained 4-bedroom, 2-bath home, ideally located minutes from Old Town Alexandria, Fort Belvoir, Huntington Metro, shopping, dining, and major commuter routes! From the moment you step inside, you will be impressed by the gorgeous hardwood floors, fresh interior paint, and abundant natural light that fills the home. Thoughtfully designed for today's lifestyle, the inviting floor plan seamlessly blends comfortable everyday living with modern style. The spacious living room is the perfect place to gather with family and friends, featuring a cozy wood-burning fireplace and large windows that plenty of natural light. The beautifully appointed kitchen is a true centerpiece, showcasing granite countertops, wood and glass cabinetry, and a stainless steel appliance package. Designed with both functionality and style in mind, the kitchen flows effortlessly into the dining area, creating an ideal setting for everyday meals and special occasions. The main level also features three generously sized bedrooms, each enhanced with custom built-in closet systems and custom window treatments. A well-appointed full bathroom with a tub/shower combination is conveniently located in the hallway. The finished lower level offers exceptional versatility, featuring a spacious recreation room, a fourth bedroom, a full bathroom, and a dedicated home office—ideal for remote work, overnight guests, or multi-generational living. The laundry room is equipped with an upgraded washer and dryer, utility sink, and abundant storage space. Step outside to your own private backyard oasis. The expansive, fully fenced yard offers a large brick patio perfect for outdoor dining, entertaining, and weekend gatherings, along with a secluded patio where you can enjoy your morning coffee or unwind after a long day. With plenty of room for gardening, pets, and play, this outdoor space is a true extension of the home. Completing the exterior is a convenient circular driveway that enhances the home's curb appeal while providing generous guest parking and easy access to the main road. This exceptional property combines timeless charm, flexible living spaces, and an unbeatable Alexandria location. Just minutes from Old Town Alexandria, Fort Belvoir, the Huntington Metro Station, parks, shopping, and restaurants, this home offers the perfect blend of comfort, convenience, and lifestyle. Don't miss this incredible opportunity to make it yours. Schedule your private showing today!...
Contact an agent
Home facts
- Year built:1954
- Subdivision & Development:GROVETON HEIGHTS
- Listing ID #:VAFX2341844
- Added:11 day(s) ago
- Updated:September 29, 2026 at 02:00 PM
Rooms and interior
- Bedrooms:4
- Total bathrooms:2
- Full bathrooms:2
- Flooring:Carpet, Hardwood, Luxury Vinyl Plank
- Dining Description:Combination Kitchen/Dining, Dining Area, Formal/Separate Dining Room
- Kitchen Description:Built-In Microwave, Carpet, Crown Moldings, Dishwasher, Disposal, Extra Refrigerator/Freezer, Icemaker, Kitchen - Galley, Oven/Range - Gas, Recessed Lighting, Refrigerator, Upgraded Countertops
- Bedroom Description:Carpet, Entry Level Bedroom
- Basement:Yes
- Basement Description:Connecting Stairway, Daylight, Full, Fully Finished, Heated, Improved, Outside Entrance, Partial, Rear Entrance, Walkout Level
- Living area:2,125 sq. ft.
Heating and cooling
- Cooling:Central A/C
- Heating:Forced Air, Natural Gas
Structure and exterior
- Year built:1954
- Building area:2,125 sq. ft.
- Lot area:0.28 Acres
- Lot Features:Rear Yard
- Architectural Style:Ranch/Rambler
- Construction Materials:Brick
- Exterior Features:Patio(s)
- Foundation Description:Slab
- Levels:2 Stories
Utilities
- Water:Public
- Sewer:Public Sewer
Finances and disclosures
- Price:$635,000
- Price per sq. ft.:$298.82
- Tax amount:$7,045 (2026)
Features and amenities
- Laundry features:Dryer, Washer
- Amenities:Carpet, Ceiling Fan(s), Crown Moldings, Main Entrance Lock, Recessed Lighting, Window Treatments
Parking
- Parking description:Circular Driveway, Concrete Driveway
New listings near 6630 S Kings Hwy
- Coming Soon
 $229,999Coming Soon2 beds 1 baths900 sq. ft.
5851 Quantrell Ave #105, ALEXANDRIA, VA 22312
MLS# VAAX2064866Listed by: RE/MAX GALAXY - Coming SoonOpen Sun, 2 to 4pm
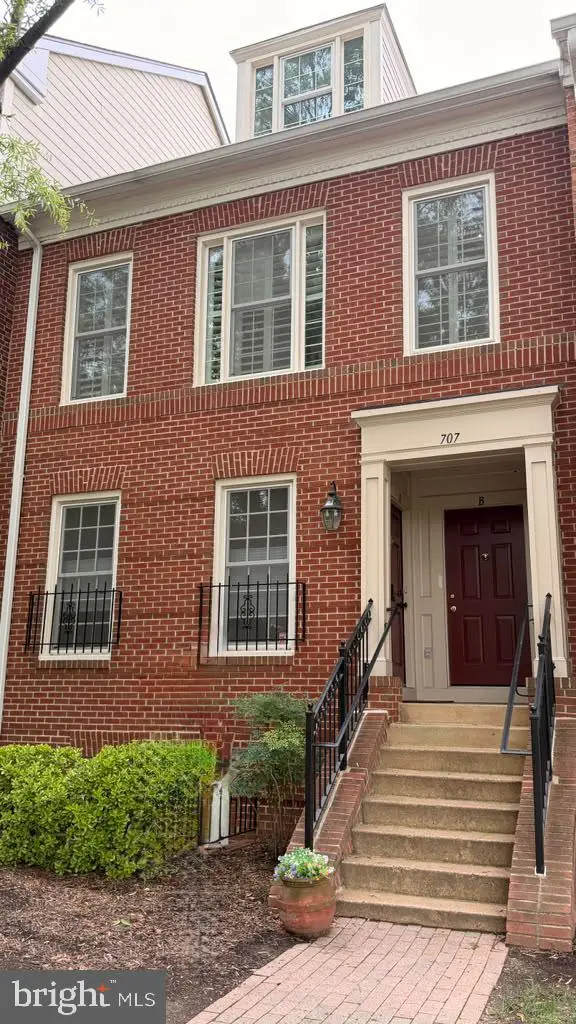 $769,000Coming Soon2 beds 2 baths1,513 sq. ft.
707 Massey Ln #b, ALEXANDRIA, VA 22314
MLS# VAAX2066728Listed by: REALTY ONE GROUP CAPITAL - Coming Soon
 $1,295,000Coming Soon4 beds 4 baths2,892 sq. ft.
1106 N Howard St, ALEXANDRIA, VA 22304
MLS# VAAX2066842Listed by: MXW REAL ESTATE - Coming Soon
 $1,049,000Coming Soon3 beds 3 baths2,851 sq. ft.
620 E Howell Ave #102, ALEXANDRIA, VA 22301
MLS# VAAX2066744Listed by: LONG & FOSTER REAL ESTATE, INC. - Coming SoonOpen Sat, 12 to 3pm
 $728,000Coming Soon3 beds 4 baths1,845 sq. ft.
3819 Eisenhower Ave, ALEXANDRIA, VA 22304
MLS# VAAX2065836Listed by: SAMSON PROPERTIES - Coming Soon
 $3,499,000Coming Soon5 beds 7 baths4,273 sq. ft.
1018 Pendleton St, ALEXANDRIA, VA 22314
MLS# VAAX2066626Listed by: TTR SOTHEBY'S INTERNATIONAL REALTY - Coming Soon
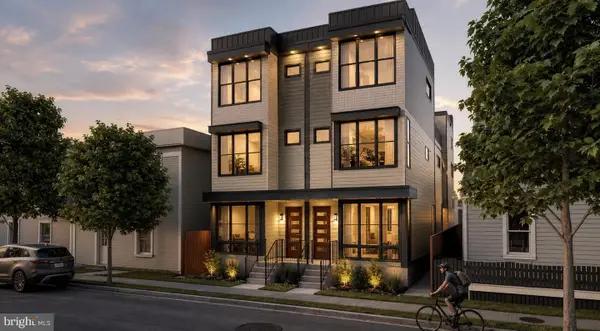 $3,499,000Coming Soon5 beds 7 baths4,273 sq. ft.
1020 Pendleton St, ALEXANDRIA, VA 22314
MLS# VAAX2066628Listed by: TTR SOTHEBY'S INTERNATIONAL REALTY - Coming Soon
 $530,000Coming Soon2 beds 1 baths990 sq. ft.
400 Commonwealth Ave #203, ALEXANDRIA, VA 22301
MLS# VAAX2066494Listed by: SAMSON PROPERTIES - Coming Soon
 $1,175,000Coming Soon4 beds 4 baths2,455 sq. ft.
300 Mount Vernon Ave, ALEXANDRIA, VA 22301
MLS# VAAX2066186Listed by: LONG & FOSTER REAL ESTATE, INC. - Coming Soon
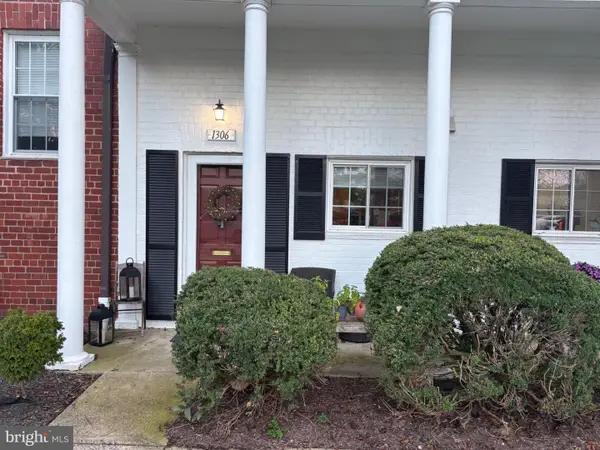 $329,900Coming Soon1 beds 1 baths750 sq. ft.
1306 Martha Custis Dr, ALEXANDRIA, VA 22302
MLS# VAAX2066338Listed by: PEARSON SMITH REALTY, LLC


Protect your home and budget from life's surprises with an Assurant Home Warranty, backed by a partner that supports you through every step of homeownership. Explore Plans.
© 2023 - 2026 ERA Franchise Systems LLC. All rights reserved. ERA Franchise Systems LLC fully supports the principles of the Fair Housing Act and the Equal Opportunity Act. ERA, ERA Real Estate powered, and their respective logos are registered service marks of ERA Franchise Systems LLC. Each office is independently owned and operated.