
6722 Williams Dr, Alexandria, VA 22307
Local realty services provided by:ERA Central Realty Group
Upcoming open houses
- Sat, Oct 0312:00 pm - 02:00 pm
Listed by: jillian keck hogan
Office: corcoran mcenearney
MLS#:VAFX2342544
Source:BRIGHTMLS
Price summary
- Price:$789,900
- Price per sq. ft.:$366.03
About this home
Welcome to this charming and surprisingly spacious 3-bedroom, 2-bath cottage in Bucknell Manor, where you can enjoy the space of a true neighborhood setting without giving up the convenience of Alexandria living. One of the more spacious homes of its model, this light-filled property offers a flexible layout with generous room to live, work, host, and grow.
Inside, thoughtful storage is found throughout, including sizeable storage in both upstairs bedrooms, additional built-ins in the dining room, a walk-in pantry in the kitchen and an entire half of the basement dedicated to storage (could also be renovated for more living space!). The updated bathroom was fully refreshed in 2025 with a new shower, toilet, sink, and mirror. Outside, the large fully fenced backyard is made for entertaining, gardening, and play, with a garden planter and expanded patio space added in 2024. From summer BBQs and bounce houses to gatherings of 75+ guests inside and out, this is a home that was made to be enjoyed.
But the location may be the best part. You’re just minutes from Old Town Alexandria while enjoying the space and breathing room that can be hard to find closer to the city. Walk approximately five minutes to the Mount Vernon Rec Center for swimming, ice skating, fitness, a rock wall, classes, camps, and more, or easily walk to Safeway and the shops, restaurants, and conveniences of Belle View Shopping Center. The nearby waterfront and trails offer even more ways to get outside.
With Old Town roughly 10 minutes away and an abundance of recreation, shopping, and outdoor amenities right nearby, this Bucknell Manor cottage offers an ideal combination: more space, a fantastic backyard, and incredible everyday convenience—all in a location that makes it easy to enjoy Alexandria in every season....
Contact an agent
Home facts
- Year built:1950
- Subdivision & Development:BUCKNELL MANOR
- Listing ID #:VAFX2342544
- Added:1 day(s) ago
- Updated:October 01, 2026 at 03:01 PM
Rooms and interior
- Bedrooms:3
- Total bathrooms:2
- Full bathrooms:2
- Dining Description:Dining Area
- Bathrooms Description:Primary Bath(s)
- Kitchen Description:Built-In Microwave, Built-Ins, Dishwasher, Disposal, Kitchen - Galley, Oven/Range - Gas, Recessed Lighting, Refrigerator
- Bedroom Description:Entry Level Bedroom, Walk In Closet(s)
- Basement:Yes
- Basement Description:Daylight, Interior Access, Outside Entrance, Partial, Partially Finished, Space For Rooms
- Living area:2,158 sq. ft.
Heating and cooling
- Cooling:Ceiling Fan(s), Central A/C
- Heating:Forced Air, Natural Gas
Structure and exterior
- Year built:1950
- Building area:2,158 sq. ft.
- Lot area:0.17 Acres
- Lot Features:Front Yard, Landscaping, Rear Yard, SideYard(s), Suburban
- Architectural Style:Cottage
- Construction Materials:Brick
- Exterior Features:Patio(s), Sidewalks, Street Lights
- Levels:3 Story
Schools
- High school:WEST POTOMAC
- Middle school:SANDBURG
- Elementary school:BELLE VIEW
Utilities
- Water:Public
- Sewer:Public Sewer
Finances and disclosures
- Price:$789,900
- Price per sq. ft.:$366.03
- Tax amount:$9,472 (2026)
Features and amenities
- Laundry features:Dryer, Washer
- Amenities:Built-Ins, Ceiling Fan(s), Recessed Lighting, Window Treatments
Parking
- Parking description:On Street
New listings near 6722 Williams Dr
- Coming Soon
 $839,000Coming Soon4 beds 2 baths2,361 sq. ft.
903 Peele Pl, ALEXANDRIA, VA 22304
MLS# VAAX2065294Listed by: CORCORAN MCENEARNEY - Coming Soon
 $788,000Coming Soon1 beds 2 baths1,060 sq. ft.
701 Swann Ave #306, ALEXANDRIA, VA 22301
MLS# VAAX2066850Listed by: SAMSON PROPERTIES - Coming Soon
 $659,999Coming Soon3 beds 2 baths1,884 sq. ft.
60 S French St, ALEXANDRIA, VA 22304
MLS# VAAX2066890Listed by: LONG & FOSTER REAL ESTATE, INC. - Coming Soon
 $824,700Coming Soon2 beds 3 baths1,940 sq. ft.
3903 Charles Ave, ALEXANDRIA, VA 22305
MLS# VAAX2066926Listed by: EXP REALTY, LLC - Coming Soon
 $379,500Coming Soon2 beds 3 baths1,636 sq. ft.
250 S Reynolds St #801, ALEXANDRIA, VA 22304
MLS# VAAX2066936Listed by: SAMSON PROPERTIES - Coming Soon
 $275,000Coming Soon1 beds 2 baths1,262 sq. ft.
250 S Reynolds St S #1109, ALEXANDRIA, VA 22304
MLS# VAAX2066110Listed by: REAL BROKER, LLC - Coming SoonOpen Sun, 12 to 2pm
 $999,999Coming Soon4 beds 4 baths3,200 sq. ft.
4001 W Braddock Rd, ALEXANDRIA, VA 22304
MLS# VAAX2063540Listed by: CORCORAN MCENEARNEY - Coming SoonOpen Sun, 11am to 1pm
 $735,000Coming Soon3 beds 4 baths1,890 sq. ft.
5008 Domain Pl, ALEXANDRIA, VA 22311
MLS# VAAX2066932Listed by: COMPASS - Coming Soon
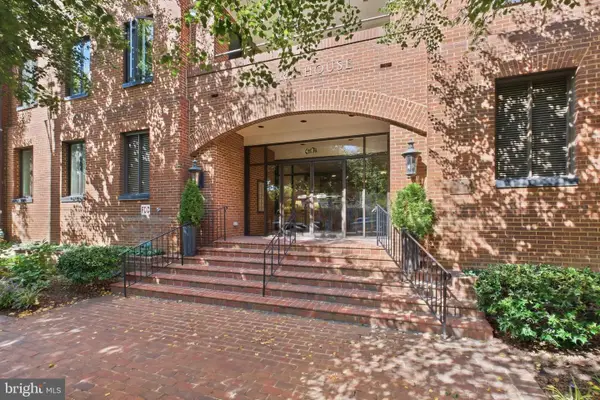 $865,000Coming Soon2 beds 2 baths1,251 sq. ft.
601 Wilkes St #202, ALEXANDRIA, VA 22314
MLS# VAAX2066880Listed by: TTR SOTHEBY'S INTERNATIONAL REALTY - Coming Soon
 $229,999Coming Soon2 beds 1 baths900 sq. ft.
5851 Quantrell Ave #105, ALEXANDRIA, VA 22312
MLS# VAAX2064866Listed by: RE/MAX GALAXY


Protect your home and budget from life's surprises with an Assurant Home Warranty, backed by a partner that supports you through every step of homeownership. Explore Plans.
© 2023 - 2026 ERA Franchise Systems LLC. All rights reserved. ERA Franchise Systems LLC fully supports the principles of the Fair Housing Act and the Equal Opportunity Act. ERA, ERA Real Estate powered, and their respective logos are registered service marks of ERA Franchise Systems LLC. Each office is independently owned and operated.