
6901 Westhampton Dr, Alexandria, VA 22307
Local realty services provided by:ERA Valley Realty
Listed by: edwin glen redmon, melanie m hogg
Office: century 21 new millennium
MLS#:VAFX2335636
Source:BRIGHTMLS
Price summary
- Price:$509,900
- Price per sq. ft.:$569.08
About this home
Charming Corner-Lot Home in Bucknell Heights with Excellent Outdoor Space! Less than three miles from the Huntington Metro, and quick access into Old Town Alexandria.
Welcome to 6901 Westhampton Drive, a charming 2-bedroom, 2-bathroom light-filled home on a larger corner lot in the quiet Bucknell Heights neighborhood. This home offers privacy, outdoor space, parking, and convenient access to everything you need.
The fenced yard is perfect for pets, gardening, or relaxing outdoors, while the extra-large rear patio is ideal for grilling and entertaining. A storage shed provides convenient space for lawn equipment, bikes, tools. The quaint side porch entrance adds to the home's welcoming character.
Parking is a plus, with a private driveway for two cars and additional on-street parking. Inside, recessed lighting and newer carpet add to the home's appeal, while the layout offers an opportunity to make it your own.
The finished basement den provides flexible space for a home office, family room, guest area, along with a full bathroom and laundry room with full-size washer and dryer, featuring separate basement entrance.
Enjoy a peaceful neighborhood setting just minutes from Belle Haven Shopping Center, Old Town Alexandria, and the restaurants, shops, and amenities along Route 1, with an easy commute throughout Northern Virginia and into Washington, DC.
A wonderful opportunity to put your own style and personal touch on a home in a fantastic location!...
Contact an agent
Home facts
- Year built:1951
- Subdivision & Development:BUCKNELL HEIGHTS
- Listing ID #:VAFX2335636
- Added:26 day(s) ago
- Updated:September 16, 2026 at 08:03 AM
Rooms and interior
- Bedrooms:2
- Total bathrooms:2
- Full bathrooms:2
- Flooring:Carpet, Ceramic Tile, Engineered Wood
- Kitchen Description:Carpet, Dishwasher, Disposal, Icemaker, Kitchen - Eat-In, Oven/Range - Gas, Range Hood
- Bedroom Description:Carpet
- Basement:Yes
- Basement Description:Full, Fully Finished
- Living area:896 sq. ft.
Heating and cooling
- Cooling:Central A/C
- Heating:Forced Air, Natural Gas
Structure and exterior
- Roof:Asphalt
- Year built:1951
- Building area:896 sq. ft.
- Lot area:0.15 Acres
- Lot Features:Corner, Rear Yard, Suburban
- Architectural Style:Colonial
- Construction Materials:Combination
- Exterior Features:Deck(s), Exterior Lighting, Patio(s), Porch(es), Sidewalks, Street Lights
- Foundation Description:Block
- Levels:2 Stories
Schools
- High school:WEST POTOMAC
- Elementary school:BUCKNELL
Utilities
- Water:Public
- Sewer:Public Sewer
Finances and disclosures
- Price:$509,900
- Price per sq. ft.:$569.08
- Tax amount:$6,427 (2025)
Features and amenities
- Laundry features:Dryer, Dryer In Unit, Washer, Washer In Unit
- Amenities:Carpet, Ceiling Fan(s)
Parking
- Parking description:Concrete Driveway, On Street
New listings near 6901 Westhampton Dr
- Coming SoonOpen Sun, 1 to 3pm
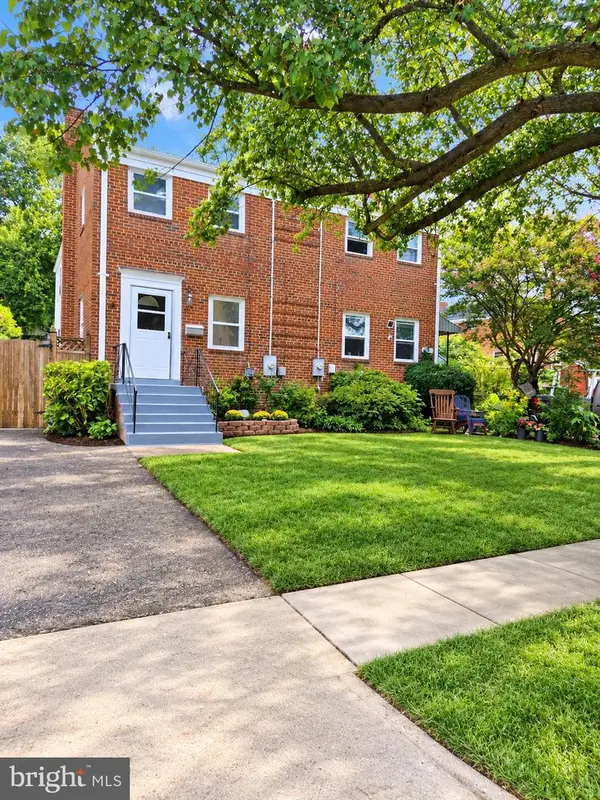 $584,950Coming Soon3 beds 2 baths1,751 sq. ft.
7 S Ingram St, ALEXANDRIA, VA 22304
MLS# VAAX2066706Listed by: WEICHERT, REALTORS - Coming Soon
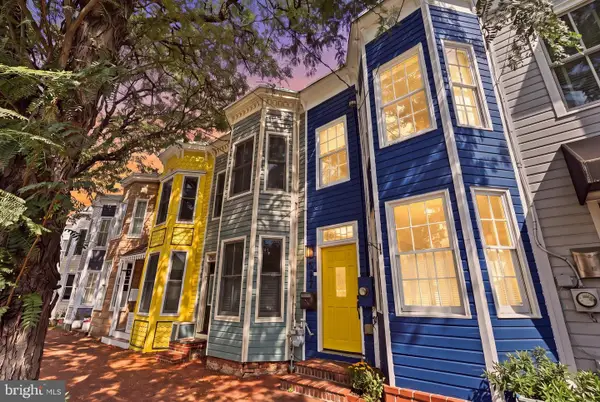 $990,000Coming Soon2 beds 3 baths1,516 sq. ft.
517 N Alfred St, ALEXANDRIA, VA 22314
MLS# VAAX2066668Listed by: REAL BROKER, LLC - Coming Soon
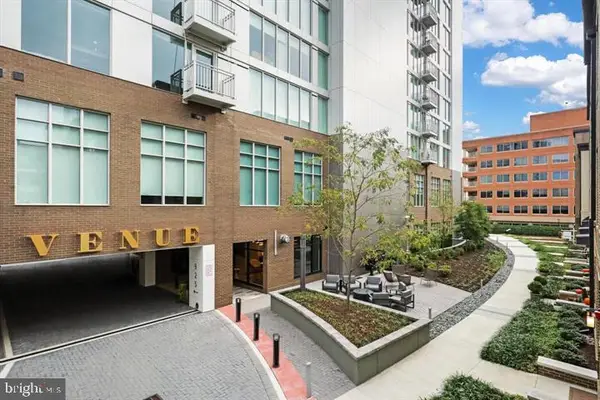 $615,000Coming Soon1 beds 1 baths750 sq. ft.
925 N Fairfax St #309, ALEXANDRIA, VA 22314
MLS# VAAX2066652Listed by: KW METRO CENTER - Coming Soon
 $728,000Coming Soon3 beds 4 baths1,845 sq. ft.
3819 Eisenhower Ave, ALEXANDRIA, VA 22304
MLS# VAAX2065836Listed by: SAMSON PROPERTIES - Coming SoonOpen Sat, 11am to 1pm
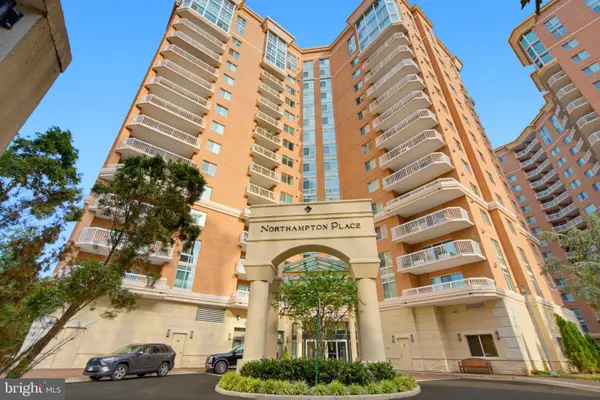 $520,000Coming Soon2 beds 2 baths1,254 sq. ft.
3101 N Hampton Dr #704, ALEXANDRIA, VA 22302
MLS# VAAX2066656Listed by: KW METRO CENTER - Coming SoonOpen Sat, 1 to 3pm
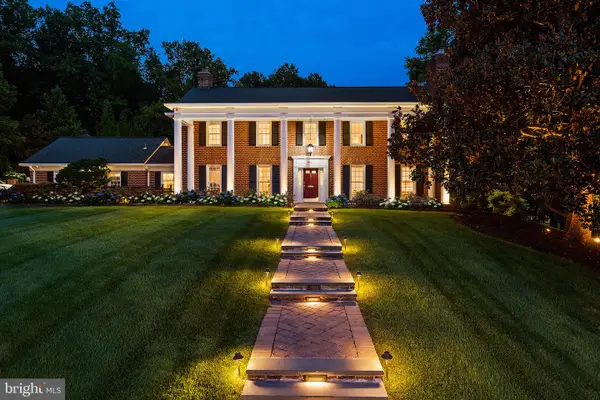 $2,350,000Coming Soon5 beds 4 baths5,121 sq. ft.
801 Rapidan Ct, ALEXANDRIA, VA 22304
MLS# VAAX2066642Listed by: TTR SOTHEBY'S INTERNATIONAL REALTY - Coming Soon
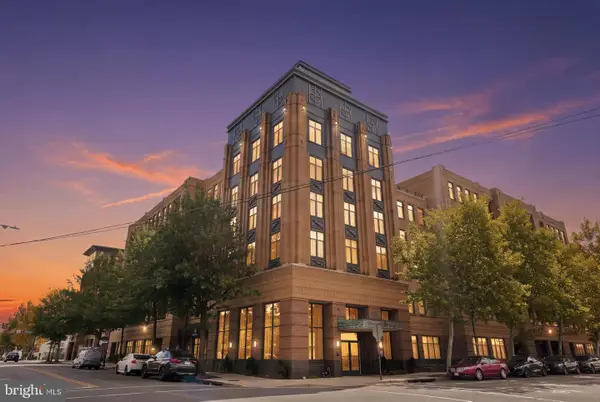 $865,000Coming Soon2 beds 2 baths1,399 sq. ft.
525 N Fayette St #309, ALEXANDRIA, VA 22314
MLS# VAAX2066616Listed by: EXP REALTY, LLC - Coming SoonOpen Sat, 12 to 3pm
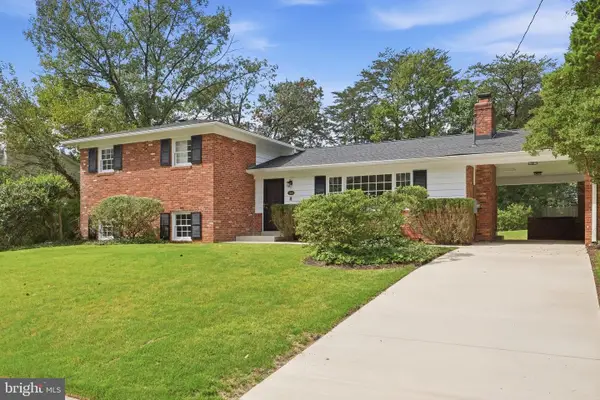 $949,000Coming Soon4 beds 3 baths2,312 sq. ft.
1340 N Ivanhoe St, ALEXANDRIA, VA 22304
MLS# VAAX2066080Listed by: FORTNEY FINE PROPERTIES, LLC - Coming SoonOpen Sat, 12 to 2pm
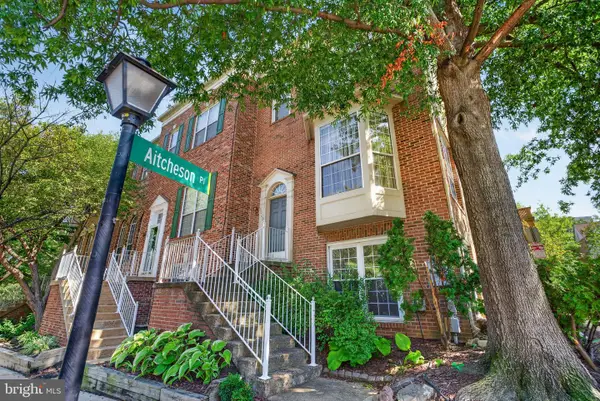 $699,000Coming Soon3 beds 4 baths1,627 sq. ft.
6008 Lincolnia Rd, ALEXANDRIA, VA 22312
MLS# VAAX2066604Listed by: DOUGLAS ELLIMAN OF METRO DC, LLC - Coming Soon
 $3,499,000Coming Soon5 beds 7 baths4,273 sq. ft.
1018 Pendleton St, ALEXANDRIA, VA 22314
MLS# VAAX2066626Listed by: TTR SOTHEBY'S INTERNATIONAL REALTY


Protect your home and budget from life's surprises with an Assurant Home Warranty, backed by a partner that supports you through every step of homeownership. Explore Plans.
© 2023 - 2026 ERA Franchise Systems LLC. All rights reserved. ERA Franchise Systems LLC fully supports the principles of the Fair Housing Act and the Equal Opportunity Act. ERA, ERA Real Estate powered, and their respective logos are registered service marks of ERA Franchise Systems LLC. Each office is independently owned and operated.