
525 N Fayette St #309, Alexandria, VA 22314
Local realty services provided by:ERA Martin Associates
525 N Fayette St #309,Alexandria, VA 22314
$865,000
- 2 Beds
- 2 Baths
- 1,399 sq. ft.
- Condominium
- Coming Soon
Listed by: michael i putnam, michael aray pesantes
Office: exp realty, llc.
MLS#:VAAX2066616
Source:BRIGHTMLS
Price summary
- Price:$865,000
- Price per sq. ft.:$618.3
About this home
Welcome to The Henry in Alexandria’s vibrant Old Town North area! This beautifully maintained 2-bedroom, 2-full-bath condo with a versatile den offers an inviting combination of space, natural light, and convenience. Gleaming hardwoods throughout, loads of windows, and spacious bedrooms with walk-in closets create a bright, comfortable setting. The open living and dining areas are ideal for entertaining or relaxing at home, while the den provides flexible space for a home office, reading area, or additional living space.
The spacious kitchen offers ample storage and generous prep space, making everyday cooking and entertaining a pleasure. Enjoy the rare convenience of two garage parking spaces and private, two secure storage spaces, along with a renovated balcony for enjoying fresh air and city views. This thoughtfully cared-for home is ready to enjoy.
The Henry offers an impressive array of amenities, including a fitness center, rooftop terrace with views and BBQ area, park, family room, billiard room, cinema, and convenient trash chutes. The location is exceptional—just three blocks from Braddock Road Metro Station, with easy access to the Blue and Yellow Lines. Coffee shops, restaurants, Bikeshare, and everyday conveniences are just steps away, with Trader Joe’s, Harris Teeter, Giant, USPS, and FedEx nearby. King Street and the Potomac River are also within walking distance.
A bright, spacious home with exceptional amenities, parking, storage, and a highly walkable location—experience all that The Henry and Alexandria have to offer!...
Contact an agent
Home facts
- Year built:2008
- Subdivision & Development:THE HENRY
- Listing ID #:VAAX2066616
- Updated:September 23, 2026 at 05:42 AM
Rooms and interior
- Bedrooms:2
- Total bathrooms:2
- Full bathrooms:2
- Flooring:Wood
- Bathrooms Description:Primary Bath(s)
- Kitchen Description:Breakfast Area, Dishwasher, Disposal, Exhaust Fan, Kitchen - Gourmet, Microwave, Oven/Range - Gas, Refrigerator, Upgraded Countertops
- Living area:1,399 sq. ft.
Heating and cooling
- Cooling:Central A/C
- Heating:Electric, Heat Pump(s), Natural Gas
Structure and exterior
- Year built:2008
- Building area:1,399 sq. ft.
- Construction Materials:Brick
- Exterior Features:Balcony, Deck(s), Roof, Secure Storage
- Levels:1 Story
Schools
- High school:ALEXANDRIA CITY
- Middle school:JEFFERSON-HOUSTON
- Elementary school:JEFFERSON-HOUSTON
Utilities
- Water:Public
- Sewer:Public Sewer
Finances and disclosures
- Price:$865,000
- Price per sq. ft.:$618.3
- Tax amount:$8,718 (2026)
Features and amenities
- Laundry features:Dryer - Front Loading, Washer
- Amenities:Fire Detection System, Main Entrance Lock, Smoke Detector, Window Treatments
New listings near 525 N Fayette St #309
- Coming SoonOpen Sun, 1 to 3pm
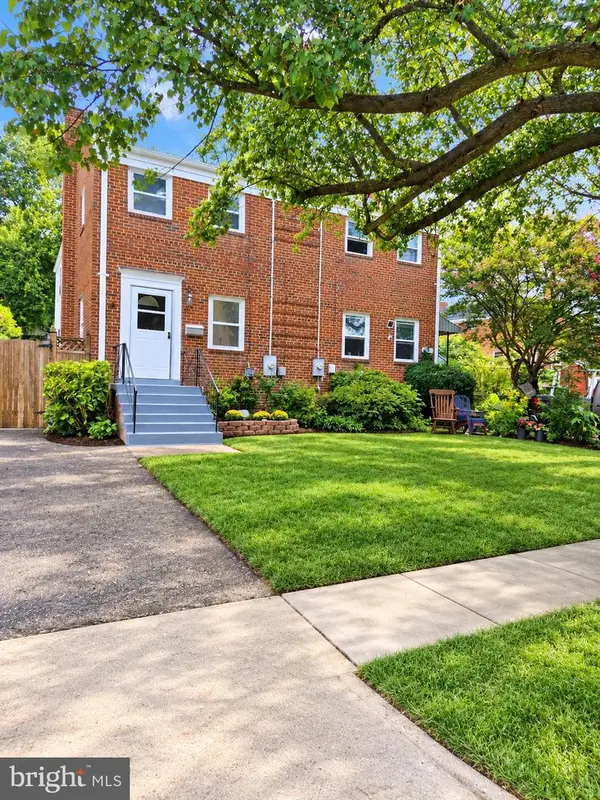 $584,950Coming Soon3 beds 2 baths1,751 sq. ft.
7 S Ingram St, ALEXANDRIA, VA 22304
MLS# VAAX2066706Listed by: WEICHERT, REALTORS - Coming Soon
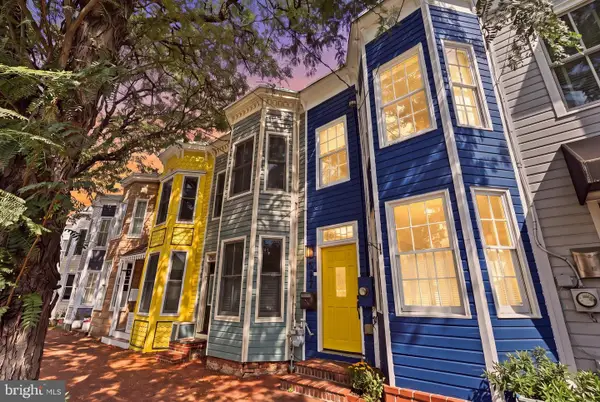 $990,000Coming Soon2 beds 3 baths1,516 sq. ft.
517 N Alfred St, ALEXANDRIA, VA 22314
MLS# VAAX2066668Listed by: REAL BROKER, LLC - Coming Soon
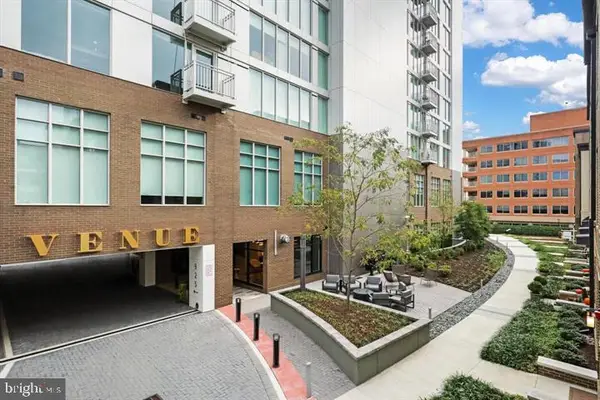 $615,000Coming Soon1 beds 1 baths750 sq. ft.
925 N Fairfax St #309, ALEXANDRIA, VA 22314
MLS# VAAX2066652Listed by: KW METRO CENTER - Coming Soon
 $728,000Coming Soon3 beds 4 baths1,845 sq. ft.
3819 Eisenhower Ave, ALEXANDRIA, VA 22304
MLS# VAAX2065836Listed by: SAMSON PROPERTIES - Coming SoonOpen Sat, 11am to 1pm
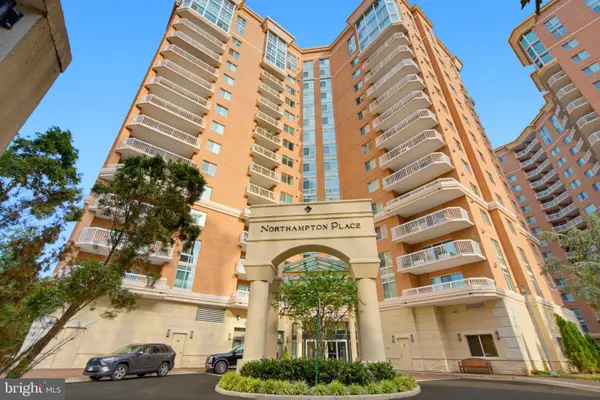 $520,000Coming Soon2 beds 2 baths1,254 sq. ft.
3101 N Hampton Dr #704, ALEXANDRIA, VA 22302
MLS# VAAX2066656Listed by: KW METRO CENTER - Coming SoonOpen Sat, 1 to 3pm
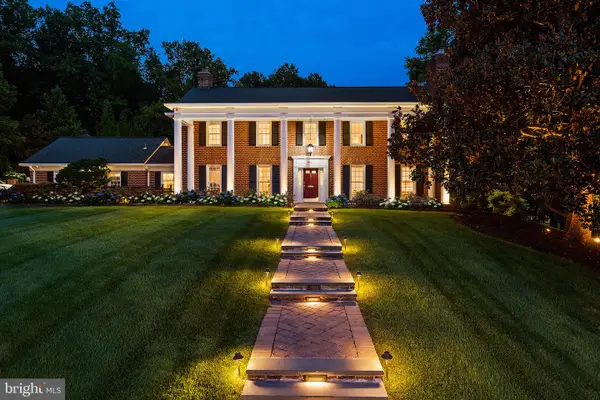 $2,350,000Coming Soon5 beds 4 baths5,121 sq. ft.
801 Rapidan Ct, ALEXANDRIA, VA 22304
MLS# VAAX2066642Listed by: TTR SOTHEBY'S INTERNATIONAL REALTY - Coming SoonOpen Sat, 12 to 3pm
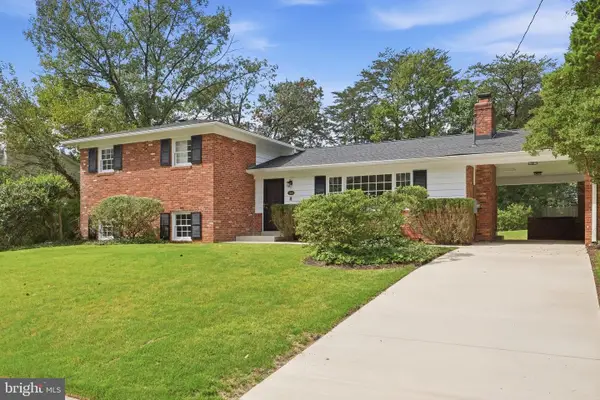 $949,000Coming Soon4 beds 3 baths2,312 sq. ft.
1340 N Ivanhoe St, ALEXANDRIA, VA 22304
MLS# VAAX2066080Listed by: FORTNEY FINE PROPERTIES, LLC - Coming SoonOpen Sat, 12 to 2pm
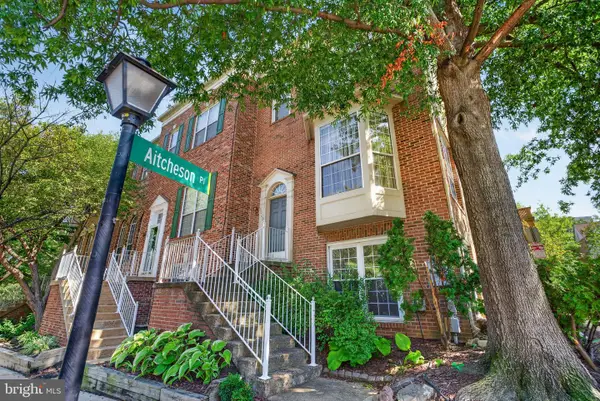 $699,000Coming Soon3 beds 4 baths1,627 sq. ft.
6008 Lincolnia Rd, ALEXANDRIA, VA 22312
MLS# VAAX2066604Listed by: DOUGLAS ELLIMAN OF METRO DC, LLC - Coming Soon
 $3,499,000Coming Soon5 beds 7 baths4,273 sq. ft.
1018 Pendleton St, ALEXANDRIA, VA 22314
MLS# VAAX2066626Listed by: TTR SOTHEBY'S INTERNATIONAL REALTY


Protect your home and budget from life's surprises with an Assurant Home Warranty, backed by a partner that supports you through every step of homeownership. Explore Plans.
© 2023 - 2026 ERA Franchise Systems LLC. All rights reserved. ERA Franchise Systems LLC fully supports the principles of the Fair Housing Act and the Equal Opportunity Act. ERA, ERA Real Estate powered, and their respective logos are registered service marks of ERA Franchise Systems LLC. Each office is independently owned and operated.