
7017 Quander Rd, Alexandria, VA 22307
Local realty services provided by:ERA Liberty Realty
Listed by: richard l ragan
Office: long & foster real estate, inc.
MLS#:VAFX2338642
Source:BRIGHTMLS
Price summary
- Price:$875,000
- Price per sq. ft.:$374.73
About this home
Welcome home to a truly exceptional property where thoughtful upgrades, luxury finishes, and incredible outdoor living spaces come together. The stunning curb appeal begins with a heated stone walkway featuring built-in lighting, stone accent walls, mature landscaping, and extensive hardscaping. Inside, the open-concept kitchen is designed for both everyday living and entertaining, offering granite countertops, white shaker-style soft-close cabinetry, marble backsplash, pantry storage, glass-front display cabinets, under-cabinet lighting, stainless steel appliances, convection microwave, beverage refrigerator, gas cooking, and a spacious breakfast bar. The kitchen flows seamlessly into the expanded family and dining rooms highlighted by a remote-controlled gas fireplace and French door with between-the-glass blinds leading to the backyard oasis. Outdoor living is unmatched with a huge newly painted deck featuring a natural gas grill hookup, spacious patio, Sonos outdoor speakers, fountain, saltwater hot tub, lush landscaping, and a private setting backing to mature trees and parkland. Hardwood floors and LED recessed lighting throughout. The inviting living room features a large bay window, while the main-level primary suite provides a flexible dressing area that can also serve as a home office. The spacious bedroom accommodates a king-size bed and offers three closets, including a walk-in closet. Stylish barn doors lead to the walk-in closet and spa-inspired bath featuring a dual quartz vanity, heated bidet seat, large-format tile flooring, medicine cabinet, and a glass-enclosed shower with floor-to-ceiling tile and flat river rock shower floor. A powder room and separate laundry room complete the main level. The laundry room includes cabinetry, utility sink, large-format tile flooring, and French door with between-the-glass blinds providing direct backyard access. Upstairs are two additional bedrooms, with illuminated eave storage, and access to a beautiful newly renovated full bath featuring herringbone marble flooring, marble top vanity, updated fixtures, and modern lighting. The former garage was transformed into an incredible bonus lounge in 2024. The lounge complete with custom cabinetry, Dekton countertops, refrigerator, luxury vinyl plank flooring, recessed lighting, mini-split HVAC system, and an attached storage shed, creating the perfect flex space for entertaining, at home business, or relaxing. Other extensive improvements since a major renovation in 2015 include Pella windows and doors, 50-year roof, upgraded electrical panel, buried electrical service, added blown-in insulation, Lutron dimmer switches throughout, Nest thermostat and smoke/carbon monoxide detectors, smart shades, keyless entry, landscape lighting, heated sidewalk, wood privacy fence with dog window, and recently sealed driveway. A Trex side deck provides convenient access from the driveway to the kitchen entrance. Located beside the kitchen door, it is a great space to grow herbs and vegetables. Low maintenance Hardie plank siding and shutters. Enjoy beautiful mature landscaping with Korean dogwood, river birch, arborvitae, apple trees, butterfly bushes, phlox, peonies, and rhubarb. Conveniently located one block from the bus to Huntington Metro and just minutes from the George Washington Parkway, I-95/495, Route 1, Old Town Alexandria, National Harbor, Hoffman Center, parks and the scenic Mount Vernon Trail along the Potomac River. This meticulously maintained home offers the perfect combination of luxury, comfort, and location....
Contact an agent
Home facts
- Year built:1950
- Subdivision & Development:BUCKNELL MANOR
- Listing ID #:VAFX2338642
- Updated:October 07, 2026 at 01:59 PM
Rooms and interior
- Bedrooms:3
- Total bathrooms:3
- Full bathrooms:2
- Half bathrooms:1
- Flooring:Hardwood, Luxury Vinyl Plank, Marble
- Kitchen Description:Built-In Microwave, Built-Ins, Dishwasher, Disposal, Exhaust Fan, Icemaker, Kitchen - Gourmet, Oven/Range - Gas, Recessed Lighting, Refrigerator, Stainless Steel Appliances, Water Heater, Wine Storage
- Bedroom Description:Entry Level Bedroom, Walk In Closet(s)
- Living area:2,335 sq. ft.
Heating and cooling
- Cooling:Ceiling Fan(s), Central A/C
- Heating:Forced Air, Natural Gas
Structure and exterior
- Roof:Architectural Shingle
- Year built:1950
- Building area:2,335 sq. ft.
- Lot area:0.17 Acres
- Lot Features:Backs - Parkland, Backs to Trees, Front Yard, Landscaping, Rear Yard
- Architectural Style:Cape Cod
- Construction Materials:HardiPlank Type
- Exterior Features:Deck(s), Extensive Hardscape, Exterior Lighting, Outbuilding(s), Patio(s), Sidewalks
- Foundation Description:Crawl Space
- Levels:2 Stories
Schools
- High school:WEST POTOMAC
- Middle school:CARL SANDBURG
- Elementary school:BELLE VIEW
Utilities
- Water:Public
- Sewer:Public Sewer
Finances and disclosures
- Price:$875,000
- Price per sq. ft.:$374.73
- Tax amount:$9,850 (2026)
Features and amenities
- Laundry features:Dryer, Has Laundry, Washer
- Amenities:Bay/Bow Windows, Built-Ins, Carbon Monoxide Detector(s), Ceiling Fan(s), Double Pane Windows, Recessed Lighting, Smoke Detector, Underground Utilities
Parking
- Parking description:Paved Driveway
New listings near 7017 Quander Rd
- Coming SoonOpen Sat, 2 to 4pm
 $417,000Coming Soon1 beds 1 baths676 sq. ft.
1200 Braddock Pl #206, ALEXANDRIA, VA 22314
MLS# VAAX2067220Listed by: KW UNITED - Coming Soon
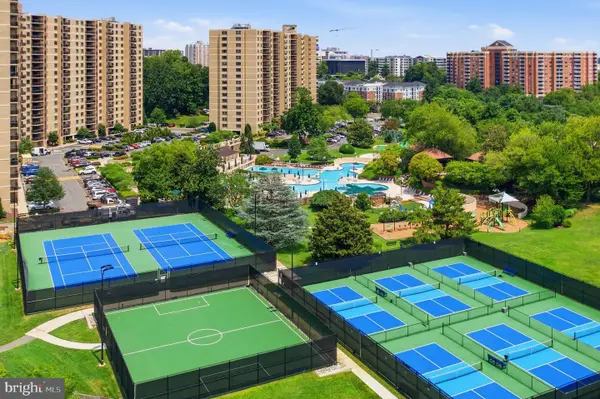 $379,900Coming Soon2 beds 2 baths1,211 sq. ft.
203 Yoakum Pkwy #410, ALEXANDRIA, VA 22304
MLS# VAAX2067230Listed by: SAMSON PROPERTIES - Coming Soon
 $299,900Coming Soon2 beds 2 baths1,225 sq. ft.
301 N Beauregard St #1016, ALEXANDRIA, VA 22312
MLS# VAAX2067116Listed by: PEARSON SMITH REALTY, LLC - Coming Soon
 $299,900Coming Soon2 beds 1 baths930 sq. ft.
3242 S 28th St #403, ALEXANDRIA, VA 22302
MLS# VAAX2067172Listed by: SAMSON PROPERTIES - Coming Soon
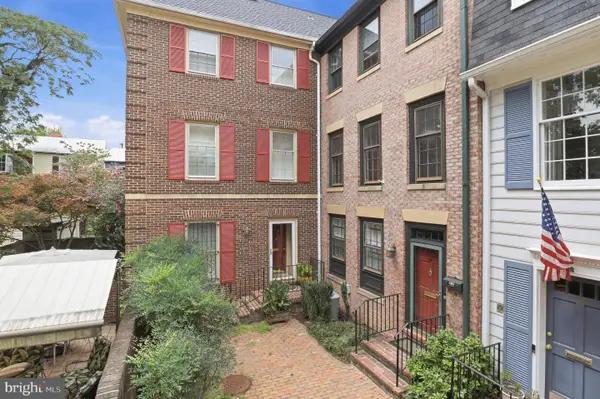 $1,395,000Coming Soon3 beds 4 baths2,220 sq. ft.
330 N Pitt St, ALEXANDRIA, VA 22314
MLS# VAAX2066540Listed by: RE/MAX REALTY GROUP - Coming Soon
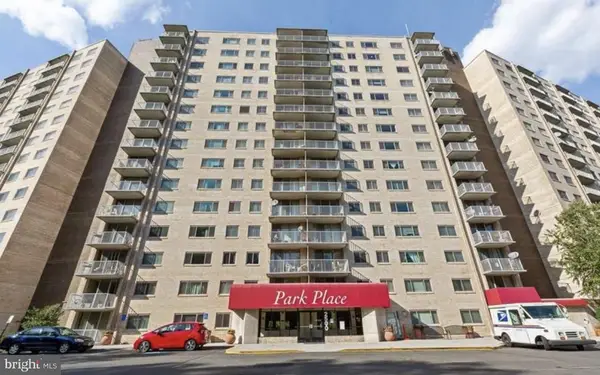 $374,900Coming Soon3 beds 2 baths1,316 sq. ft.
2500 N Van Dorn St #1101, ALEXANDRIA, VA 22302
MLS# VAAX2066812Listed by: PEARSON SMITH REALTY, LLC - Coming SoonOpen Sun, 1 to 3pm
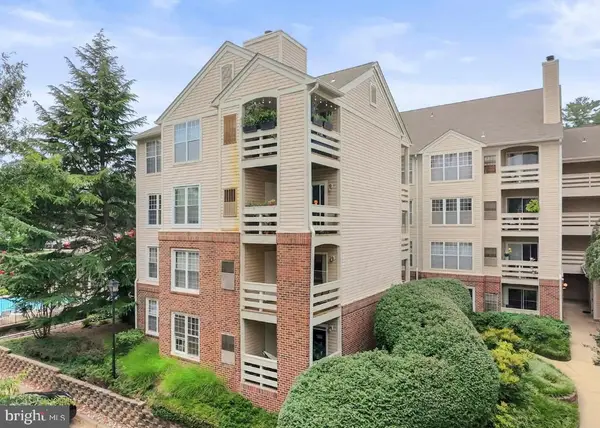 $349,900Coming Soon2 beds 2 baths975 sq. ft.
244 S Reynolds St #301, ALEXANDRIA, VA 22304
MLS# VAAX2066304Listed by: KELLER WILLIAMS FAIRFAX GATEWAY - Coming Soon
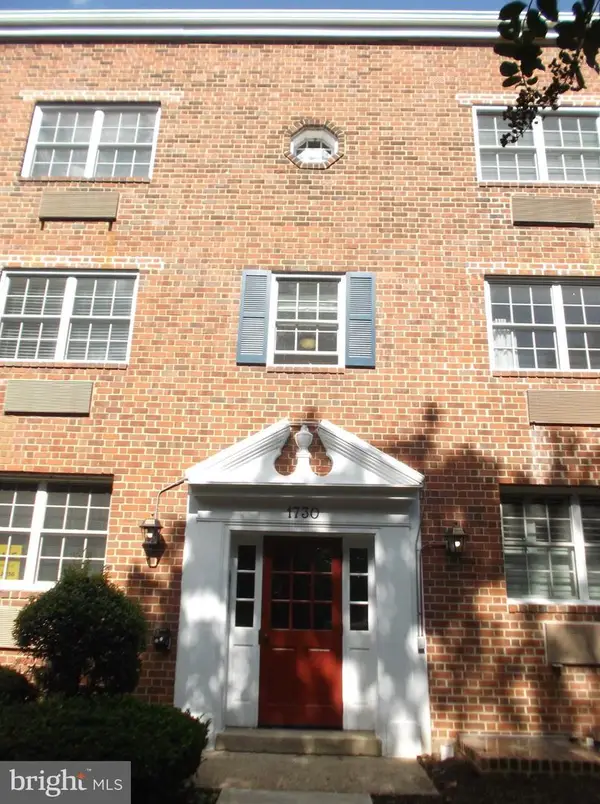 $285,000Coming Soon1 beds 1 baths610 sq. ft.
1730 W Abingdon Dr W #101, ALEXANDRIA, VA 22314
MLS# VAAX2067162Listed by: RAPTIS REAL ESTATE LLC - Coming SoonOpen Sat, 2 to 4pm
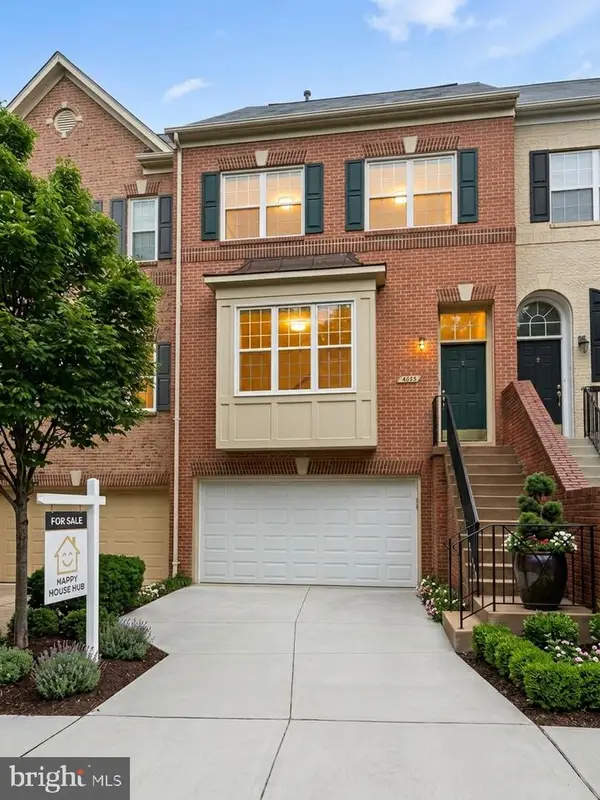 $935,000Coming Soon3 beds 4 baths2,422 sq. ft.
4645 Latrobe Pl, ALEXANDRIA, VA 22311
MLS# VAAX2066922Listed by: HAPPY HOUSE HUB LLC - Coming Soon
 $1,515,000Coming Soon3 beds 5 baths3,444 sq. ft.
1844 Carpenter Rd, ALEXANDRIA, VA 22314
MLS# VAAX2067004Listed by: TTR SOTHEBY'S INTERNATIONAL REALTY


Protect your home and budget from life's surprises with an Assurant Home Warranty, backed by a partner that supports you through every step of homeownership. Explore Plans.
© 2023 - 2026 ERA Franchise Systems LLC. All rights reserved. ERA Franchise Systems LLC fully supports the principles of the Fair Housing Act and the Equal Opportunity Act. ERA, ERA Real Estate powered, and their respective logos are registered service marks of ERA Franchise Systems LLC. Each office is independently owned and operated.