
713 E Custis Ave, Alexandria, VA 22301
Local realty services provided by:ERA Valley Realty
713 E Custis Ave,Alexandria, VA 22301
$1,430,000
- 3 Beds
- 4 Baths
- - sq. ft.
- Townhouse
- Sold
Listed by: lauren j gagne
Office: kw metro center
MLS#:VAAX2058918
Source:BRIGHTMLS
Sorry, we are unable to map this address
Price summary
- Price:$1,430,000
- Monthly HOA dues:$125
About this home
Amazing opportunity to purchase a phenomenal home in PY before painting/update work begins! Do it yourself to have more control over how you want your wall colors and counters to look, and save TONS before the sellers do the work themselves and formally list on market at a much different price!! RARE opportunity to purchase this 3 level TH with detached 2-car garage that includes studio living space above garage and has a fully fenced in rear yard!!
Contact an agent
Home facts
- Year built:2013
- Subdivision & Development:POTOMAC YARD
- Listing ID #:VAAX2058918
- Added:47 day(s) ago
- Updated:September 03, 2026 at 05:55 AM
Rooms and interior
- Bedrooms:3
- Total bathrooms:4
- Full bathrooms:3
- Half bathrooms:1
Heating and cooling
- Cooling:Central A/C
- Heating:Central, Natural Gas
Structure and exterior
- Year built:2013
- Architectural Style:Carriage House
- Construction Materials:Masonry
- Exterior Features:BBQ Grill, Deck(s), Patio(s)
- Foundation Description:Slab
- Levels:3.5 Story
Utilities
- Sewer:Public Sewer
Finances and disclosures
- Price:$1,430,000
- Tax amount:$15,622 (2025)
Parking
- Parking description:Additional Storage Area, Detached Garage, Garage - Rear Entry
- Garage:Yes
- Garage spaces:2
New listings near 713 E Custis Ave
- Coming Soon
 $1,600,000Coming Soon3 beds 4 baths2,332 sq. ft.
426 N Alfred St, ALEXANDRIA, VA 22314
MLS# VAAX2064072Listed by: COMPASS - Coming Soon
 $1,350,000Coming Soon4 beds 4 baths2,478 sq. ft.
803 Chalfonte Dr, ALEXANDRIA, VA 22305
MLS# VAAX2065970Listed by: COMPASS - Coming SoonOpen Sun, 12 to 2pm
 $649,000Coming Soon3 beds 3 baths1,502 sq. ft.
305 Cameron Station Blvd, ALEXANDRIA, VA 22304
MLS# VAAX2065972Listed by: LONG & FOSTER REAL ESTATE, INC. - Coming Soon
 $449,000Coming Soon2 beds 2 baths1,160 sq. ft.
4560 Strutfield Ln #1107, ALEXANDRIA, VA 22311
MLS# VAAX2065990Listed by: COMPASS - Coming Soon
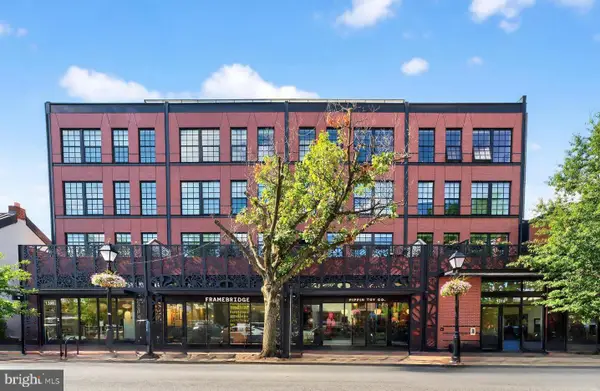 $795,000Coming Soon1 beds 2 baths1,005 sq. ft.
1312 King St #103, ALEXANDRIA, VA 22314
MLS# VAAX2065878Listed by: TTR SOTHEBY'S INTERNATIONAL REALTY - Coming Soon
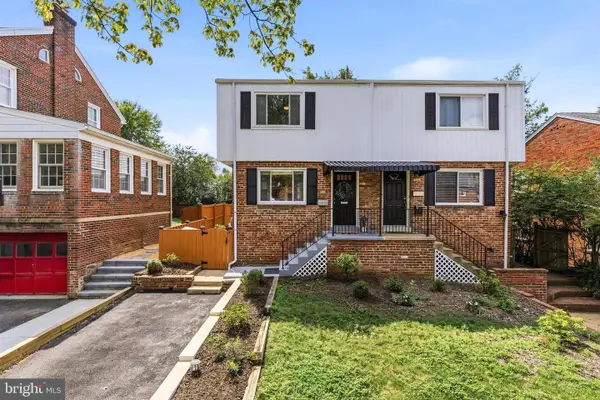 $899,999Coming Soon3 beds 2 baths1,155 sq. ft.
11 E Myrtle St #1/2, ALEXANDRIA, VA 22301
MLS# VAAX2065380Listed by: RLAH @PROPERTIES - Coming Soon
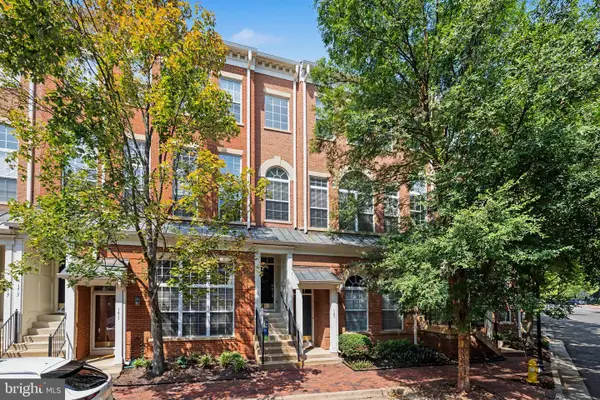 $747,000Coming Soon3 beds 3 baths1,784 sq. ft.
169 Martin Ln, ALEXANDRIA, VA 22304
MLS# VAAX2065456Listed by: SAMSON PROPERTIES - Coming Soon
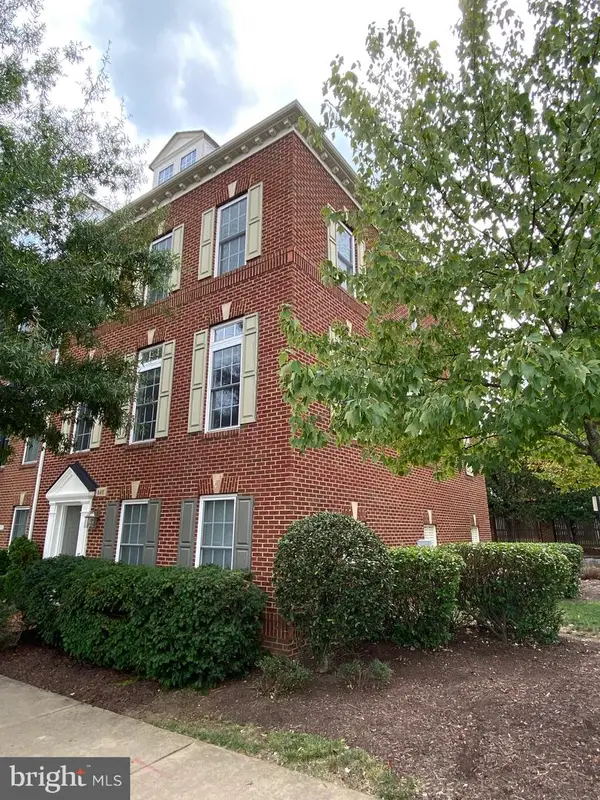 $875,000Coming Soon3 beds 4 baths2,418 sq. ft.
848 W Glebe Rd, ALEXANDRIA, VA 22305
MLS# VAAX2065860Listed by: LONG & FOSTER REAL ESTATE, INC. - Coming Soon
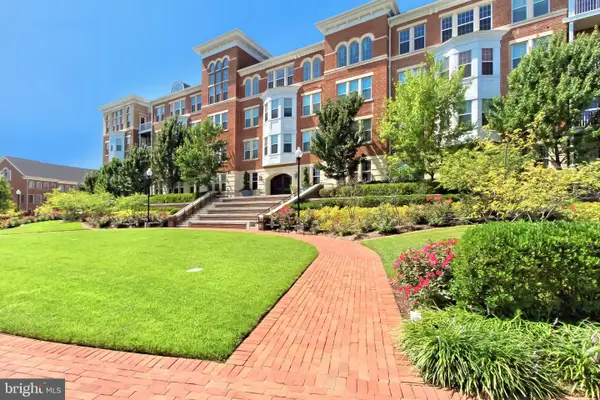 $495,000Coming Soon2 beds 2 baths1,177 sq. ft.
400 Cameron Station Blvd #305, ALEXANDRIA, VA 22304
MLS# VAAX2065452Listed by: SAMSON PROPERTIES - Coming Soon
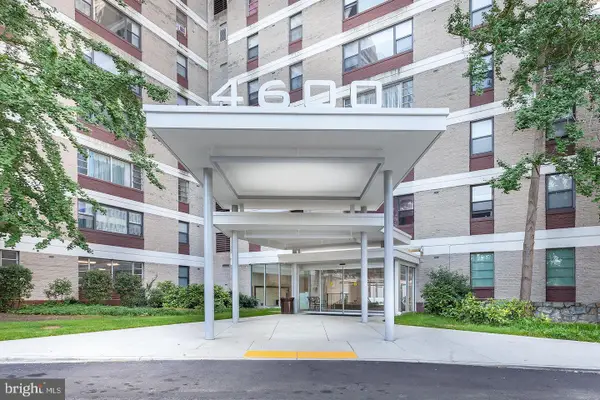 $225,000Coming Soon1 beds 1 baths825 sq. ft.
4600 Duke St #1511, ALEXANDRIA, VA 22304
MLS# VAAX2065786Listed by: CENTURY 21 REDWOOD REALTY


Protect your home and budget from life's surprises with an Assurant Home Warranty, backed by a partner that supports you through every step of homeownership. Explore Plans.
© 2023 - 2026 ERA Franchise Systems LLC. All rights reserved. ERA Franchise Systems LLC fully supports the principles of the Fair Housing Act and the Equal Opportunity Act. ERA, ERA Real Estate powered, and their respective logos are registered service marks of ERA Franchise Systems LLC. Each office is independently owned and operated.