
7202 Mountaineer Dr, Alexandria, VA 22306
Local realty services provided by:ERA Central Realty Group
Listed by: kristeen cruse
Office: pearson smith realty, llc.
MLS#:VAFX2323198
Source:BRIGHTMLS
Price summary
- Price:$885,000
- Price per sq. ft.:$317.09
- Monthly HOA dues:$96
About this home
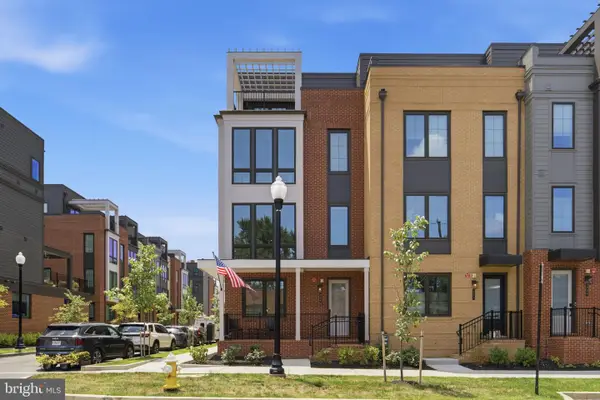
**Ask about the 5.8% interest rate through a VA Assumable Loan.** Luxury, style, and exceptional outdoor living await in this nearly new four-level townhome built by K. Hovnanian Homes in 2024. Offering 2,791 square feet of beautifully designed living space, this stunning home boasts 4 bedrooms, 4.5 bathrooms, a private deck, fenced patio, and an incredible rooftop terrace that expands your living and entertaining space outdoors. The 2 car garage with car charger and 2 car driveway offers plenty of parking!
The centerpiece of the home is the spectacular gourmet kitchen, thoughtfully designed for both everyday living and memorable gatherings. Featuring quartz countertops, stainless steel appliances, a gas cooktop, double wall ovens, built-in microwave, refrigerator, and an oversized center island with seating for four, this kitchen effortlessly combines beauty and functionality.
The open-concept main level flows seamlessly into spacious dining and living areas filled with natural light, creating an inviting atmosphere for entertaining and relaxation.
With four finished levels, the home's versatile floor plan offers space and flexibility for today's lifestyle. Each bedroom enjoys access to a beautifully appointed bathroom, while the additional living spaces provide endless possibilities for a home office, guest suite, workout area, or media room. Thoughtful finishes, contemporary design elements, and quality craftsmanship are evident throughout. The electric fireplace offers plenty of heat for cozy nights at home.
Step outside and discover multiple spaces to enjoy the outdoors. Whether you're hosting friends on the deck, enjoying a quiet evening on the fenced patio, or taking in sunset views from the expansive rooftop terrace, this home offers the perfect blend of indoor and outdoor living.
Located within the highly desirable North Hill community, residents enjoy a low-maintenance lifestyle with professionally maintained common areas, scenic walking and jogging trails, playgrounds, picnic areas, and inviting green spaces. Ideally situated just minutes from Old Town Alexandria, Fort Belvoir, National Harbor, and Washington, D.C., North Hill offers convenient access to shopping, dining, recreation, and major commuter routes. Easy commute to nearby military bases including Pentagon, Joint Base Anacostia-Bolling, Andrew’s Airforce Base and Coast Guard Headquarters.
Combining modern construction, exceptional amenities, and a prime Alexandria location, this home presents a rare opportunity to enjoy the very best of Northern Virginia living....
Contact an agent
Home facts
- Year built:2024
- Subdivision & Development:NORTH HILL
- Listing ID #:VAFX2323198
- Added:52 day(s) ago
- Updated:August 16, 2026 at 01:58 PM
Rooms and interior
- Bedrooms:4
- Total bathrooms:5
- Full bathrooms:4
- Half bathrooms:1
- Dining Description:Combination Dining/Living
- Bathrooms Description:Primary Bath(s)
- Kitchen Description:Built-In Microwave, Cooktop, Dishwasher, Disposal, Kitchen - Gourmet, Kitchen - Island, Oven - Double, Oven - Wall, Recessed Lighting, Refrigerator, Stainless Steel Appliances, Upgraded Countertops
- Bedroom Description:Walk In Closet(s)
- Living area:2,791 sq. ft.
Heating and cooling
- Cooling:Central A/C
- Heating:Forced Air, Natural Gas
Structure and exterior
- Year built:2024
- Building area:2,791 sq. ft.
- Lot area:0.04 Acres
- Architectural Style:Traditional
- Construction Materials:Brick, Combination
- Exterior Features:Deck(s), Patio(s), Terrace
- Levels:4 Story
Schools
- High school:WEST POTOMAC
- Middle school:SANDBURG
- Elementary school:BUCKNELL
Utilities
- Water:Public
- Sewer:Public Sewer
Finances and disclosures
- Price:$885,000
- Price per sq. ft.:$317.09
- Tax amount:$9,702 (2025)
Features and amenities
- Laundry features:Dryer, Dryer In Unit, Washer, Washer In Unit
- Amenities:Ceiling Fan(s), Recessed Lighting
Parking
- Parking description:Attached Garage, Garage - Front Entry
- Garage:Yes
- Garage spaces:2
New listings near 7202 Mountaineer Dr
- Coming Soon
 $610,000Coming Soon2 beds 2 baths
3101 N Hampton Dr #1401, ALEXANDRIA, VA 22302
MLS# VAAX2063766Listed by: BERKSHIRE HATHAWAY HOMESERVICES PENFED REALTY - Coming Soon
 $279,999Coming Soon2 beds 1 baths
4600 Duke St #1221, ALEXANDRIA, VA 22304
MLS# VAAX2065300Listed by: BERKSHIRE HATHAWAY HOMESERVICES PENFED REALTY - Coming Soon
 $1,390,000Coming Soon4 beds 4 baths
808 W Timber Branch Pkwy, ALEXANDRIA, VA 22302
MLS# VAAX2064842Listed by: SERHANT - New
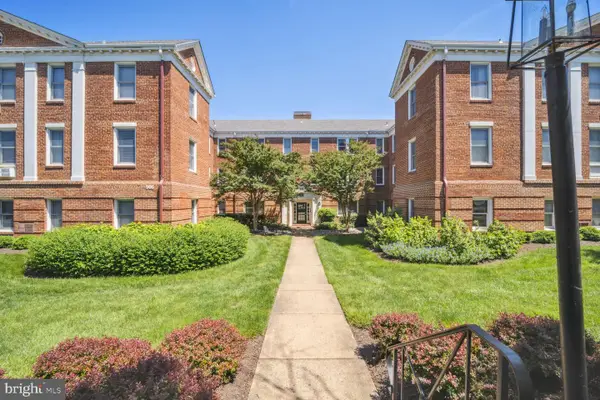 $219,900Active-- beds 1 baths451 sq. ft.
906 S Washington St #302, ALEXANDRIA, VA 22314
MLS# VAAX2065242Listed by: LONG & FOSTER REAL ESTATE, INC. - New
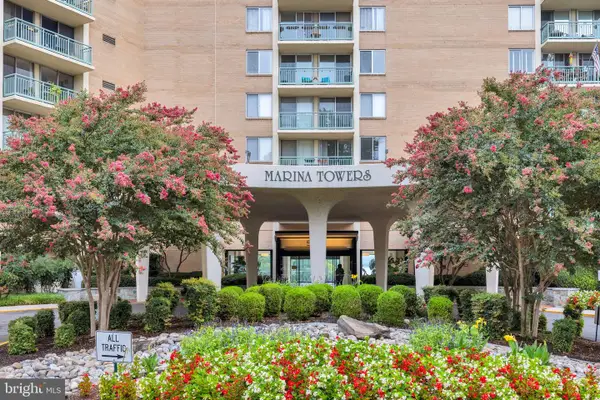 $650,000Active2 beds 2 baths1,106 sq. ft.
501 Slaters Ln #903, ALEXANDRIA, VA 22314
MLS# VAAX2064936Listed by: KW METRO CENTER - Coming Soon
 $309,900Coming Soon2 beds 3 baths
301 N Beauregard St #1017, ALEXANDRIA, VA 22312
MLS# VAAX2065292Listed by: SAMSON PROPERTIES - New
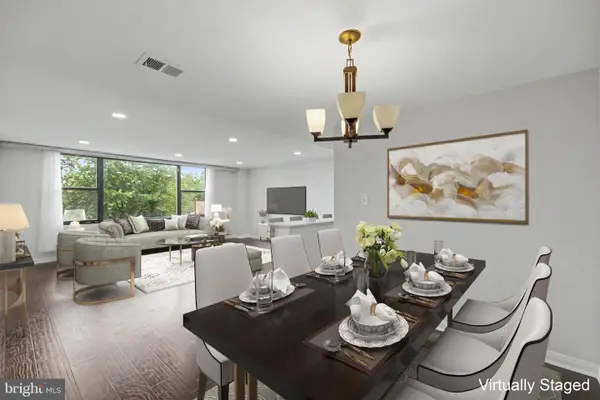 $259,000Active2 beds 1 baths1,104 sq. ft.
4600 Duke St #304, ALEXANDRIA, VA 22304
MLS# VAAX2065054Listed by: SAMSON PROPERTIES - New
 $299,900Active2 beds 3 baths1,131 sq. ft.
301 N Beauregard St #908, ALEXANDRIA, VA 22312
MLS# VAAX2065272Listed by: FORTNEY FINE PROPERTIES, LLC - New
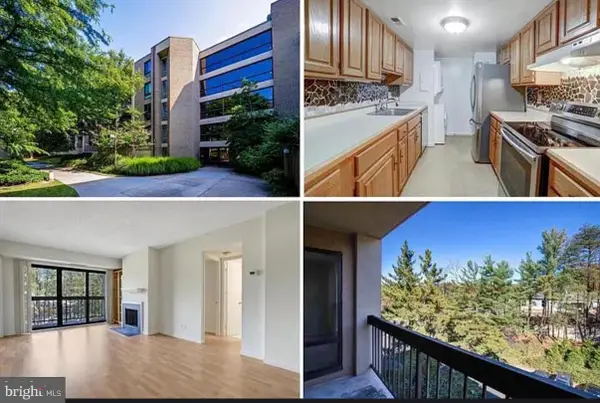 $289,000Active2 beds 1 baths827 sq. ft.
801 N Howard St #568, ALEXANDRIA, VA 22304
MLS# VAAX2065282Listed by: REALTY ONE GROUP PERFORMANCE, LLC - Coming Soon
 $1,650,000Coming Soon4 beds 5 baths
329 Calvert Ave, ALEXANDRIA, VA 22301
MLS# VAAX2065150Listed by: RLAH @PROPERTIES


Protect your home and budget from life's surprises with an Assurant Home Warranty, backed by a partner that supports you through every step of homeownership. Explore Plans.
© 2023 - 2026 ERA Franchise Systems LLC. All rights reserved. ERA Franchise Systems LLC fully supports the principles of the Fair Housing Act and the Equal Opportunity Act. ERA, ERA Real Estate powered, and their respective logos are registered service marks of ERA Franchise Systems LLC. Each office is independently owned and operated.