
7418 Gene St, Alexandria, VA 22315
Local realty services provided by:Pagoda Realty ERA Powered
7418 Gene St,Alexandria, VA 22315
$1,099,000
- 4 Beds
- 5 Baths
- 3,700 sq. ft.
- Single family
- Coming Soon
Listed by: steven chen
Office: samson properties
MLS#:VAFX2350550
Source:BRIGHTMLS
Price summary
- Price:$1,099,000
- Price per sq. ft.:$297.03
About this home
Built in 2017 with three finished levels, this home delivers newer-construction comfort without HOA fees or restrictions. Hardwood floors run through the main and second levels, giving the home a warm, polished feel from the moment you walk in. Four carpeted bedrooms provide plenty of room to spread out, including a main-level bedroom with its own attached full bath, a flexible space for overnight guests, a home office, or anyone who prefers to skip the stairs. With four full baths and a convenient half bath, mornings and guests are easy to manage. The third-floor bonus room is the showstopper. With its own full bath, it works as a private retreat, home office, media room, guest suite, or additional sleeping space. Outside, the fenced backyard gives you a ready-made space for pets, play, and entertaining, and the shed handles tools, mowers, and seasonal gear. The extended driveway continues toward the rear of the house, with extra parking that’s hard to find. Location is a major plus. The new INOVA Hospital is just 1.2 miles away, and the Franconia-Springfield Metro Station is only 2 miles from your door, making commuting around the DC region straightforward. Schedule your showing today!...
Contact an agent
Home facts
- Year built:2017
- Subdivision & Development:LINCOLN HEIGHTS
- Listing ID #:VAFX2350550
- Updated:November 20, 2026 at 03:11 PM
Rooms and interior
- Bedrooms:4
- Total bathrooms:5
- Full bathrooms:4
- Half bathrooms:1
- Flooring:Carpet, Hardwood
- Living area:3,700 sq. ft.
Heating and cooling
- Cooling:Ceiling Fan(s), Central A/C
- Heating:Central, Electric, Forced Air
Structure and exterior
- Roof:Architectural Shingle
- Year built:2017
- Building area:3,700 sq. ft.
- Lot area:0.51 Acres
- Architectural Style:Colonial, Traditional
- Construction Materials:Cement Siding
- Foundation Description:Brick/Mortar, Concrete Perimeter
- Levels:3 Story
Utilities
- Water:Public
- Sewer:Public Sewer
Finances and disclosures
- Price:$1,099,000
- Price per sq. ft.:$297.03
- Tax amount:$14,026 (2026)
Parking
- Parking description:Attached Garage, Garage - Front Entry, Paved Driveway
- Garage:Yes
- Garage spaces:2
New listings near 7418 Gene St
- Coming Soon
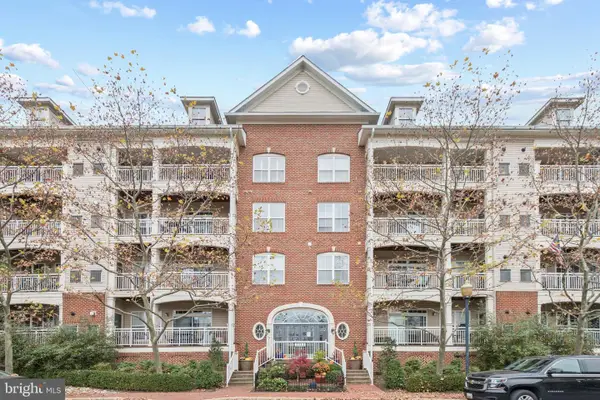 $567,000Coming Soon2 beds 2 baths1,307 sq. ft.
5112 Donovan Dr #103, ALEXANDRIA, VA 22304
MLS# VAAX2067828Listed by: SAMSON PROPERTIES - Coming Soon
 $669,900Coming Soon1 beds 1 baths775 sq. ft.
801 N Fairfax St #322, ALEXANDRIA, VA 22314
MLS# VAAX2068308Listed by: CORCORAN MCENEARNEY - Coming Soon
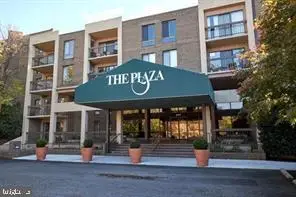 Coming Soon2 beds 2 baths1,016 sq. ft.
807 N Howard St #110, ALEXANDRIA, VA 22304
MLS# VAAX2067754Listed by: CENTURY 21 NEW MILLENNIUM - Coming Soon
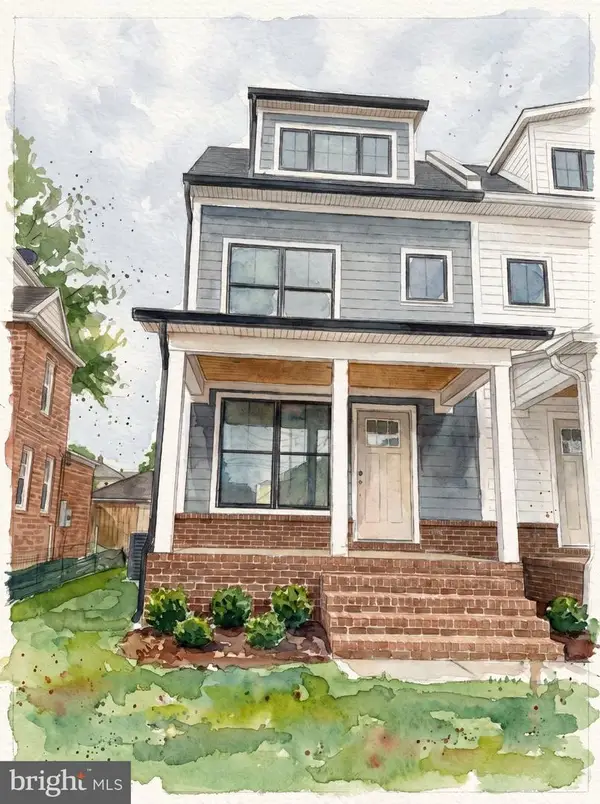 $1,595,000Coming Soon4 beds 5 baths2,492 sq. ft.
319 Laverne Ave, ALEXANDRIA, VA 22305
MLS# VAAX2068124Listed by: TTR SOTHEBY'S INTERNATIONAL REALTY - Coming Soon
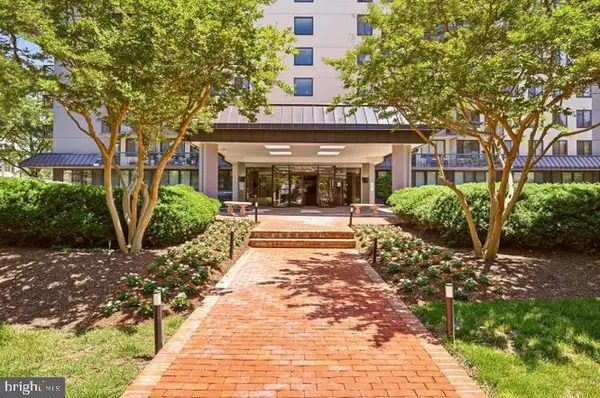 $299,950Coming Soon1 beds 1 baths787 sq. ft.
801 N Pitt St #1509, ALEXANDRIA, VA 22314
MLS# VAAX2068102Listed by: METRO HOUSE - Coming Soon
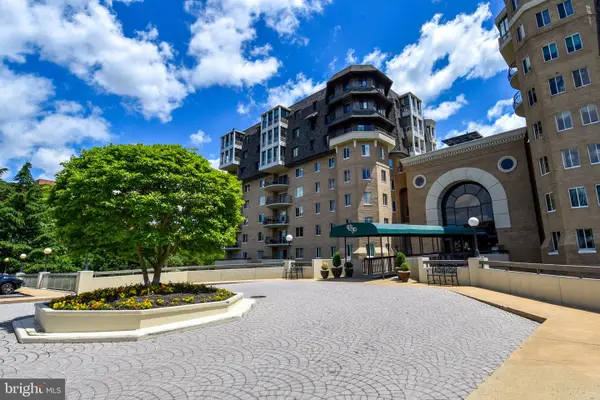 $1,025,000Coming Soon2 beds 3 baths1,738 sq. ft.
1250 S Washington St #806, ALEXANDRIA, VA 22314
MLS# VAAX2068032Listed by: CORCORAN MCENEARNEY - Coming Soon
 Coming Soon-- beds 1 baths385 sq. ft.
306 Commonwealth Ave #5, ALEXANDRIA, VA 22301
MLS# VAAX2065966Listed by: COMPASS - Coming Soon
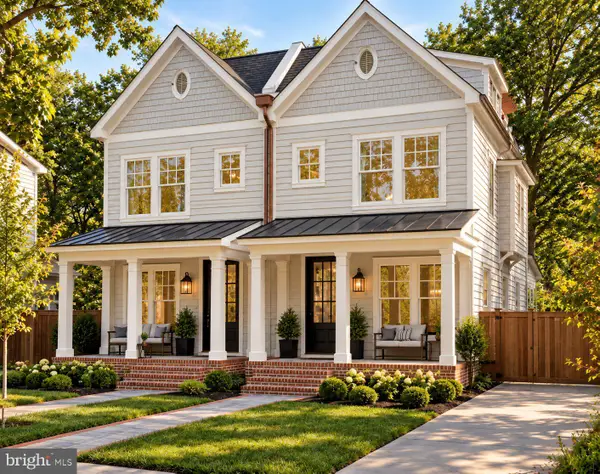 $1,750,000Coming Soon4 beds 5 baths2,700 sq. ft.
103a E Monroe Ave, ALEXANDRIA, VA 22301
MLS# VAAX2067706Listed by: RLAH @PROPERTIES - Coming Soon
 $1,100,000Coming Soon4 beds 3 baths2,005 sq. ft.
3831 Elbert Ave, ALEXANDRIA, VA 22305
MLS# VAAX2063076Listed by: REDFIN CORP - Open Sat, 12 to 2pmNew
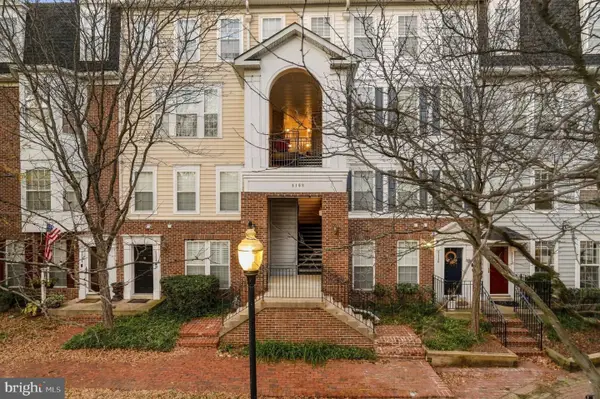 $599,000Active3 beds 3 baths1,642 sq. ft.
5108 English Ter #102, ALEXANDRIA, VA 22304
MLS# VAAX2067938Listed by: KW METRO CENTER


Protect your home and budget from life's surprises with an Assurant Home Warranty, backed by a partner that supports you through every step of homeownership. Explore Plans.
© 2023 - 2026 ERA Franchise Systems LLC. All rights reserved. ERA Franchise Systems LLC fully supports the principles of the Fair Housing Act and the Equal Opportunity Act. ERA, ERA Real Estate powered, and their respective logos are registered service marks of ERA Franchise Systems LLC. Each office is independently owned and operated.