
7710 Bartley Way, Alexandria, VA 22315
Local realty services provided by:Pagoda Realty ERA Powered
Upcoming open houses
- Sun, Nov 1512:00 pm - 02:00 pm
Listed by: steve capalbo, leah knight
Office: long & foster real estate, inc.
MLS#:VAFX2346966
Source:BRIGHTMLS
Price summary
- Price:$650,000
- Price per sq. ft.:$446.43
- Monthly HOA dues:$160
About this home
This move in ready and well maintained townhome features a one car garage with deck and fenced backyard. Three finished levels with 3BRs/2.5BAs and located in the convenient Island Creek community just a short distance from the Metro Station at Franconia-Springfield (Blue Line), I95, I395, I495 & Fairfax County Parkway making a great commuter location. Updated kitchen with newer stainless steel appliances, kitchen island, room for a breakfast area and access to the rear deck! Just off the kitchen is a bright and spacious living room with a box window and powder room for guests. The upper level includes a generous primary suite w/a walk-in closet and ensuite primary bathroom featuring ceramic tile flooring and walk-in shower. A fully finished basement with a walk-out to the fenced backyard and a cozy family room with a warm gas fireplace complete all three levels. Recent updates include high end interior paint throughout the home, luxury vinyl plank flooring on main and lower level, plush new carpeting throughout the upper level, updated kitchen cabinetry and more! Roof replaced in 2020, hot water heater replaced in 2017. A must see!...
Contact an agent
Home facts
- Year built:1996
- Subdivision & Development:ISLAND CREEK
- Listing ID #:VAFX2346966
- Updated:November 15, 2026 at 07:57 PM
Rooms and interior
- Bedrooms:3
- Total bathrooms:3
- Full bathrooms:2
- Half bathrooms:1
- Flooring:Carpet, Ceramic Tile, Luxury Vinyl Plank
- Bathrooms Description:Primary Bath(s)
- Kitchen Description:Breakfast Area, Built-In Microwave, Carpet, Dishwasher, Disposal, Icemaker, Kitchen - Eat-In, Kitchen - Island, Pantry, Recessed Lighting, Refrigerator, Stainless Steel Appliances, Stove, Upgraded Countertops
- Bedroom Description:Carpet, Walk In Closet(s)
- Basement:Yes
- Basement Description:Fully Finished, Walkout Level
- Living area:1,456 sq. ft.
Heating and cooling
- Cooling:Central A/C
- Heating:Forced Air, Natural Gas
Structure and exterior
- Roof:Shingle
- Year built:1996
- Building area:1,456 sq. ft.
- Lot area:0.03 Acres
- Architectural Style:Colonial
- Construction Materials:Vinyl Siding
- Exterior Features:Deck(s)
- Foundation Description:Concrete Perimeter
- Levels:3 Story
Schools
- High school:HAYFIELD SECONDARY SCHOOL
- Middle school:HAYFIELD SECONDARY SCHOOL
- Elementary school:ISLAND CREEK
Utilities
- Water:Public
- Sewer:Public Sewer
Finances and disclosures
- Price:$650,000
- Price per sq. ft.:$446.43
- Tax amount:$7,035 (2026)
Features and amenities
- Laundry features:Dryer, Washer
- Amenities:Carpet, Recessed Lighting
Parking
- Parking description:Attached Garage, Garage Door Opener
- Garage:Yes
- Garage spaces:1
New listings near 7710 Bartley Way
- Coming Soon
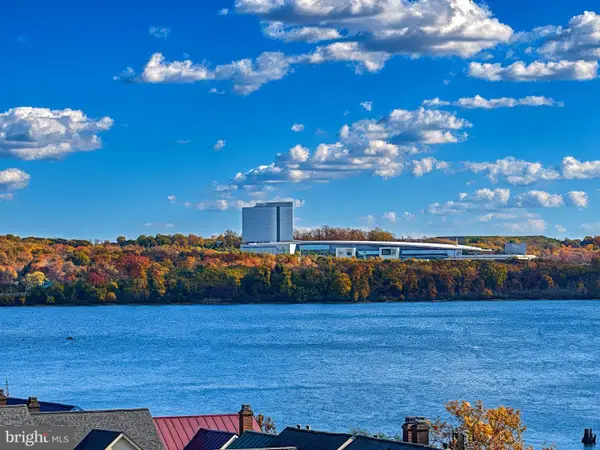 $669,900Coming Soon1 beds 1 baths775 sq. ft.
801 N Fairfax St #322, ALEXANDRIA, VA 22314
MLS# VAAX2068308Listed by: CORCORAN MCENEARNEY - Coming Soon
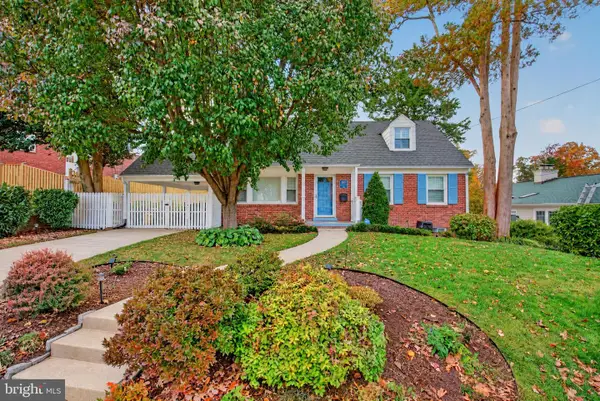 $1,285,000Coming Soon4 beds 3 baths3,100 sq. ft.
507 Monticello Blvd, ALEXANDRIA, VA 22305
MLS# VAAX2065892Listed by: CORCORAN MCENEARNEY - Coming SoonOpen Sat, 2 to 4pm
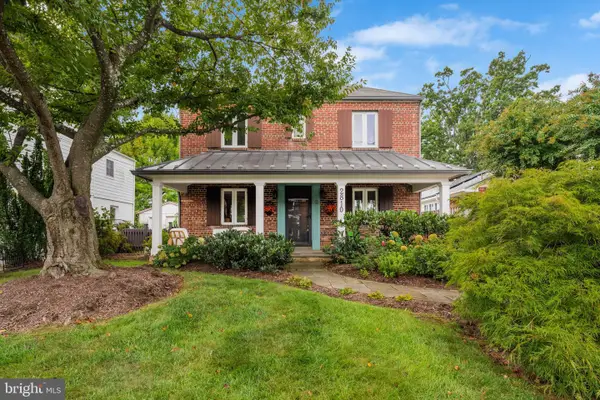 $974,900Coming Soon3 beds 3 baths1,961 sq. ft.
2810 Cameron Mills Rd, ALEXANDRIA, VA 22302
MLS# VAAX2054752Listed by: COMPASS - Coming Soon
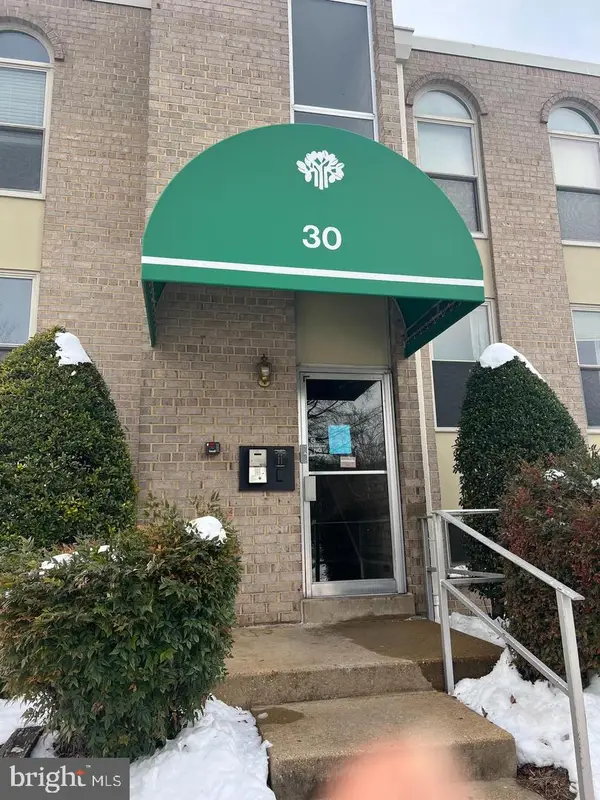 $215,000Coming Soon1 beds 1 baths761 sq. ft.
30 Canterbury Sq #202, ALEXANDRIA, VA 22304
MLS# VAAX2068340Listed by: SAMSON PROPERTIES - Coming Soon
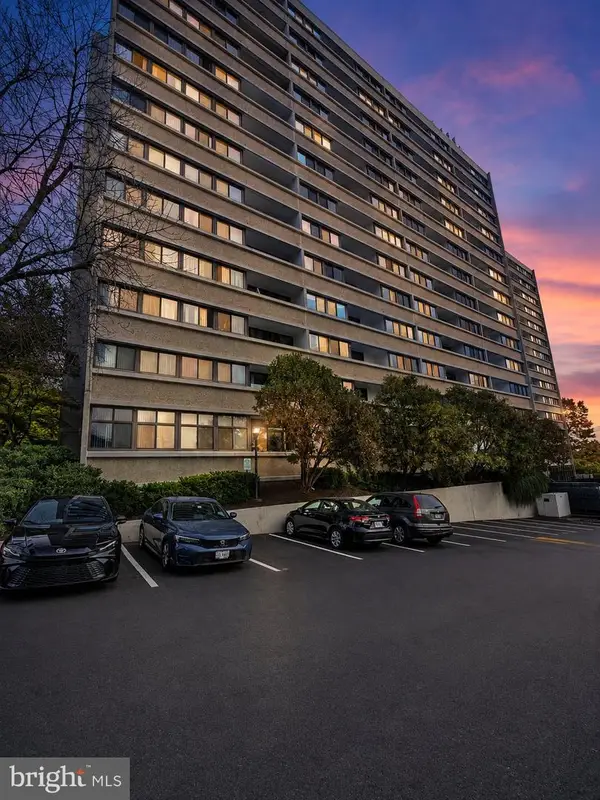 $285,000Coming Soon2 beds 1 baths1,000 sq. ft.
5911 Edsall Rd #ph07, ALEXANDRIA, VA 22304
MLS# VAAX2068326Listed by: COLDWELL BANKER REALTY - WASHINGTON - Coming Soon
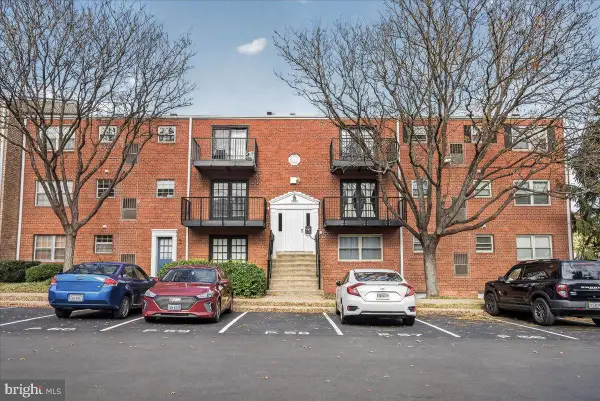 $219,999Coming Soon2 beds 1 baths868 sq. ft.
5929 Quantrell Ave #303, ALEXANDRIA, VA 22312
MLS# VAAX2068148Listed by: BERKSHIRE HATHAWAY HOMESERVICES PENFED REALTY - Coming Soon
 Coming Soon2 beds 2 baths1,016 sq. ft.
807 N Howard St #110, ALEXANDRIA, VA 22304
MLS# VAAX2067754Listed by: CENTURY 21 NEW MILLENNIUM - Coming Soon
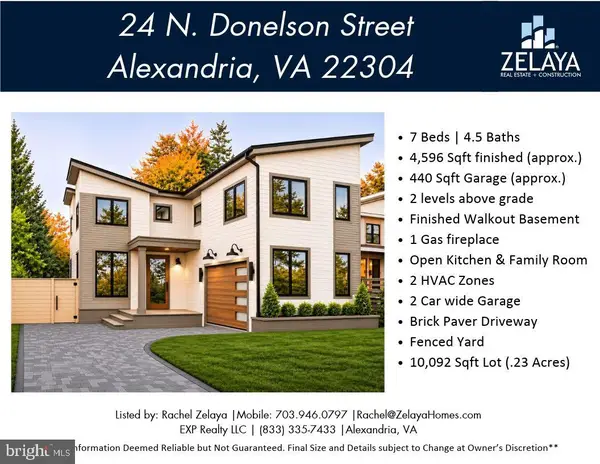 $1,888,888Coming Soon7 beds 5 baths4,596 sq. ft.
24 N Donelson St, ALEXANDRIA, VA 22304
MLS# VAAX2064400Listed by: EXP REALTY, LLC - Coming SoonOpen Thu, 5 to 7pm
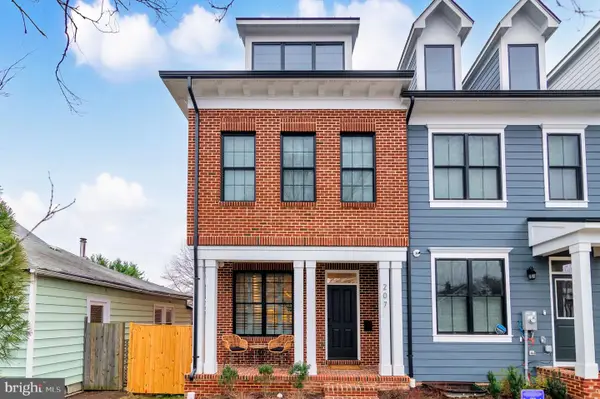 $1,700,000Coming Soon5 beds 5 baths3,350 sq. ft.
201 Duncan Ave, ALEXANDRIA, VA 22301
MLS# VAAX2065356Listed by: SAMSON PROPERTIES - Coming Soon
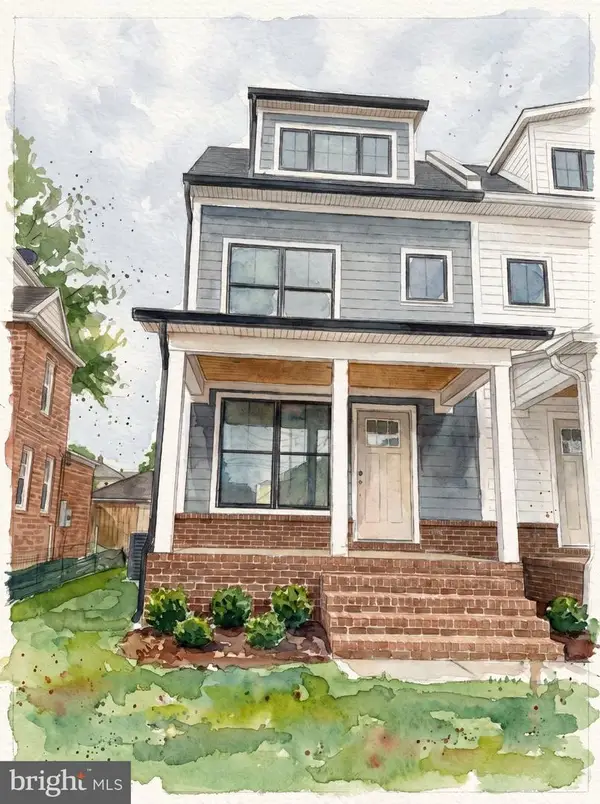 $1,595,000Coming Soon4 beds 5 baths2,492 sq. ft.
319 Laverne Ave, ALEXANDRIA, VA 22305
MLS# VAAX2068124Listed by: TTR SOTHEBY'S INTERNATIONAL REALTY


Protect your home and budget from life's surprises with an Assurant Home Warranty, backed by a partner that supports you through every step of homeownership. Explore Plans.
© 2023 - 2026 ERA Franchise Systems LLC. All rights reserved. ERA Franchise Systems LLC fully supports the principles of the Fair Housing Act and the Equal Opportunity Act. ERA, ERA Real Estate powered, and their respective logos are registered service marks of ERA Franchise Systems LLC. Each office is independently owned and operated.