
7774 Belvale Dr, Alexandria, VA 22315
Local realty services provided by:O'BRIEN REALTY ERA POWERED
7774 Belvale Dr,Alexandria, VA 22315
$965,000
- 3 Beds
- 4 Baths
- - sq. ft.
- Townhouse
- Sold
Listed by: nancy perkins
Office: ttr sotheby's international realty
MLS#:VAFX2325932
Source:BRIGHTMLS
Sorry, we are unable to map this address
Price summary
- Price:$965,000
- Monthly HOA dues:$254
About this home
OPEN HOUSE CANCELLED. UNDER CONTRACT. Designed for effortless living, this beautifully appointed elevator townhome at The Crest of Alexandria combines sophisticated finishes, generous living spaces, and a vibrant 55+ community just minutes from Old Town Alexandria, Kingstowne, Springfield, shopping, dining, and healthcare.
With over $80,000 in upgrades across nearly 3,000 square feet, this exceptional home boasts elevator service to all levels, hand-scraped maple floors, 9-foot ceilings with cove moldings, designer light fixtures, recessed lighting, energy efficient features, custom window treatments, closet systems, and extra storage.
At the heart of the home, the expansive kitchen was designed as both a gathering place and a showpiece, where warm maple cabinetry, striking designer lighting, and an oversized 14-foot quartz island create a welcoming space for everything from casual breakfasts to holiday celebrations. With an open floor plan, guests can seamlessly move throughout the main level. The spacious living room is the perfect spot to cozy up on the couch to watch tv or read a book while admiring the beautifully lit maple bookcases surrounding the gas fireplace. Just outside, a patio with retractable awning extends into a fenced lawn overlooking a conservation area. On the other side of the kitchen, the dining area provides opportunities for large gatherings around the table.
Upstairs, the primary suite provides a restful retreat with wooded views, a spacious premium owners’ closet, and an en-suite bath. The owner’s bathroom boasts an oversized shower with bench seat, dual maple vanities, and a water closet. Two additional bedrooms offer space for visitors, home offices, or hobbies. An additional bathroom and beautiful laundry closet complete the upper level.
On the entry level, a gracious recreation room offers space for watching the big game, exercising, hobbies and more. The ground floor has a powder room, mud room, and 2-car garage as well.
Nestled in the active adult community of the Crest of Alexandria, neighbors here celebrate their next chapter with book clubs, daily workouts, Mahjong, happy hours, musical “jam” sessions, military recognition ceremonies, costume parties, dog walks, and pickleball competitions. The Crest of Alexandria is conveniently located near Wegmans, the Inova HealthPlex, and I-395/I-495.
For those seeking to simplify without compromise, this exceptional residence offers the rare opportunity to enjoy refined design, generous living spaces, and a vibrant community—all just minutes from the restaurants, waterfront, and cultural attractions that make Alexandria one of Northern Virginia's most desirable places to call home....
Contact an agent
Home facts
- Year built:2019
- Subdivision & Development:CREST OF ALEXANDRIA
- Listing ID #:VAFX2325932
- Added:46 day(s) ago
- Updated:August 16, 2026 at 06:05 AM
Rooms and interior
- Bedrooms:3
- Total bathrooms:4
- Full bathrooms:2
- Half bathrooms:2
- Dining Description:Combination Kitchen/Dining
- Bathrooms Description:Primary Bath(s)
- Kitchen Description:Built-In Microwave, Built-Ins, Combination Kitchen/Living, Cooktop, Crown Moldings, Dishwasher, Disposal, Icemaker, Kitchen - Eat-In, Kitchen - Gourmet, Kitchen - Island, Oven - Wall, Range Hood, Refrigerator, Upgraded Countertops
- Bedroom Description:Walk In Closet(s)
- Basement:Yes
- Basement Description:Connecting Stairway, Daylight, Fully Finished, Garage Access, Heated, Improved, Interior Access, Partial, Sump Pump, Windows
Heating and cooling
- Cooling:Central A/C
- Heating:Forced Air, Natural Gas
Structure and exterior
- Year built:2019
- Lot Features:Adjoins - Open Space, Backs to Trees, Rear Yard
- Architectural Style:Transitional
- Construction Materials:Brick, HardiPlank Type, Masonry
- Exterior Features:Awning(s), Enclosed, Patio(s)
- Foundation Description:Slab
- Levels:3 Story
Utilities
- Water:Public
- Sewer:Public Sewer
Finances and disclosures
- Price:$965,000
- Tax amount:$10,399 (2025)
Features and amenities
- Laundry features:Dryer - Front Loading, Has Laundry, Washer - Front Loading
- Amenities:Built-Ins, Crown Moldings, Elevator
Parking
- Parking description:Asphalt Driveway, Attached Garage, Basement Garage, Garage - Front Entry, Garage Door Opener, Inside Access
- Garage:Yes
- Garage spaces:2
New listings near 7774 Belvale Dr
- Coming SoonOpen Sat, 1 to 3pm
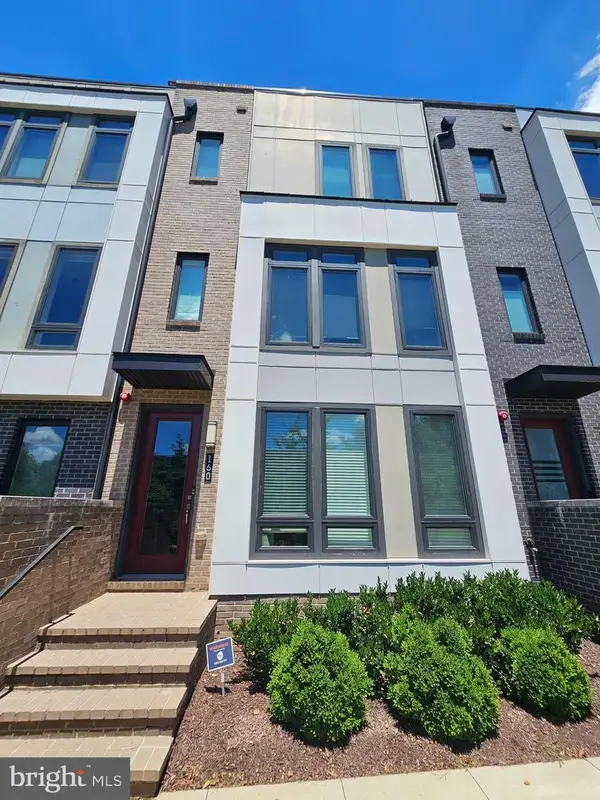 $1,159,000Coming Soon4 beds 5 baths
160 Ike Dr, ALEXANDRIA, VA 22314
MLS# VAAX2065354Listed by: COMPASS - Coming SoonOpen Thu, 4 to 6pm
 $535,000Coming Soon3 beds 2 baths
3764 Jason Ave, ALEXANDRIA, VA 22302
MLS# VAAX2065340Listed by: SAMSON PROPERTIES - Coming Soon
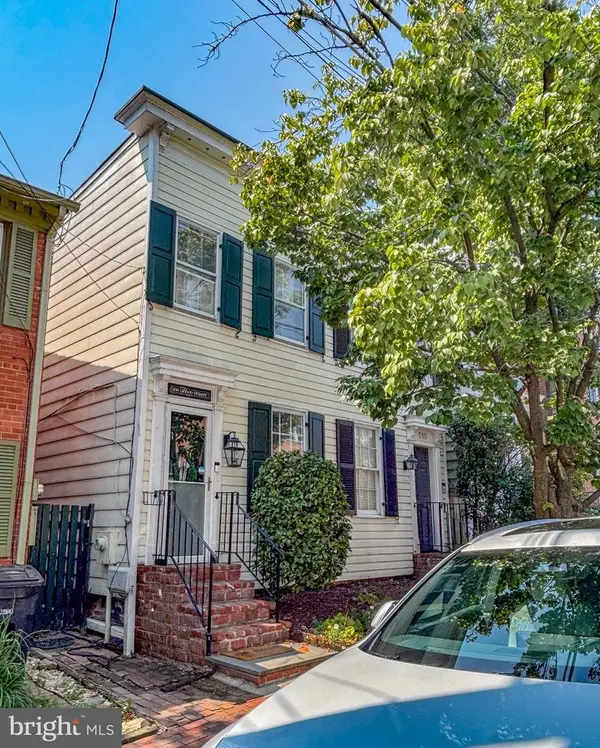 $875,000Coming Soon2 beds 2 baths
508 Gibbon St, ALEXANDRIA, VA 22314
MLS# VAAX2065238Listed by: LONG & FOSTER REAL ESTATE, INC. - Coming SoonOpen Thu, 5 to 7pm
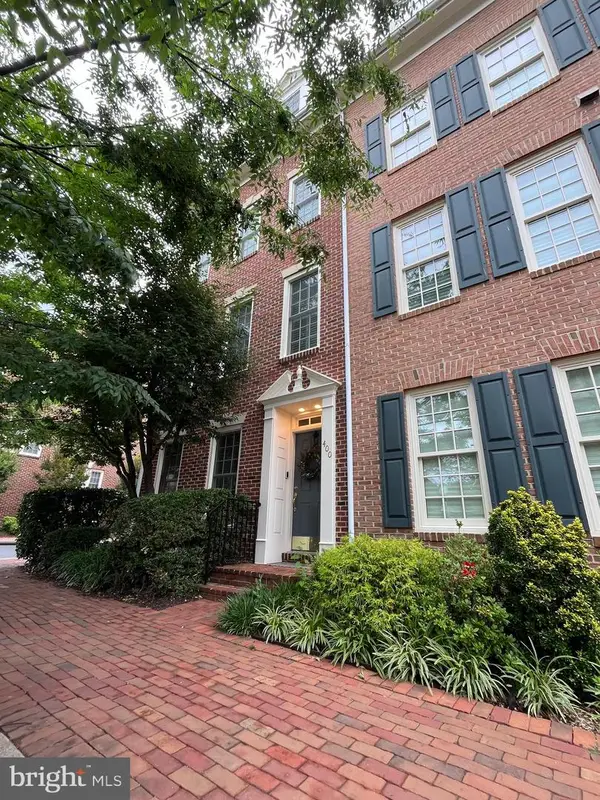 $1,395,000Coming Soon3 beds 4 baths
400 S Payne St S, ALEXANDRIA, VA 22314
MLS# VAAX2064346Listed by: CORCORAN MCENEARNEY - Coming Soon
 $889,000Coming Soon4 beds 2 baths
4636 Taney Ave, ALEXANDRIA, VA 22304
MLS# VAAX2065096Listed by: PEARSON SMITH REALTY, LLC - Coming Soon
 $610,000Coming Soon2 beds 2 baths
3101 N Hampton Dr #1401, ALEXANDRIA, VA 22302
MLS# VAAX2063766Listed by: BERKSHIRE HATHAWAY HOMESERVICES PENFED REALTY - Coming Soon
 $279,999Coming Soon2 beds 1 baths
4600 Duke St #1221, ALEXANDRIA, VA 22304
MLS# VAAX2065300Listed by: BERKSHIRE HATHAWAY HOMESERVICES PENFED REALTY - Coming Soon
 $1,390,000Coming Soon4 beds 4 baths
808 W Timber Branch Pkwy, ALEXANDRIA, VA 22302
MLS# VAAX2064842Listed by: SERHANT - Coming SoonOpen Sun, 2 to 4pm
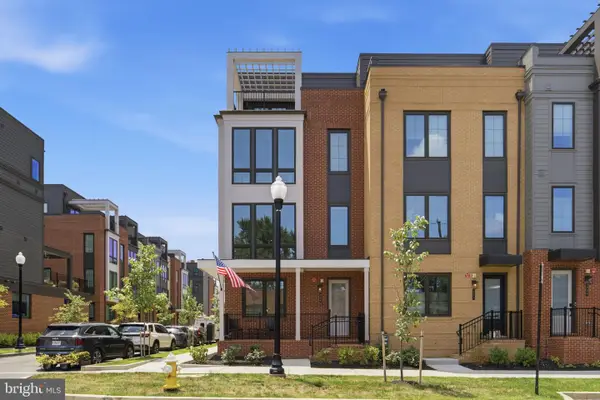 $1,650,000Coming Soon4 beds 5 baths
329 Calvert Ave, ALEXANDRIA, VA 22301
MLS# VAAX2065150Listed by: RLAH @PROPERTIES - Coming SoonOpen Sun, 11am to 1pm
 $325,000Coming Soon1 beds 1 baths
1100 Quaker Hill Dr #326, ALEXANDRIA, VA 22314
MLS# VAAX2062688Listed by: EXP REALTY, LLC


Protect your home and budget from life's surprises with an Assurant Home Warranty, backed by a partner that supports you through every step of homeownership. Explore Plans.
© 2023 - 2026 ERA Franchise Systems LLC. All rights reserved. ERA Franchise Systems LLC fully supports the principles of the Fair Housing Act and the Equal Opportunity Act. ERA, ERA Real Estate powered, and their respective logos are registered service marks of ERA Franchise Systems LLC. Each office is independently owned and operated.