
7915 Bainbridge Rd, Alexandria, VA 22308
Local realty services provided by:ERA OakCrest Realty, Inc.
7915 Bainbridge Rd,Alexandria, VA 22308
$925,000
- 3 Beds
- 2 Baths
- - sq. ft.
- Single family
- Sold
Listed by: loretta gray
Office: exp realty, llc.
MLS#:VAFX2328290
Source:BRIGHTMLS
Sorry, we are unable to map this address
Price summary
- Price:$925,000
About this home
Welcome to 7915 Bainbridge Road, a beautifully updated home in the highly sought-after Waynewood Elementary School District, where timeless style, thoughtful updates, and an exceptional location come together. With more than 2,000 square feet of finished living space, this home has been designed for comfortable everyday living while offering inviting spaces to gather with family and friends.
Rich hardwood floors flow throughout the home, creating warmth and continuity across each level. At the heart of the home, the beautifully renovated kitchen is both stylish and functional, featuring high-quality finishes and a layout that flows naturally into the surrounding living spaces. Whether preparing a quiet dinner or entertaining a crowd, this space was designed to bring people together.
The home offers multiple comfortable living areas, highlighted by a lovely fireplace in the living room that adds warmth and character year-round. A dedicated office provides the ideal space for working remotely, studying, or pursuing creative interests. The spacious primary bedroom serves as a true retreat, complete with an impressive walk-in closet that offers abundant storage and organization.
Step outside to discover one of the property's most desirable features. A generous Trex deck extends the living space outdoors and overlooks a beautifully level quarter-acre lot that is fully fenced, providing privacy, security, and endless possibilities for recreation, gardening, or simply enjoying the outdoors. Whether hosting summer cookouts, watching children or pets play, or envisioning your own backyard oasis, this yard is ready to accommodate your lifestyle.
Location is equally impressive. Just a short four-mile drive to Metro, the home offers easy access to commuting throughout the region. The Pentagon, Fort Belvoir, Old Town Alexandria, and Washington, DC are all within convenient reach, making this an exceptional location for both work and play. Residents also enjoy nearby parks, trails, shopping, dining, and all the amenities that make the Mount Vernon area one of Northern Virginia's most desirable places to call home.
Combining a beautifully updated interior, exceptional outdoor living, a premier school district, and an unbeatable location, 7915 Bainbridge Road offers a rare opportunity to enjoy the very best of Alexandria living....
Contact an agent
Home facts
- Year built:1955
- Subdivision & Development:HOLLIN HALL VILLAGE
- Listing ID #:VAFX2328290
- Added:32 day(s) ago
- Updated:August 15, 2026 at 05:56 AM
Rooms and interior
- Bedrooms:3
- Total bathrooms:2
- Full bathrooms:2
- Flooring:Hardwood
- Dining Description:Dining Area, Dining Room, Formal/Separate Dining Room
- Bathrooms Description:Bathroom 2
- Kitchen Description:Built-In Microwave, Crown Moldings, Dishwasher, Disposal, Freezer, Icemaker, Oven/Range - Gas, Refrigerator, Stainless Steel Appliances, Upgraded Countertops, Water Heater
- Bedroom Description:Entry Level Bedroom, Primary Bedroom
- Basement:Yes
- Basement Description:Full, Interior Access, Windows
Heating and cooling
- Cooling:Central A/C
- Heating:Forced Air, Natural Gas
Structure and exterior
- Roof:Architectural Shingle
- Year built:1955
- Lot Features:Front Yard, Private, Secluded, Suburban, Trees/Wooded
- Architectural Style:Raised Ranch/Rambler
- Construction Materials:Brick
- Exterior Features:Deck(s), Street Lights
- Foundation Description:Slab
- Levels:2 Stories
Schools
- High school:WEST POTOMAC
- Middle school:CARL SANDBURG
- Elementary school:WAYNEWOOD
Utilities
- Water:Public
- Sewer:Public Sewer
Finances and disclosures
- Price:$925,000
- Tax amount:$11,112 (2025)
Features and amenities
- Amenities:Attic, Bay/Bow Windows, Ceiling Fan(s), Crown Moldings, Double Pane Windows, Window Treatments
Parking
- Parking description:Attached Carport, Fenced
New listings near 7915 Bainbridge Rd
- New
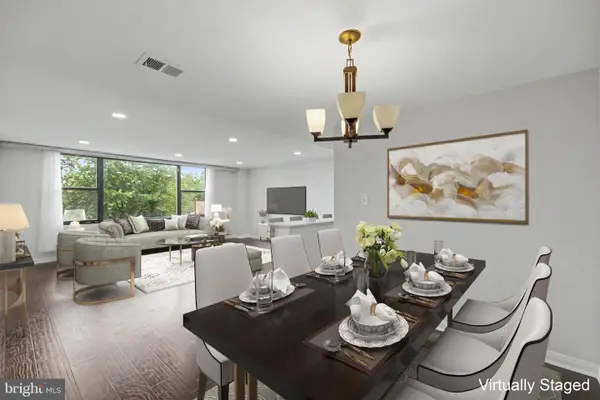 $259,000Active2 beds 1 baths1,104 sq. ft.
4600 Duke St #304, ALEXANDRIA, VA 22304
MLS# VAAX2065054Listed by: SAMSON PROPERTIES - New
 $299,900Active2 beds 3 baths1,131 sq. ft.
301 N Beauregard St #908, ALEXANDRIA, VA 22312
MLS# VAAX2065272Listed by: FORTNEY FINE PROPERTIES, LLC - New
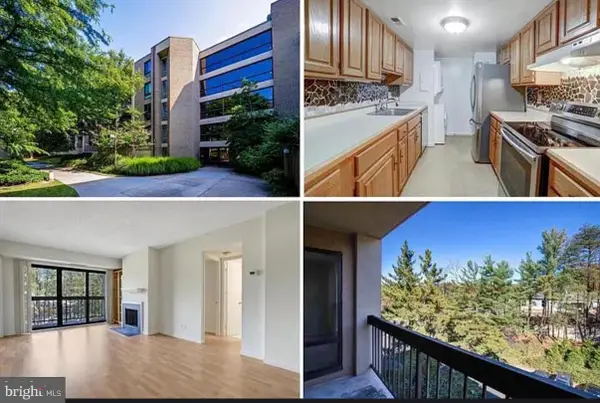 $289,000Active2 beds 1 baths827 sq. ft.
801 N Howard St #568, ALEXANDRIA, VA 22304
MLS# VAAX2065282Listed by: REALTY ONE GROUP PERFORMANCE, LLC - Coming Soon
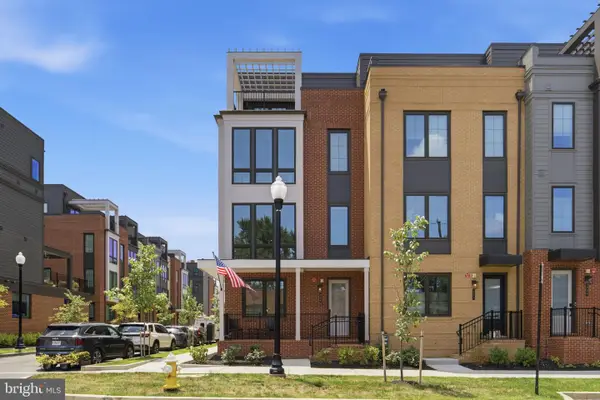 $1,650,000Coming Soon4 beds 5 baths
329 Calvert Ave, ALEXANDRIA, VA 22301
MLS# VAAX2065150Listed by: RLAH @PROPERTIES - New
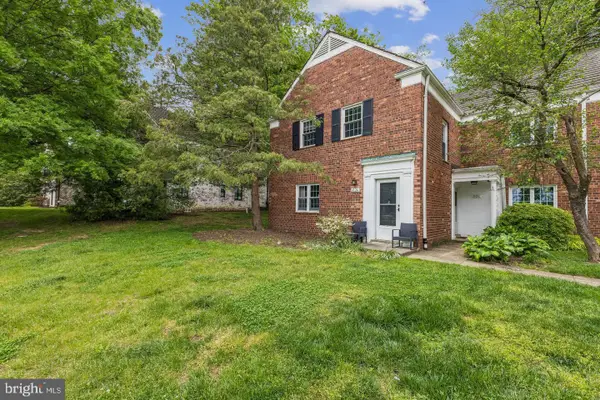 $309,900Active1 beds 1 baths760 sq. ft.
1024 Valley Dr, ALEXANDRIA, VA 22302
MLS# VAAX2065262Listed by: CENTURY 21 NEW MILLENNIUM - New
 $199,000Active1 beds 1 baths849 sq. ft.
5340 Holmes Run Pkwy #907, ALEXANDRIA, VA 22304
MLS# VAAX2065192Listed by: RE/MAX ALLEGIANCE - Open Sat, 12 to 2pmNew
 $874,900Active3 beds 3 baths2,516 sq. ft.
349 Livermore Ln, ALEXANDRIA, VA 22304
MLS# VAAX2065240Listed by: TTR SOTHEBY'S INTERNATIONAL REALTY  $1,762,995Pending3 beds 4 baths2,531 sq. ft.
812 Gibbon St, ALEXANDRIA, VA 22314
MLS# VAAX2065230Listed by: URBAN PACE POLARIS, INC.- Open Sat, 2 to 4pmNew
 $665,000Active3 beds 4 baths2,508 sq. ft.
613 N Armistead St, ALEXANDRIA, VA 22312
MLS# VAAX2064758Listed by: EXP REALTY, LLC - New
 $750,000Active3 beds 3 baths1,184 sq. ft.
720 N Patrick St, ALEXANDRIA, VA 22314
MLS# VAAX2064904Listed by: REDFIN CORPORATION


Protect your home and budget from life's surprises with an Assurant Home Warranty, backed by a partner that supports you through every step of homeownership. Explore Plans.
© 2023 - 2026 ERA Franchise Systems LLC. All rights reserved. ERA Franchise Systems LLC fully supports the principles of the Fair Housing Act and the Equal Opportunity Act. ERA, ERA Real Estate powered, and their respective logos are registered service marks of ERA Franchise Systems LLC. Each office is independently owned and operated.