
801 N Howard St #106, Alexandria, VA 22304
Local realty services provided by:ERA OakCrest Realty, Inc.
801 N Howard St #106,Alexandria, VA 22304
$315,000
- 2 Beds
- 2 Baths
- 1,026 sq. ft.
- Condominium
- Active
Listed by: kathryn w crawley
Office: corcoran mcenearney
MLS#:VAAX2064650
Source:BRIGHTMLS
Price summary
- Price:$315,000
- Price per sq. ft.:$307.02
About this home
Beautifully updated and refreshed, this two-bedroom, two-bath condo is truly move-in ready. Fresh paint throughout, luxury vinyl flooring in the living room, dining room and hallway, and new lighting in the foyer, hallway, dining room and kitchen create a clean, updated feel.
From the living room, a new sliding glass door opens to a private covered balcony - the perfect spot for morning coffee, evening drinks, sunset views and a peaceful outlook into the trees. A separate dining room provides a welcoming space for everyday meals and entertaining.
In the kitchen, quartz countertops and a glass tile backsplash are complemented by an additional bank of wall and base cabinetry, adding valuable storage and counter space.
A spacious primary suite includes a large dressing room with abundant closet and cabinet storage and a refreshed en-suite bath with a walk-in shower, glass door and brushed nickel fixtures. In-unit laundry with a Bosch washer and dryer adds everyday convenience.
Generously sized, the second bedroom easily accommodates a queen-size bed with room for additional furnishings and works equally well for guests, a home office or both. A full bath is conveniently located across the hall.
Additional improvements include all-new windows and a new electrical panel. Custom-designed closets maximize storage throughout the home. Surface parking and a large private, secure storage unit are also included.
The Plaza offers an impressive array of amenities, including a community pool, fitness center, community center, tennis courts. The community is pet-friendly, with certain size and number restricted.
Location is another highlight. Walk to Fox Chase Shopping Center, explore the 45-acre Fort Ward Museum & Historic Site, or stroll the beautiful grounds of the Virginia Theological Seminary. Old Town Alexandria is just minutes away for shopping, dining and the waterfront. Convenient access to I-395 and bus service to Pentagon Metro make commuting into Washington, D.C. easy....
Contact an agent
Home facts
- Year built:1974
- Subdivision & Development:THE PLAZA
- Listing ID #:VAAX2064650
- Added:4 day(s) ago
- Updated:October 07, 2026 at 01:59 PM
Rooms and interior
- Bedrooms:2
- Total bathrooms:2
- Full bathrooms:2
- Rooms Total:5
- Flooring:Carpet, Ceramic Tile, Luxury Vinyl Plank
- Dining Description:Dining Room
- Bathrooms Description:Bathroom 2, Primary Bath(s), Primary Bathroom
- Kitchen Description:Carpet, Dishwasher, Disposal, Exhaust Fan, Microwave, Oven/Range - Electric, Pantry, Range Hood, Refrigerator
- Bedroom Description:Carpet, Entry Level Bedroom, Primary Bedroom
- Living area:1,026 sq. ft.
Heating and cooling
- Cooling:Central A/C
- Heating:90% Forced Air, Electric
Structure and exterior
- Year built:1974
- Building area:1,026 sq. ft.
- Architectural Style:Transitional
- Construction Materials:Brick
- Exterior Features:Exterior Lighting, Tennis Court(s)
- Levels:1 Story
Utilities
- Water:Public
- Sewer:Public Sewer
Finances and disclosures
- Price:$315,000
- Price per sq. ft.:$307.02
- Tax amount:$3,584 (2026)
Features and amenities
- Laundry features:Dryer, Dryer - Front Loading, Dryer In Unit, Washer - Front Loading, Washer In Unit
- Amenities:Carpet, Intercom, Window Treatments
Parking
- Parking description:Lighted Parking, Off Street, Parking Lot, Surface, Unassigned
New listings near 801 N Howard St #106
- Coming SoonOpen Sat, 2 to 4pm
 $417,000Coming Soon1 beds 1 baths676 sq. ft.
1200 Braddock Pl #206, ALEXANDRIA, VA 22314
MLS# VAAX2067220Listed by: KW UNITED - Coming Soon
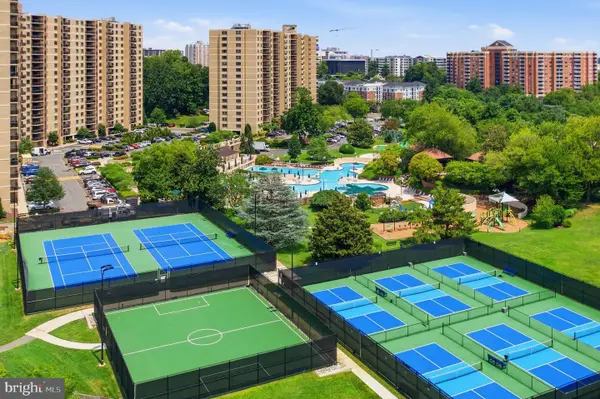 $379,900Coming Soon2 beds 2 baths1,211 sq. ft.
203 Yoakum Pkwy #410, ALEXANDRIA, VA 22304
MLS# VAAX2067230Listed by: SAMSON PROPERTIES - Coming Soon
 $299,900Coming Soon2 beds 2 baths1,225 sq. ft.
301 N Beauregard St #1016, ALEXANDRIA, VA 22312
MLS# VAAX2067116Listed by: PEARSON SMITH REALTY, LLC - Coming Soon
 $299,900Coming Soon2 beds 1 baths930 sq. ft.
3242 S 28th St #403, ALEXANDRIA, VA 22302
MLS# VAAX2067172Listed by: SAMSON PROPERTIES - Coming Soon
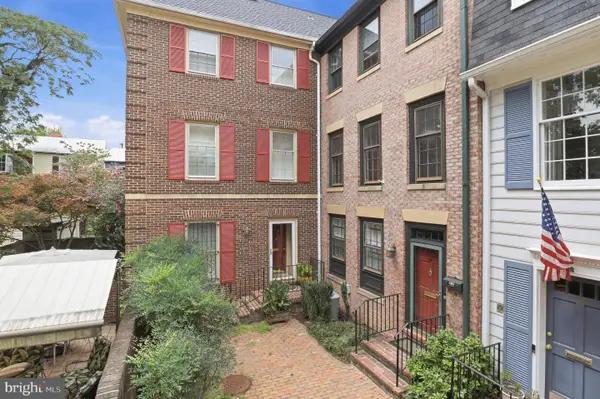 $1,395,000Coming Soon3 beds 4 baths2,220 sq. ft.
330 N Pitt St, ALEXANDRIA, VA 22314
MLS# VAAX2066540Listed by: RE/MAX REALTY GROUP - Coming Soon
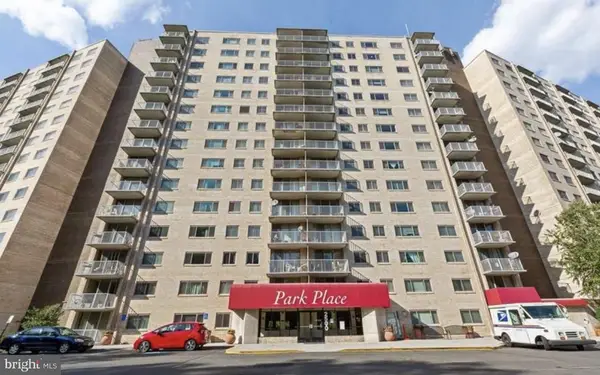 $374,900Coming Soon3 beds 2 baths1,316 sq. ft.
2500 N Van Dorn St #1101, ALEXANDRIA, VA 22302
MLS# VAAX2066812Listed by: PEARSON SMITH REALTY, LLC - Coming SoonOpen Sun, 1 to 3pm
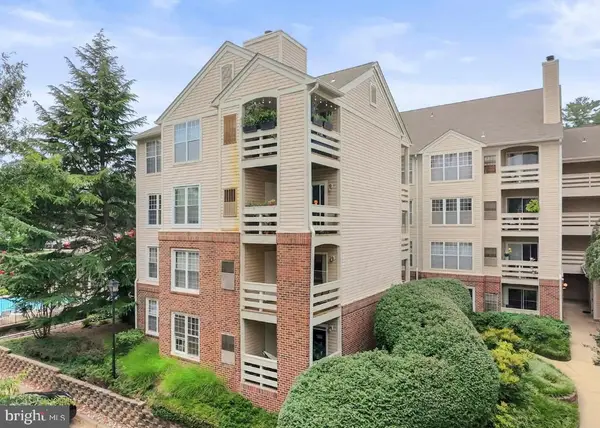 $349,900Coming Soon2 beds 2 baths975 sq. ft.
244 S Reynolds St #301, ALEXANDRIA, VA 22304
MLS# VAAX2066304Listed by: KELLER WILLIAMS FAIRFAX GATEWAY - Coming Soon
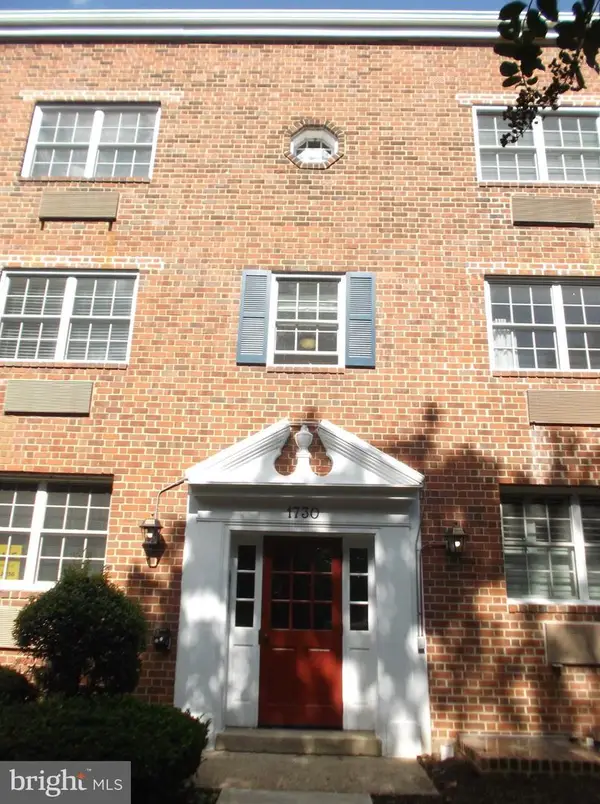 $285,000Coming Soon1 beds 1 baths610 sq. ft.
1730 W Abingdon Dr W #101, ALEXANDRIA, VA 22314
MLS# VAAX2067162Listed by: RAPTIS REAL ESTATE LLC - Coming SoonOpen Sat, 2 to 4pm
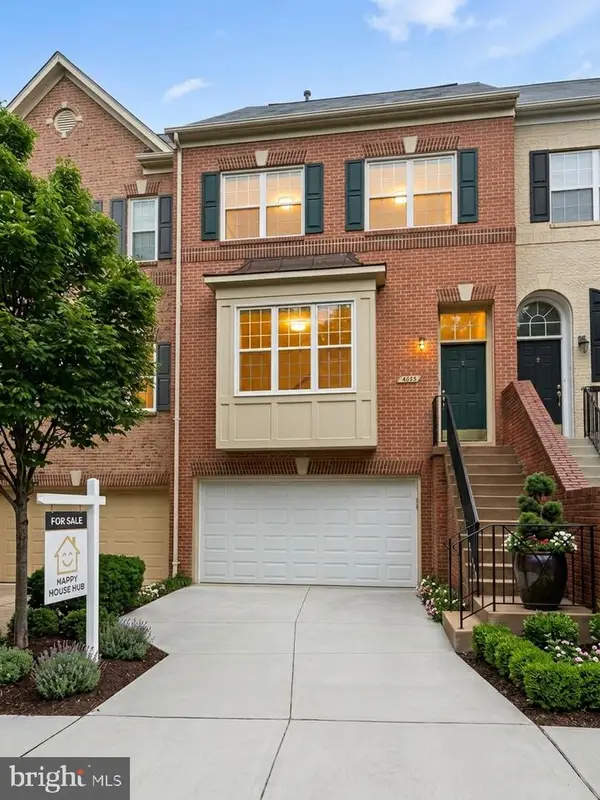 $935,000Coming Soon3 beds 4 baths2,422 sq. ft.
4645 Latrobe Pl, ALEXANDRIA, VA 22311
MLS# VAAX2066922Listed by: HAPPY HOUSE HUB LLC - Coming Soon
 $1,515,000Coming Soon3 beds 5 baths3,444 sq. ft.
1844 Carpenter Rd, ALEXANDRIA, VA 22314
MLS# VAAX2067004Listed by: TTR SOTHEBY'S INTERNATIONAL REALTY


Protect your home and budget from life's surprises with an Assurant Home Warranty, backed by a partner that supports you through every step of homeownership. Explore Plans.
© 2023 - 2026 ERA Franchise Systems LLC. All rights reserved. ERA Franchise Systems LLC fully supports the principles of the Fair Housing Act and the Equal Opportunity Act. ERA, ERA Real Estate powered, and their respective logos are registered service marks of ERA Franchise Systems LLC. Each office is independently owned and operated.