
803 N Howard St #352, Alexandria, VA 22304
Local realty services provided by:O'BRIEN REALTY ERA POWERED
803 N Howard St #352,Alexandria, VA 22304
$339,000
- 2 Beds
- 2 Baths
- 1,308 sq. ft.
- Condominium
- Coming Soon
Listed by: tammy lynn hill
Office: kw metro center
MLS#:VAAX2068616
Source:BRIGHTMLS
Price summary
- Price:$339,000
- Price per sq. ft.:$259.17
About this home
Welcome home to this bright, beautifully updated 1,308-square-foot corner condominium offering an abundance of natural light, spacious living areas, and stunning views! Meticulously maintained and thoughtfully upgraded, this move-in-ready residence combines modern finishes with comfort and convenience.
Step inside to discover a freshly painted interior featuring a spacious, open-concept living and dining area, enhanced by impressive floor-to-ceiling windows that fill the home with natural light and showcase the beautiful surrounding views.
The updated kitchen features gorgeous granite countertops, stainless steel appliances, ample cabinetry, and generous workspace, making it perfect for everyday cooking and entertaining.
Retreat to the oversized primary suite, complete with expansive floor-to-ceiling windows, two spacious closets, and a beautifully updated en-suite bathroom. The generously sized second bedroom offers exceptional flexibility for guests, a home office, or additional living space. Both bathrooms have been tastefully updated with modern finishes.
Additional highlights include fresh paint, newer carpeting, an in-unit washer and dryer, garage parking, an additional resident parking space, and a private storage area conveniently located on the lower level.
Enjoy resort-style amenities without ever leaving home! This desirable condominium community offers on-site management, a fitness center, outdoor swimming pool, tennis courts, and a community party room. Residents can also enjoy Friday evening happy hours, planned celebrations, and social activities throughout the year.
Spacious, stylish, and move-in ready, this exceptional corner residence offers the perfect combination of updated interiors, beautiful views, and convenient condominium living....
Contact an agent
Home facts
- Year built:1974
- Subdivision & Development:THE PLAZA
- Listing ID #:VAAX2068616
- Updated:November 21, 2026 at 11:45 AM
Rooms and interior
- Bedrooms:2
- Total bathrooms:2
- Full bathrooms:2
- Dining Description:Combination Dining/Living
- Kitchen Description:Carpet, Kitchen - Galley, Kitchen - Gourmet
- Bedroom Description:Carpet
- Living area:1,308 sq. ft.
Heating and cooling
- Cooling:Central A/C
- Heating:Central, Electric
Structure and exterior
- Year built:1974
- Building area:1,308 sq. ft.
- Architectural Style:Contemporary
- Construction Materials:Brick Veneer
- Exterior Features:BBQ Grill, Balcony, Extensive Hardscape, Exterior Lighting, Sidewalks, Tennis Court(s)
- Levels:1 Story
Utilities
- Water:Public
- Sewer:Public Sewer
Finances and disclosures
- Price:$339,000
- Price per sq. ft.:$259.17
- Tax amount:$4,211 (2026)
Features and amenities
- Amenities:Carpet, Electric Available, Elevator, Phone
Parking
- Parking description:Additional Storage Area, Inside Access, Off Street, On Street, Parking Garage, Underground
- Garage:Yes
- Garage spaces:2
New listings near 803 N Howard St #352
- Coming Soon
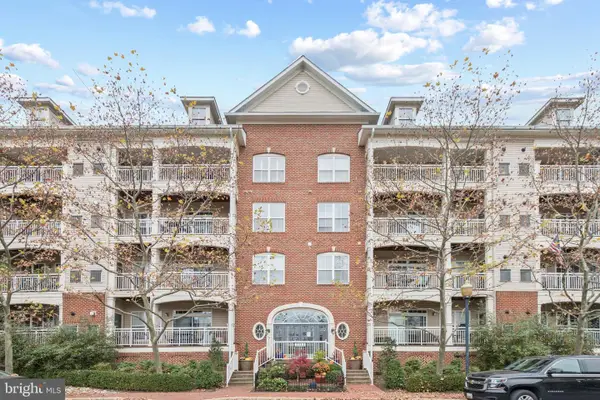 $567,000Coming Soon2 beds 2 baths1,307 sq. ft.
5112 Donovan Dr #103, ALEXANDRIA, VA 22304
MLS# VAAX2067828Listed by: SAMSON PROPERTIES - Coming Soon
 $669,900Coming Soon1 beds 1 baths775 sq. ft.
801 N Fairfax St #322, ALEXANDRIA, VA 22314
MLS# VAAX2068308Listed by: CORCORAN MCENEARNEY - Coming Soon
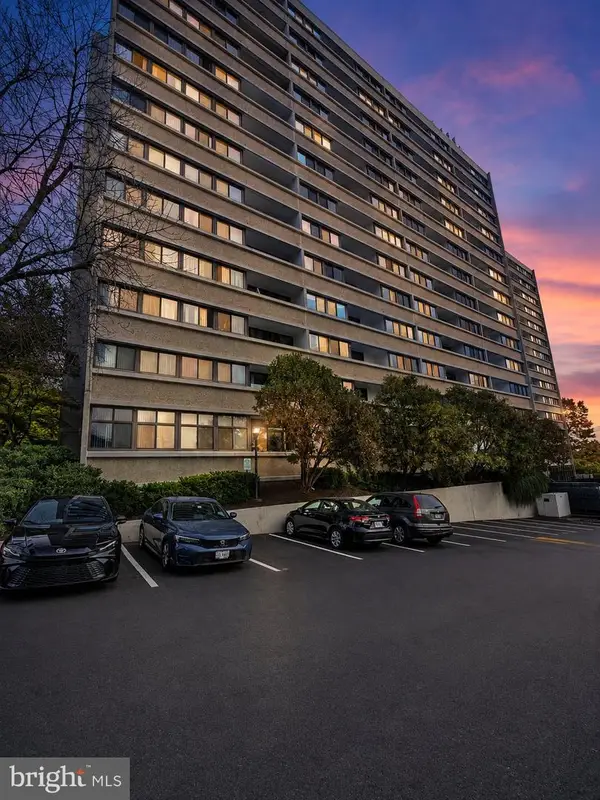 $285,000Coming Soon2 beds 1 baths1,000 sq. ft.
5911 Edsall Rd #ph07, ALEXANDRIA, VA 22304
MLS# VAAX2068326Listed by: COLDWELL BANKER REALTY - WASHINGTON - Coming Soon
 Coming Soon2 beds 2 baths1,016 sq. ft.
807 N Howard St #110, ALEXANDRIA, VA 22304
MLS# VAAX2067754Listed by: CENTURY 21 NEW MILLENNIUM - Coming Soon
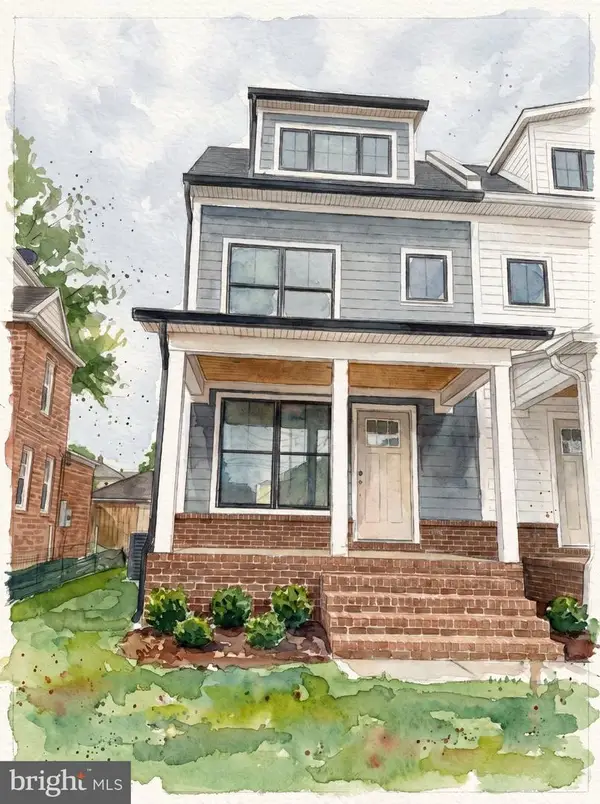 $1,595,000Coming Soon4 beds 5 baths2,492 sq. ft.
319 Laverne Ave, ALEXANDRIA, VA 22305
MLS# VAAX2068124Listed by: TTR SOTHEBY'S INTERNATIONAL REALTY - Coming Soon
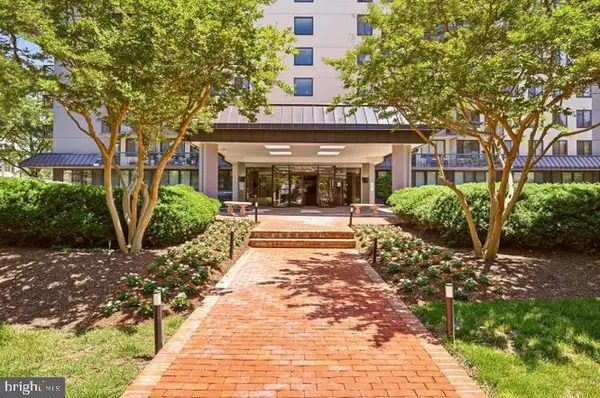 $299,950Coming Soon1 beds 1 baths787 sq. ft.
801 N Pitt St #1509, ALEXANDRIA, VA 22314
MLS# VAAX2068102Listed by: METRO HOUSE - Coming Soon
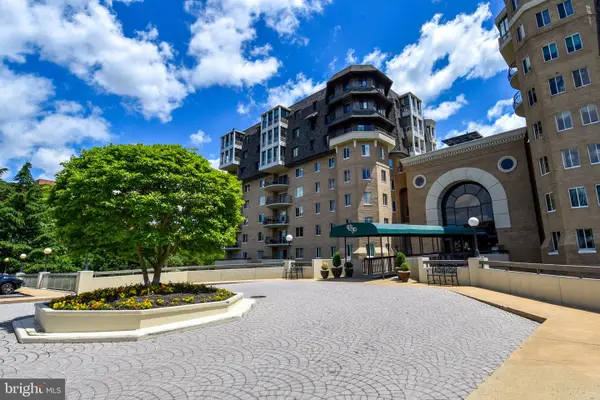 $1,025,000Coming Soon2 beds 3 baths1,738 sq. ft.
1250 S Washington St #806, ALEXANDRIA, VA 22314
MLS# VAAX2068032Listed by: CORCORAN MCENEARNEY - Coming Soon
 Coming Soon-- beds 1 baths385 sq. ft.
306 Commonwealth Ave #5, ALEXANDRIA, VA 22301
MLS# VAAX2065966Listed by: COMPASS - Coming Soon
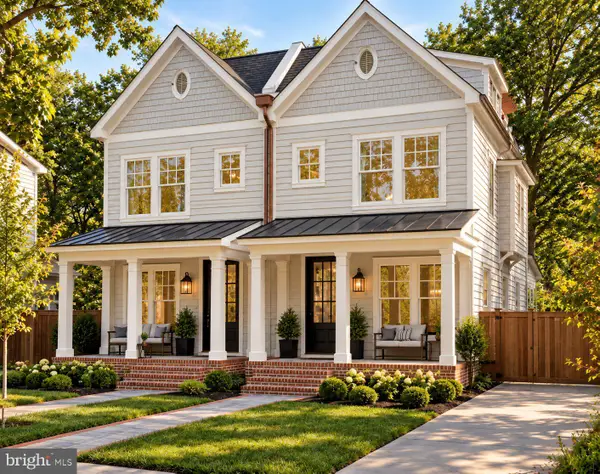 $1,750,000Coming Soon4 beds 5 baths2,700 sq. ft.
103a E Monroe Ave, ALEXANDRIA, VA 22301
MLS# VAAX2067706Listed by: RLAH @PROPERTIES


Protect your home and budget from life's surprises with an Assurant Home Warranty, backed by a partner that supports you through every step of homeownership. Explore Plans.
© 2023 - 2026 ERA Franchise Systems LLC. All rights reserved. ERA Franchise Systems LLC fully supports the principles of the Fair Housing Act and the Equal Opportunity Act. ERA, ERA Real Estate powered, and their respective logos are registered service marks of ERA Franchise Systems LLC. Each office is independently owned and operated.