
813 Jefferson St, Alexandria, VA 22314
Local realty services provided by:ERA Martin Associates
813 Jefferson St,Alexandria, VA 22314
$759,000
- 2 Beds
- 3 Baths
- 1,218 sq. ft.
- Townhouse
- Active
Listed by: tracy tkac
Office: long & foster real estate, inc.
MLS#:VAAX2066342
Source:BRIGHTMLS
Price summary
- Price:$759,000
- Price per sq. ft.:$623.15
About this home
Charming three-level townhome offering 1,218 square feet of comfortable living space, featuring 2 bedrooms and 2.5 bathrooms—a rare and convenient main-level powder room included! Beautiful refinished oak hardwood floors, new lighting, and fresh paint throughout create a bright, welcoming atmosphere. The updated kitchen boasts quartz countertops and a classic brick backsplash, while newer windows with plantation shutters add timeless appeal.
The lower level offers flexible space for a home office, recreation room, or additional living area. Enjoy low-maintenance outdoor living with a private rear brick patio and a large storage shed. The front Georgetown-style brick patio is perfect for entertaining or relaxing outdoors.
Enjoy the best of Old Town living! Just steps from charming shops, restaurants, grocery stores, and transportation. Less than one mile to King Street Metro and approximately 3 miles to Ronald Reagan Washington National Airport.
A wonderful opportunity to enjoy charm, convenience, and comfortable living in the heart of Old Town Alexandria!...
Contact an agent
Home facts
- Year built:1941
- Subdivision & Development:OLD TOWN
- Listing ID #:VAAX2066342
- Added:4 day(s) ago
- Updated:October 07, 2026 at 01:59 PM
Rooms and interior
- Bedrooms:2
- Total bathrooms:3
- Full bathrooms:2
- Half bathrooms:1
- Flooring:Hardwood, Vinyl, Wood
- Dining Description:Formal/Separate Dining Room
- Kitchen Description:Built-In Microwave, Dishwasher, Disposal, Exhaust Fan, Icemaker, Kitchen - Galley, Oven/Range - Gas, Refrigerator, Water Heater
- Basement:Yes
- Basement Description:Daylight, Heated, Improved, Interior Access, Partial, Partially Finished, Windows
- Living area:1,218 sq. ft.
Heating and cooling
- Cooling:Central A/C
- Heating:Central, Forced Air, Natural Gas
Structure and exterior
- Roof:Flat
- Year built:1941
- Building area:1,218 sq. ft.
- Lot area:0.03 Acres
- Lot Features:Front Yard, Landscaping, Level, Rear Yard
- Architectural Style:Colonial
- Construction Materials:Brick
- Exterior Features:Enclosed, Extensive Hardscape, Patio(s)
- Foundation Description:Slab
- Levels:2 Stories
Schools
- High school:ALEXANDRIA CITY
- Middle school:GEORGE WASHINGTON
- Elementary school:LYLES-CROUCH
Utilities
- Water:Public
- Sewer:Public Sewer
Finances and disclosures
- Price:$759,000
- Price per sq. ft.:$623.15
- Tax amount:$6,615 (2026)
Features and amenities
- Laundry features:Dryer - Electric, Dryer In Unit, Washer, Washer In Unit
- Amenities:Cable TV Available, Double Hung Windows, Double Pane Windows, Natural Gas Available, Transom Windows, Window Treatments
Parking
- Parking description:On Street, Public, Surface
New listings near 813 Jefferson St
- Coming SoonOpen Sat, 2 to 4pm
 $417,000Coming Soon1 beds 1 baths676 sq. ft.
1200 Braddock Pl #206, ALEXANDRIA, VA 22314
MLS# VAAX2067220Listed by: KW UNITED - Coming Soon
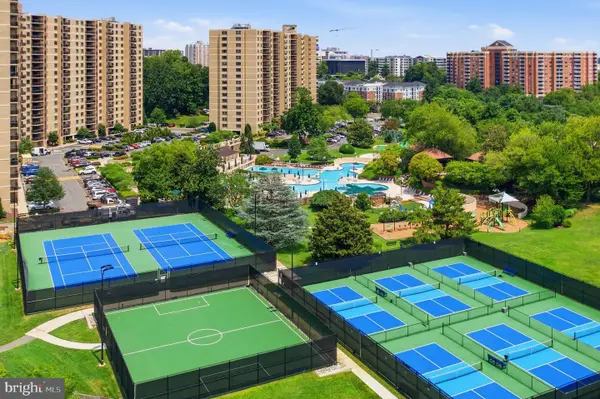 $379,900Coming Soon2 beds 2 baths1,211 sq. ft.
203 Yoakum Pkwy #410, ALEXANDRIA, VA 22304
MLS# VAAX2067230Listed by: SAMSON PROPERTIES - Coming Soon
 $299,900Coming Soon2 beds 2 baths1,225 sq. ft.
301 N Beauregard St #1016, ALEXANDRIA, VA 22312
MLS# VAAX2067116Listed by: PEARSON SMITH REALTY, LLC - Coming Soon
 $299,900Coming Soon2 beds 1 baths930 sq. ft.
3242 S 28th St #403, ALEXANDRIA, VA 22302
MLS# VAAX2067172Listed by: SAMSON PROPERTIES - Coming Soon
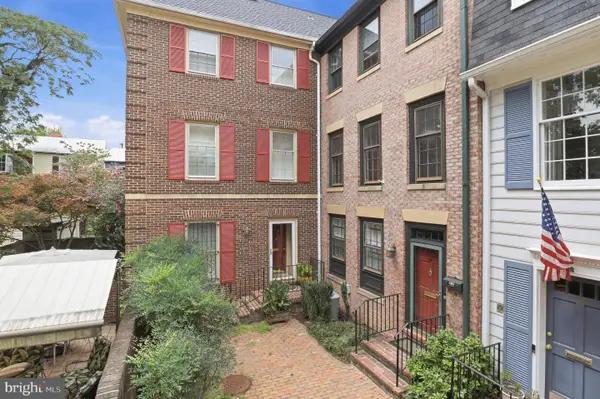 $1,395,000Coming Soon3 beds 4 baths2,220 sq. ft.
330 N Pitt St, ALEXANDRIA, VA 22314
MLS# VAAX2066540Listed by: RE/MAX REALTY GROUP - Coming Soon
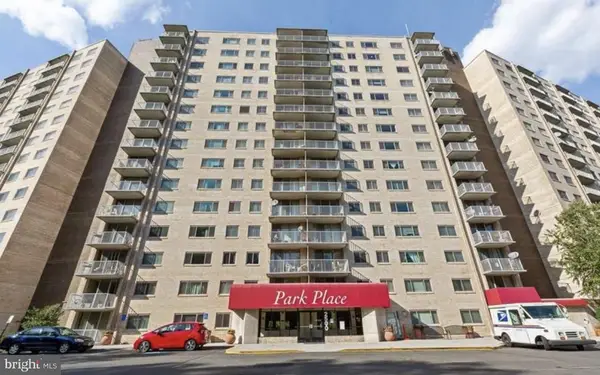 $374,900Coming Soon3 beds 2 baths1,316 sq. ft.
2500 N Van Dorn St #1101, ALEXANDRIA, VA 22302
MLS# VAAX2066812Listed by: PEARSON SMITH REALTY, LLC - Coming SoonOpen Sun, 1 to 3pm
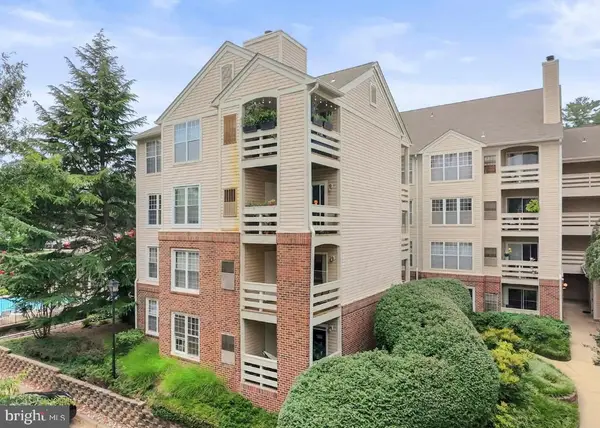 $349,900Coming Soon2 beds 2 baths975 sq. ft.
244 S Reynolds St #301, ALEXANDRIA, VA 22304
MLS# VAAX2066304Listed by: KELLER WILLIAMS FAIRFAX GATEWAY - Coming Soon
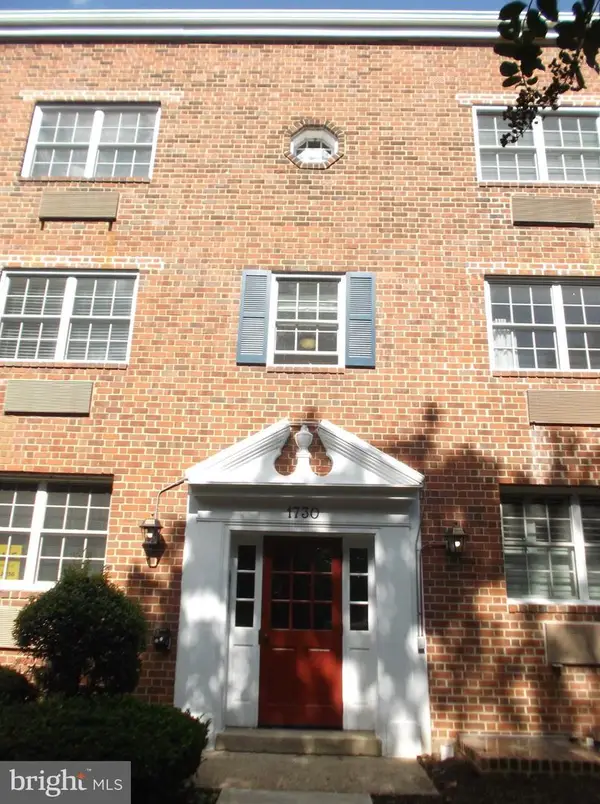 $285,000Coming Soon1 beds 1 baths610 sq. ft.
1730 W Abingdon Dr W #101, ALEXANDRIA, VA 22314
MLS# VAAX2067162Listed by: RAPTIS REAL ESTATE LLC - Coming SoonOpen Sat, 2 to 4pm
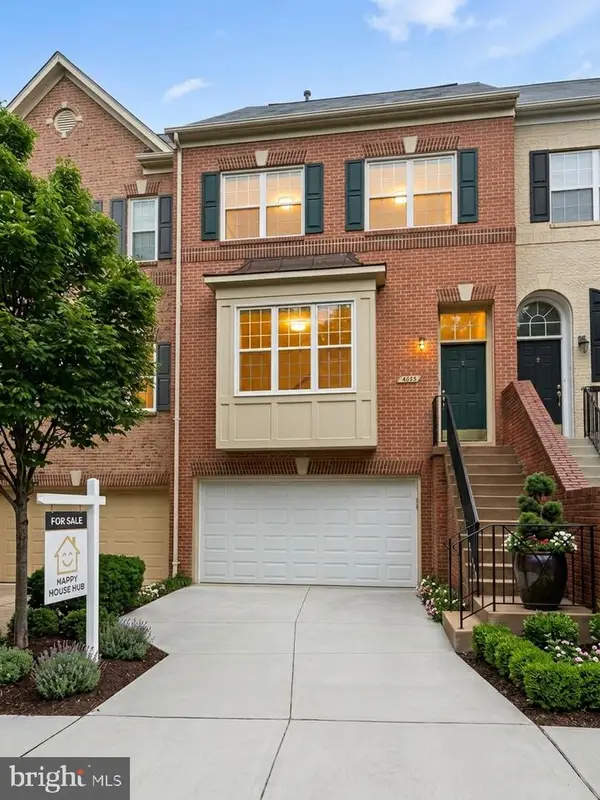 $935,000Coming Soon3 beds 4 baths2,422 sq. ft.
4645 Latrobe Pl, ALEXANDRIA, VA 22311
MLS# VAAX2066922Listed by: HAPPY HOUSE HUB LLC - Coming Soon
 $1,515,000Coming Soon3 beds 5 baths3,444 sq. ft.
1844 Carpenter Rd, ALEXANDRIA, VA 22314
MLS# VAAX2067004Listed by: TTR SOTHEBY'S INTERNATIONAL REALTY


Protect your home and budget from life's surprises with an Assurant Home Warranty, backed by a partner that supports you through every step of homeownership. Explore Plans.
© 2023 - 2026 ERA Franchise Systems LLC. All rights reserved. ERA Franchise Systems LLC fully supports the principles of the Fair Housing Act and the Equal Opportunity Act. ERA, ERA Real Estate powered, and their respective logos are registered service marks of ERA Franchise Systems LLC. Each office is independently owned and operated.