
8227 Mcclelland Pl, Alexandria, VA 22309
Local realty services provided by:ERA Liberty Realty
8227 Mcclelland Pl,Alexandria, VA 22309
$460,000
- 3 Beds
- 3 Baths
- - sq. ft.
- Townhouse
- Sold
Listed by: beth shubert, elizabeth ann carrillo
Office: coldwell banker realty
MLS#:VAFX2329206
Source:BRIGHTMLS
Sorry, we are unable to map this address
Price summary
- Price:$460,000
- Monthly HOA dues:$75
About this home
BACK TO ACTIVE DUE TO NO FAULT OF THE SELLERS
**MOVE-IN READY • COMMUTER-FRIENDLY • PRICED TO SELL!** Welcome to 8227 McClelland Place, where value, location, and recent improvements come together in this refreshed 3-bedroom, 2.5-bath townhome just off the Richmond Highway/Route 1 corridor.
Commuters will appreciate convenient access to major routes, Fairfax Connector bus service, Huntington Metro, Fort Belvoir, Alexandria, Arlington, Washington, D.C., and surrounding employment centers. Even more exciting, the future Richmond Highway Bus Rapid Transit (BRT) system will provide enhanced transit service along the Route 1 corridor between Huntington Metro and Fort Belvoir.
Inside, you'll find a home that has already benefited from many of the updates buyers want most. **Brand-new luxury vinyl plank flooring on the main level** adds a fresh, modern look, while other improvements include a newer **roof, HVAC system, replacement windows, full-size washer and dryer, and kitchen appliances**—helping take some of the worry out of homeownership.
The bright front kitchen features white cabinetry, open shelving, pantry storage, table space, and plenty of natural light. The adjoining dining and spacious living areas offer a comfortable, open flow for everyday living and entertaining.
Upstairs are three generously sized bedrooms, including a spacious primary bedroom with an updated walk-in shower. Two additional bedrooms share a full hall bath, and a convenient linen closet provides additional storage.
The partially finished walkout lower level offers a large recreation room, half bath, full-size washer and dryer, abundant storage, and direct access to the fully fenced backyard with mature fruit trees and room to garden, entertain, or simply unwind.
Additional improvements include **HVAC (2019), roof (2019), water service line (2020), hot water heater (2023), MI tilt-in double-hung replacement windows, professionally cleaned ductwork (2026), recently cleaned gutters, and brand-new main-level LVP flooring.**
The location offers excellent access to Fort Belvoir, Kingstowne, Costco, Wegmans, Historic Mount Vernon, Old Town Alexandria, the George Washington Memorial Parkway, Reagan National Airport, Metro service, shopping, dining, parks, and more.
**OFFERED AS-IS AND PRICED TO SELL**, this well-maintained home represents an exceptional opportunity for buyers looking for immediate value in a highly convenient Northern Virginia location. With major systems and updates already addressed, buyers can move in and make it their own.
**Great location. Great updates. Great value. Don’t miss 8227 McClelland Place!**...
Contact an agent
Home facts
- Year built:1968
- Subdivision & Development:BARCLAY COURT
- Listing ID #:VAFX2329206
- Added:95 day(s) ago
- Updated:October 23, 2026 at 05:55 AM
Rooms and interior
- Bedrooms:3
- Total bathrooms:3
- Full bathrooms:2
- Half bathrooms:1
- Flooring:Vinyl
- Dining Description:Combination Dining/Living, Dining Area, Dining Room
- Bathrooms Description:Full Bath, Half Bath, Primary Bathroom
- Kitchen Description:Dishwasher, Disposal, Kitchen - Eat-In, Refrigerator, Stove, Water Heater
- Bedroom Description:Primary Bedroom
- Basement:Yes
- Basement Description:Daylight, Partial, Walkout Level
Heating and cooling
- Cooling:Central A/C
- Heating:Forced Air, Natural Gas
Structure and exterior
- Roof:Shingle
- Year built:1968
- Lot Features:Rear Yard, Suburban
- Architectural Style:Colonial
- Exterior Features:Brick
- Foundation Description:Slab
- Levels:3 Story
Schools
- High school:MOUNT VERNON
- Middle school:WHITMAN
- Elementary school:MOUNT VERNON WOODS
Utilities
- Water:Public
Finances and disclosures
- Price:$460,000
- Tax amount:$5,693 (2026)
Features and amenities
- Laundry features:Dryer, Laundry, Washer
- Amenities:120/240V, Double Hung Windows, Electric Available
Parking
- Parking description:On Street, Parking Lot, Unassigned
New listings near 8227 Mcclelland Pl
- Coming Soon
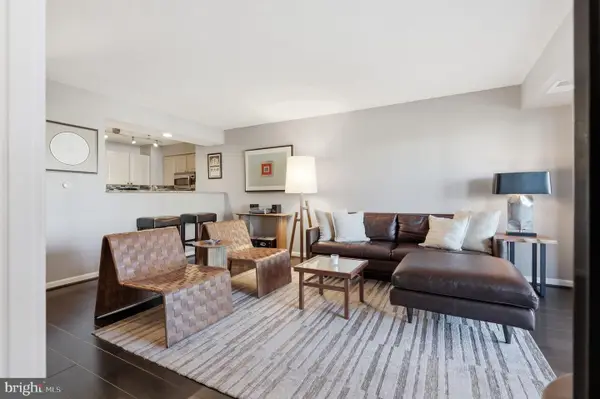 $649,000Coming Soon2 beds 2 baths1,175 sq. ft.
2181 Jamieson Ave #510, ALEXANDRIA, VA 22314
MLS# VAAX2067700Listed by: TTR SOTHEBY'S INTERNATIONAL REALTY - Coming Soon
 $1,750,000Coming Soon4 beds 5 baths2,700 sq. ft.
103a E Monroe Ave, ALEXANDRIA, VA 22301
MLS# VAAX2067706Listed by: RLAH @PROPERTIES - Coming Soon
 $340,000Coming Soon1 beds 1 baths813 sq. ft.
3101 N Hampton Dr #410, ALEXANDRIA, VA 22302
MLS# VAAX2067758Listed by: RE/MAX ALLEGIANCE - Coming Soon
 $849,000Coming Soon2 beds 2 baths1,188 sq. ft.
713 S Columbus St, ALEXANDRIA, VA 22314
MLS# VAAX2067644Listed by: LONG & FOSTER REAL ESTATE, INC. - Coming SoonOpen Fri, 6 to 8pm
 $1,499,000Coming Soon3 beds 4 baths3,072 sq. ft.
500 Canterbury Ln, ALEXANDRIA, VA 22314
MLS# VAAX2067724Listed by: KELLER WILLIAMS REALTY - Coming Soon
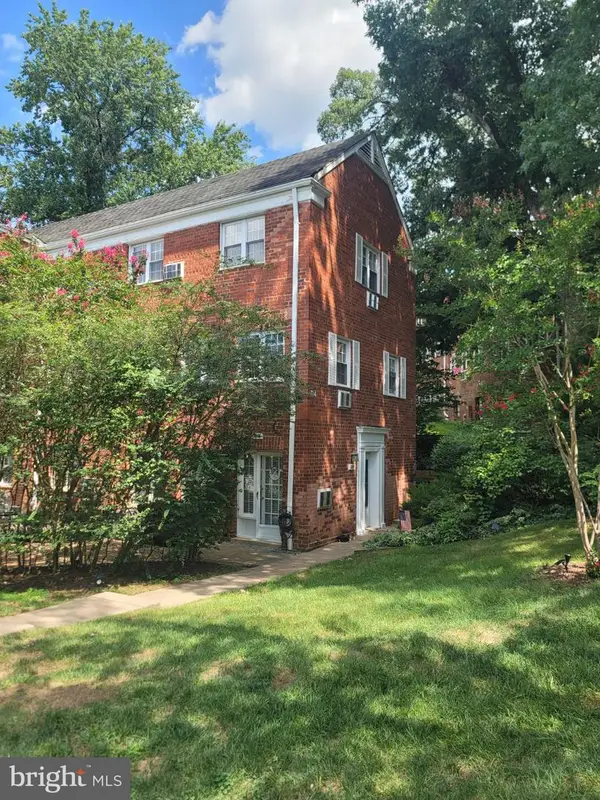 $375,000Coming Soon2 beds 1 baths930 sq. ft.
3203 Valley Dr, ALEXANDRIA, VA 22302
MLS# VAAX2066480Listed by: PEARSON SMITH REALTY, LLC - Coming Soon
 $800,000Coming Soon3 beds 2 baths1,728 sq. ft.
1206 Portner Rd, ALEXANDRIA, VA 22314
MLS# VAAX2067440Listed by: CHAMBERS THEORY, LLC - Coming Soon
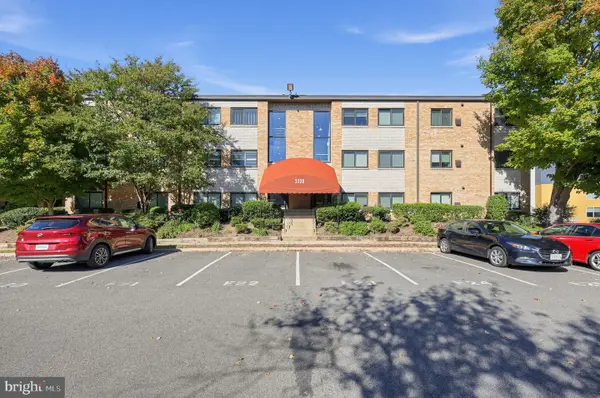 $299,000Coming Soon2 beds 1 baths890 sq. ft.
3320 S 28th St #203, ALEXANDRIA, VA 22302
MLS# VAAX2066684Listed by: LPT REALTY, LLC - Coming Soon
 $999,500Coming Soon3 beds 3 baths1,605 sq. ft.
2181 Jamieson Ave #403, ALEXANDRIA, VA 22314
MLS# VAAX2067430Listed by: LONG & FOSTER REAL ESTATE, INC. - Coming Soon
 $575,000Coming Soon2 beds 2 baths1,347 sq. ft.
3101 N Hampton Dr #1101, ALEXANDRIA, VA 22302
MLS# VAAX2067410Listed by: RE/MAX ALLEGIANCE


Protect your home and budget from life's surprises with an Assurant Home Warranty, backed by a partner that supports you through every step of homeownership. Explore Plans.
© 2023 - 2026 ERA Franchise Systems LLC. All rights reserved. ERA Franchise Systems LLC fully supports the principles of the Fair Housing Act and the Equal Opportunity Act. ERA, ERA Real Estate powered, and their respective logos are registered service marks of ERA Franchise Systems LLC. Each office is independently owned and operated.