
8371 Brockham Dr, Alexandria, VA 22309
Local realty services provided by:ERA Central Realty Group
8371 Brockham Dr,Alexandria, VA 22309
$420,000
- 3 Beds
- 2 Baths
- 1,280 sq. ft.
- Townhouse
- Pending
Listed by: stephanie a young, robert c walters
Office: century 21 new millennium
MLS#:VAFX2330624
Source:BRIGHTMLS
Price summary
- Price:$420,000
- Price per sq. ft.:$328.13
- Monthly HOA dues:$115.33
About this home
Prime Woodlawn Location Near Fort Belvoir! Terrific value in this 3-bedroom, 2-bath townhome, minutes from Huntley Meadows Park, Fort Belvoir, the Mount Vernon Trail, and the Potomac River. New roof and windows (2024) follow a major top-to-bottom renovation in 2022, including granite countertops and LVP flooring throughout most of the home (stairs excluded). Fully fenced rear yard with shed.
Home needs cosmetic refreshing to reach its full potential — an easy, fun opportunity for an investor or HGTV-minded buyer looking to build sweat equity in a hard-to-beat location.
Location & Commute: Minutes to Fort Belvoir, home to the National Geospatial-Intelligence Agency, with easy access to the George Washington Parkway, Route 1, the Pentagon, Reagan National Airport, and DC. Huntington Metro (Yellow Line) and Fairfax Connector/REX bus service offer added commuting options.
Health & Wellness: Inova Mount Vernon Hospital on Parkers Lane serves the south Alexandria/Route 1 corridor, with Inova Alexandria Hospital also nearby.
Shopping, Dining & Recreation: Costco and Route 1 shopping centers are close by, with historic Old Town Alexandria a short drive for dining and waterfront strolls. Huntley Meadows' boardwalk and trails and the Mount Vernon Trail offer easy outdoor access....
Contact an agent
Home facts
- Year built:1983
- Subdivision & Development:GEORGELAND VILLAGE
- Listing ID #:VAFX2330624
- Added:50 day(s) ago
- Updated:September 13, 2026 at 08:06 AM
Rooms and interior
- Bedrooms:3
- Total bathrooms:2
- Full bathrooms:2
- Flooring:Luxury Vinyl Plank
- Dining Description:Dining Room
- Bathrooms Description:Full Bath, Primary Bathroom
- Kitchen Description:Crown Moldings, Disposal, Oven/Range - Electric, Refrigerator, Upgraded Countertops, Water Heater
- Bedroom Description:Primary Bedroom
- Living area:1,280 sq. ft.
Heating and cooling
- Cooling:Central A/C
- Heating:Electric, Heat Pump(s)
Structure and exterior
- Year built:1983
- Building area:1,280 sq. ft.
- Lot area:0.03 Acres
- Architectural Style:Traditional
- Construction Materials:Vinyl Siding
- Foundation Description:Slab
- Levels:2 Stories
Schools
- High school:MOUNT VERNON
- Middle school:WHITMAN
- Elementary school:RIVERSIDE
Utilities
- Water:Public
- Sewer:Public Sewer
Finances and disclosures
- Price:$420,000
- Price per sq. ft.:$328.13
- Tax amount:$4,648 (2025)
Features and amenities
- Laundry features:Dryer, Dryer In Unit, Laundry, Washer, Washer In Unit
- Amenities:Crown Moldings
Parking
- Parking description:Assigned, Parking Lot
New listings near 8371 Brockham Dr
- Coming Soon
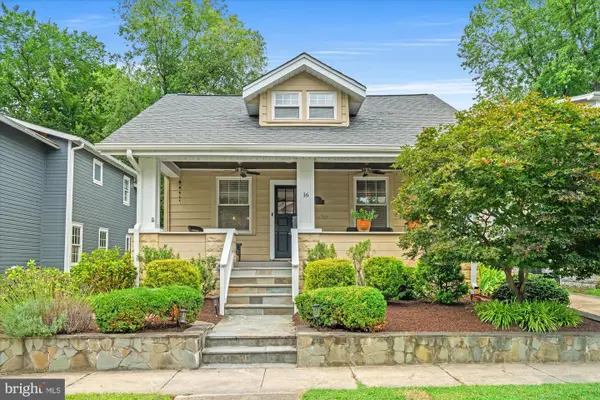 $1,399,000Coming Soon4 beds 3 baths2,044 sq. ft.
16 E Walnut St E, ALEXANDRIA, VA 22301
MLS# VAAX2064338Listed by: TTR SOTHEBY'S INTERNATIONAL REALTY - Coming Soon
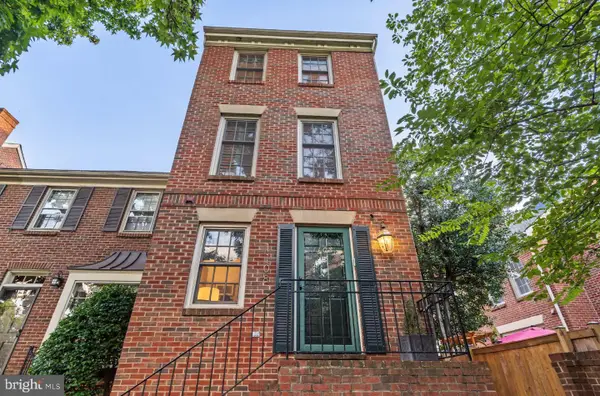 $915,000Coming Soon2 beds 3 baths2,016 sq. ft.
1108 Michigan Ct, ALEXANDRIA, VA 22314
MLS# VAAX2066332Listed by: SERHANT - Coming SoonOpen Sat, 1 to 3pm
 $899,900Coming Soon2 beds 2 baths1,377 sq. ft.
208 E Bellefonte Ave #a, ALEXANDRIA, VA 22301
MLS# VAAX2066300Listed by: KW METRO CENTER - Coming SoonOpen Sat, 12 to 2pm
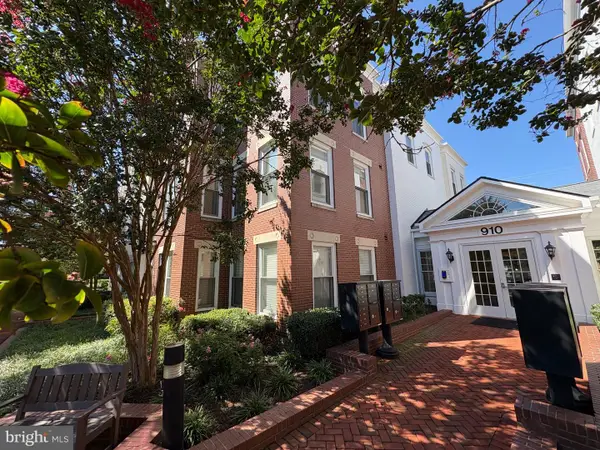 $755,000Coming Soon2 beds 2 baths1,225 sq. ft.
910 Powhatan St #206s, ALEXANDRIA, VA 22314
MLS# VAAX2065974Listed by: CORCORAN MCENEARNEY - Coming Soon
 $715,000Coming Soon3 beds 4 baths2,136 sq. ft.
3821 Dominion Mill Dr, ALEXANDRIA, VA 22304
MLS# VAAX2066184Listed by: EXP REALTY, LLC - Coming Soon
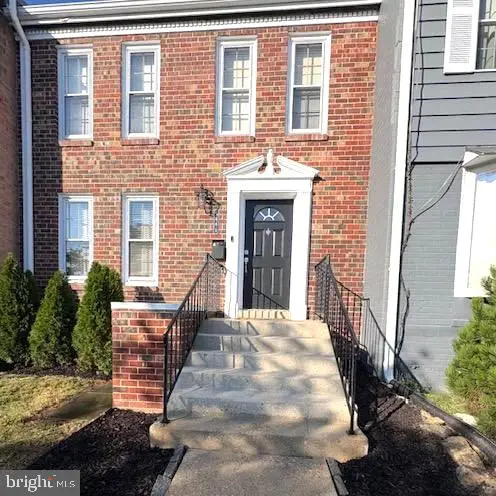 $650,000Coming Soon3 beds 4 baths2,160 sq. ft.
5441 Richenbacher Ave, ALEXANDRIA, VA 22304
MLS# VAAX2066248Listed by: PEARSON SMITH REALTY, LLC - Coming Soon
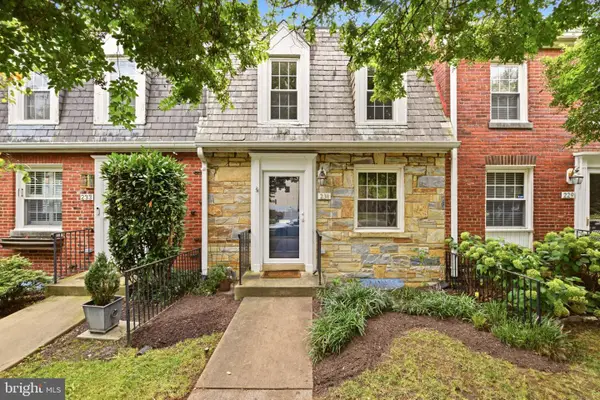 $825,000Coming Soon2 beds 2 baths1,350 sq. ft.
231 E Mason Ave, ALEXANDRIA, VA 22301
MLS# VAAX2066240Listed by: COMPASS - Coming Soon
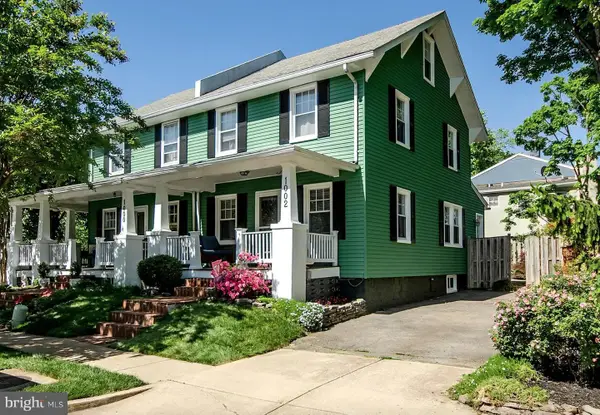 $989,999Coming Soon3 beds 3 baths1,320 sq. ft.
1002 N Columbus St N, ALEXANDRIA, VA 22314
MLS# VAAX2062730Listed by: SAMSON PROPERTIES - Coming Soon
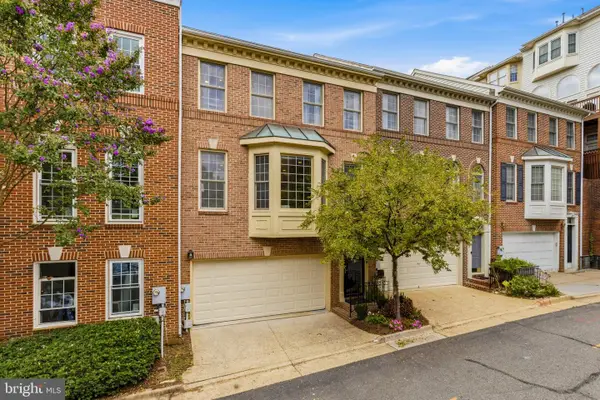 $860,000Coming Soon3 beds 3 baths2,155 sq. ft.
2536 Gadsby Pl, ALEXANDRIA, VA 22311
MLS# VAAX2065382Listed by: RLAH @PROPERTIES - Coming Soon
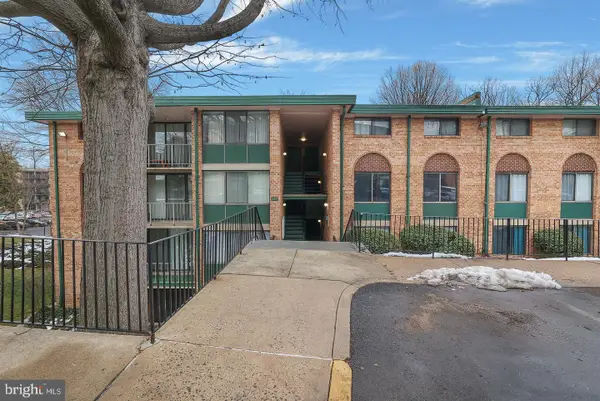 $209,990Coming Soon1 beds 1 baths818 sq. ft.
487 N Armistead St #301, ALEXANDRIA, VA 22312
MLS# VAAX2066148Listed by: KELLER WILLIAMS CAPITAL PROPERTIES


Protect your home and budget from life's surprises with an Assurant Home Warranty, backed by a partner that supports you through every step of homeownership. Explore Plans.
© 2023 - 2026 ERA Franchise Systems LLC. All rights reserved. ERA Franchise Systems LLC fully supports the principles of the Fair Housing Act and the Equal Opportunity Act. ERA, ERA Real Estate powered, and their respective logos are registered service marks of ERA Franchise Systems LLC. Each office is independently owned and operated.