
8607 Village Way #d, Alexandria, VA 22309
Local realty services provided by:O'BRIEN REALTY ERA POWERED
8607 Village Way #d,Alexandria, VA 22309
$275,000
- 3 Beds
- 2 Baths
- 1,126 sq. ft.
- Condominium
- Pending
Listed by: carolina m lupa
Office: samson properties
MLS#:VAFX2324540
Source:BRIGHTMLS
Price summary
- Price:$275,000
- Price per sq. ft.:$244.23
About this home
Step into homeownership with this sunny and bright 3-bedroom, 2-bath condo ideally located just minutes from Fort Belvoir. This light-filled residence offers a spacious open layout with freshly painted interiors, creating a warm and inviting atmosphere perfect for everyday living and entertaining.
The generous primary suite is complemented by two additional well-sized bedrooms, offering flexible space for guests, a home office, or other needs. Enjoy peaceful green-space views from your private balcony, the perfect spot for morning coffee or unwinding at the end of the day.
Conveniently located in a quiet, well-maintained community with easy access to shopping, dining, public transportation, and major commuter routes, this home offers both comfort and convenience. An in-unit washer and dryer add to the ease of low-maintenance living. Whether you are a first-time buyer or looking to simplify your lifestyle, this home presents an excellent opportunity at a great value. Sold AS IS.
Contact an agent
Home facts
- Year built:1974
- Subdivision & Development:THE VILLAGES CONDO
- Listing ID #:VAFX2324540
- Added:52 day(s) ago
- Updated:September 07, 2026 at 08:07 AM
Rooms and interior
- Bedrooms:3
- Total bathrooms:2
- Full bathrooms:2
- Living area:1,126 sq. ft.
Heating and cooling
- Cooling:Central A/C
- Heating:Electric, Forced Air
Structure and exterior
- Year built:1974
- Building area:1,126 sq. ft.
- Architectural Style:Contemporary
- Construction Materials:Stucco
- Levels:1 Story
Schools
- High school:MOUNT VERNON
- Middle school:WHITMAN
- Elementary school:WASHINGTON MILL
Utilities
- Water:Public
- Sewer:Public Sewer
Finances and disclosures
- Price:$275,000
- Price per sq. ft.:$244.23
- Tax amount:$3,383 (2026)
Parking
- Parking description:Parking Lot
New listings near 8607 Village Way #d
- Coming Soon
 $1,895,000Coming Soon2 beds 3 baths1,842 sq. ft.
206 Wolfe St, ALEXANDRIA, VA 22314
MLS# VAAX2065982Listed by: CORCORAN MCENEARNEY - Coming Soon
 $215,000Coming Soon2 beds 1 baths1,025 sq. ft.
16 S Van Dorn St #604, ALEXANDRIA, VA 22304
MLS# VAAX2066132Listed by: SERHANT - Coming Soon
 $3,195,000Coming Soon4 beds 5 baths5,517 sq. ft.
1406 Coventry Ln, ALEXANDRIA, VA 22304
MLS# VAAX2066118Listed by: COMPASS - Coming SoonOpen Sat, 1 to 3pm
 $699,900Coming Soon2 beds 1 baths864 sq. ft.
317-a Custis Ave E, ALEXANDRIA, VA 22301
MLS# VAAX2066122Listed by: TTR SOTHEBY'S INTERNATIONAL REALTY - Coming Soon
 $649,000Coming Soon2 beds 2 baths1,044 sq. ft.
2050 Jamieson Ave #1402, ALEXANDRIA, VA 22314
MLS# VAAX2065958Listed by: COMPASS - Coming Soon
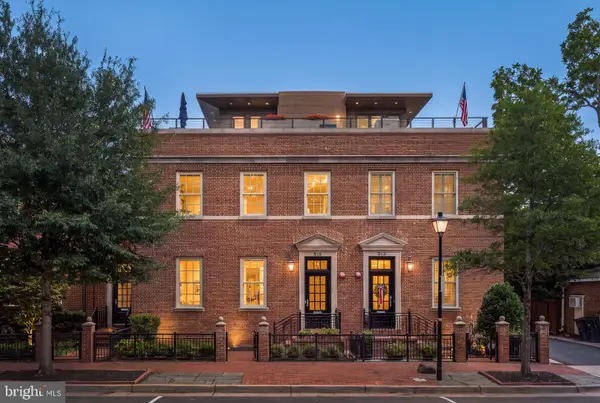 $4,395,000Coming Soon5 beds 8 baths4,836 sq. ft.
515 N St Asaph St, ALEXANDRIA, VA 22314
MLS# VAAX2065992Listed by: CORCORAN MCENEARNEY - Coming Soon
 $259,900Coming Soon1 beds 2 baths930 sq. ft.
5500 Holmes Run Pkwy #1412, ALEXANDRIA, VA 22304
MLS# VAAX2066066Listed by: LONG & FOSTER REAL ESTATE, INC. - Coming Soon
 $1,995,000Coming Soon4 beds -- baths3,200 sq. ft.
810 Queen St, ALEXANDRIA, VA 22314
MLS# VAAX2065668Listed by: CENTURY 21 NEW MILLENNIUM - Coming Soon
 $1,995,000Coming Soon4 beds 4 baths2,856 sq. ft.
810 Queen St, ALEXANDRIA, VA 22314
MLS# VAAX2065696Listed by: CENTURY 21 NEW MILLENNIUM - Coming Soon
 $679,000Coming Soon3 beds 4 baths2,310 sq. ft.
5405 Richenbacher Ave, ALEXANDRIA, VA 22304
MLS# VAAX2065788Listed by: LONG & FOSTER REAL ESTATE, INC.


Protect your home and budget from life's surprises with an Assurant Home Warranty, backed by a partner that supports you through every step of homeownership. Explore Plans.
© 2023 - 2026 ERA Franchise Systems LLC. All rights reserved. ERA Franchise Systems LLC fully supports the principles of the Fair Housing Act and the Equal Opportunity Act. ERA, ERA Real Estate powered, and their respective logos are registered service marks of ERA Franchise Systems LLC. Each office is independently owned and operated.