
8627 Village Way, Alexandria, VA 22309
Local realty services provided by:Pagoda Realty ERA Powered
8627 Village Way,Alexandria, VA 22309
$265,000
- 2 Beds
- 2 Baths
- 950 sq. ft.
- Townhouse
- Pending
Listed by: mazin a abdelhameid
Office: spring hill real estate, llc.
MLS#:VAFX2335468
Source:BRIGHTMLS
Price summary
- Price:$265,000
- Price per sq. ft.:$278.95
About this home
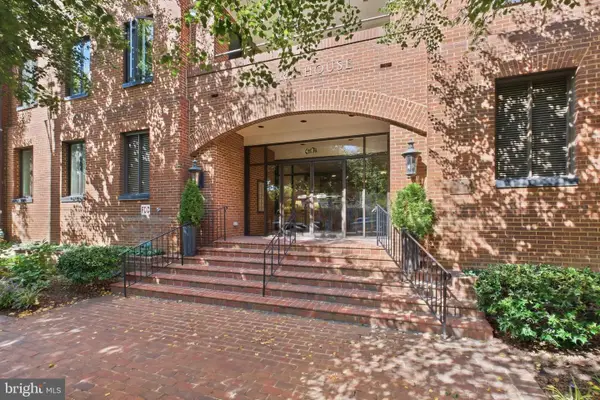
$10k in seller concessions offered. Welcome home! Perfectly positioned for buyers seeking a smart, stable investment or an ideal starter home, this property offers a rare combination of affordability, comfort, and upside potential in a high-demand market. Priced exceptionally well at $265,000, this home eliminates the heavy lifting of high-priced market entry while keeping monthly overhead manageable with a reasonable condo fee of just under $420. It is a rock-solid, stable property that invites you to move right in and customize spaces over time to fit your exact taste.
Step outside to your own private, fenced front yard—a wonderful, secluded outdoor space that is great for relaxing or unwinding.
This location puts you in a highly desirable pocket of Alexandria, offering the perfect blend of suburban tranquility and quick-access convenience. With a 15-minute drive to Springfield Mall and George Washington Memorial Parkway, this home is ideal for those who value proximity to outdoor recreation and historic charm. You are perfectly positioned for an effortless commute, with easy access to Richmond Highway (Route 1), I-495, and the Huntington Metro Station, providing an easy way to explore the DMV....
Contact an agent
Home facts
- Year built:1974
- Subdivision & Development:THE VILLAGES CONDO
- Listing ID #:VAFX2335468
- Added:46 day(s) ago
- Updated:October 01, 2026 at 09:04 AM
Rooms and interior
- Bedrooms:2
- Total bathrooms:2
- Full bathrooms:1
- Half bathrooms:1
- Kitchen Description:Built-In Microwave, Dishwasher, Disposal, Icemaker, Kitchen - Eat-In, Refrigerator, Stove
- Living area:950 sq. ft.
Heating and cooling
- Cooling:Central A/C
- Heating:Electric, Heat Pump(s)
Structure and exterior
- Year built:1974
- Building area:950 sq. ft.
- Construction Materials:Brick
- Exterior Features:Patio(s)
- Foundation Description:Slab
- Levels:2 Stories
Schools
- High school:MOUNT VERNON
- Middle school:WHITMAN
- Elementary school:WOODLAWN
Utilities
- Water:Public
- Sewer:Public Sewer
Finances and disclosures
- Price:$265,000
- Price per sq. ft.:$278.95
- Tax amount:$1,862 (2020)
Features and amenities
- Laundry features:Dryer, Dryer In Unit, Washer, Washer In Unit
- Amenities:Chair Railings, Window Treatments
Parking
- Parking description:Parking Lot
New listings near 8627 Village Way
- Coming Soon
 $659,999Coming Soon3 beds 2 baths1,884 sq. ft.
60 S French St, ALEXANDRIA, VA 22304
MLS# VAAX2066890Listed by: LONG & FOSTER REAL ESTATE, INC. - Coming Soon
 $824,700Coming Soon2 beds 3 baths1,940 sq. ft.
3903 Charles Ave, ALEXANDRIA, VA 22305
MLS# VAAX2066926Listed by: EXP REALTY, LLC - Coming Soon
 $379,500Coming Soon2 beds 3 baths1,636 sq. ft.
250 S Reynolds St #801, ALEXANDRIA, VA 22304
MLS# VAAX2066936Listed by: SAMSON PROPERTIES - Coming Soon
 $275,000Coming Soon1 beds 2 baths1,262 sq. ft.
250 S Reynolds St S #1109, ALEXANDRIA, VA 22304
MLS# VAAX2066110Listed by: REAL BROKER, LLC - Coming SoonOpen Sun, 12 to 2pm
 $999,999Coming Soon4 beds 4 baths3,200 sq. ft.
4001 W Braddock Rd, ALEXANDRIA, VA 22304
MLS# VAAX2063540Listed by: CORCORAN MCENEARNEY - Coming SoonOpen Sun, 11am to 1pm
 $735,000Coming Soon3 beds 4 baths1,890 sq. ft.
5008 Domain Pl, ALEXANDRIA, VA 22311
MLS# VAAX2066932Listed by: COMPASS - Coming Soon
 $865,000Coming Soon2 beds 2 baths1,251 sq. ft.
601 Wilkes St #202, ALEXANDRIA, VA 22314
MLS# VAAX2066880Listed by: TTR SOTHEBY'S INTERNATIONAL REALTY - Coming Soon
 $229,999Coming Soon2 beds 1 baths900 sq. ft.
5851 Quantrell Ave #105, ALEXANDRIA, VA 22312
MLS# VAAX2064866Listed by: RE/MAX GALAXY - Coming Soon
 $1,295,000Coming Soon4 beds 4 baths2,892 sq. ft.
1106 N Howard St, ALEXANDRIA, VA 22304
MLS# VAAX2066842Listed by: MXW REAL ESTATE - Coming Soon
 $3,499,000Coming Soon5 beds 7 baths4,273 sq. ft.
1018 Pendleton St, ALEXANDRIA, VA 22314
MLS# VAAX2066626Listed by: TTR SOTHEBY'S INTERNATIONAL REALTY


Protect your home and budget from life's surprises with an Assurant Home Warranty, backed by a partner that supports you through every step of homeownership. Explore Plans.
© 2023 - 2026 ERA Franchise Systems LLC. All rights reserved. ERA Franchise Systems LLC fully supports the principles of the Fair Housing Act and the Equal Opportunity Act. ERA, ERA Real Estate powered, and their respective logos are registered service marks of ERA Franchise Systems LLC. Each office is independently owned and operated.